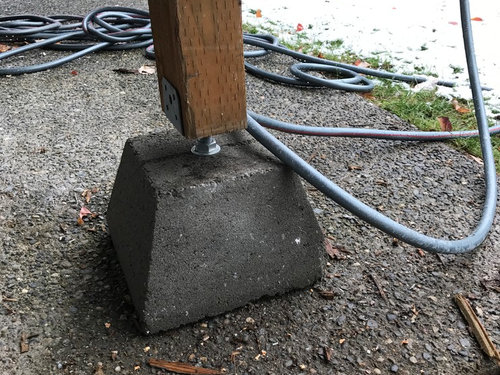
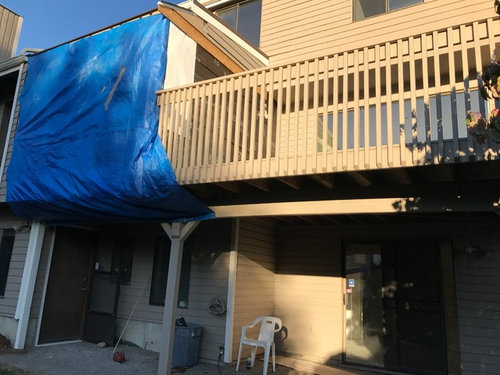
Software
Houzz Logo Print
emmyw428

Help. Redo kitchen nook support post!

9 years ago
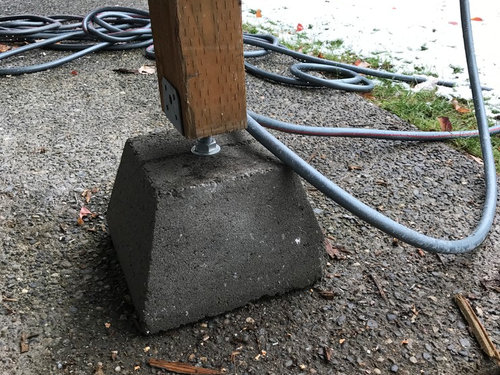
We recently had our support post and beam changed our because prior one was rotting from bottom and kitchen nook was sinking. New beam is easy to see that it's been done correctly. But new post looks different than what I imagined. The new concrete footing goes on top of the outdoor concrete , but it seems strange that the entire post weight goes into that metal "pin". Does it make sense? Is the pressure spread out onto all of the concrete footing underneath? Please help me decide if this is done correctly thanks


heres "after" and then "before"


Comments (12)

  • PRO
    9 years ago

    Who designed the repair?

  • 9 years ago

    It's our exterior siding/window contractor. We found sinking on that corner nook. So he offered solution to shore it up. My concern now is the concrete block doesn't look like it's secured to the slab underneath

  • 9 years ago

    Well, unless you're in earthquake territory, I'm not sure that you should be concerned about it not being secured to the slab below; the weight of the structure above will take care of that.

    But my concern is this: Is the slab thick enough to support the weight over time when it's concentrated in a small area like that? If that's where the former post was, I guess it's not a big problem. That post anchor will support about 3,000 pounds of down force, but I obviously can't guess what your nook and deck weigh.

  • 9 years ago

    Seattle/bellevue. Last earthquake been a while. But still in earthquake prone region. Are you thinking it should be a longer post that goes all way down into that slab?

  • 9 years ago

    Shouldn't the pier be UNDER the slab into the foundation area? Take this picture down to the building picture and see if it meets code. They can tell you if it is done properly. And if there is a building fee, it will be cheaper than redoing the entire area.

  • PRO
    9 years ago

    Since the solution does not resemble exterior siding or a window, the safest thing to do would to seek a local structural engineer to look at it.

  • 9 years ago
    last modified: 9 years ago

    Isn't that what is commonly sold as a deck block?

  • PRO
    9 years ago

    The short answer to "is this done correctly?" is NO! It may work, at least for a while--or it may not, depending on the load on the bolt and the concrete block. It almost certainly will not last through any sort of seismic event with lateral forces, which will shake the block back and forth on the top of the concrete slab.

    Best bet is to go to your building department for advice on code-compliant structure.

  • 9 years ago
    last modified: 9 years ago

    Under a deck, depending on local code, deck blocks can be used as floating blocks though ideally buried to prevent lateral shifts. In our new contruction we have 18 of them supporing a 56'x16' section of the deck and these are buried/level in the ground. My builder insisted 9 were enough but my physics proved him wrong and I had him install a second set of beams in the center.

    Physics: The single pin (actually an adjustable nut and bolt for adjusting height) itself supports entire weight above it, the weight is then distributed over base area of the concrete block, then by the soil (in your case concrete floor) below. There's lots more to these calculations but I don't want to bring too much math into what I'm trying to say.

    What is not apparent from your picture the total live load supported by the single post and how the load is distributed/shared across other posts (if any). # of posts is an easy calculation if you provide length and width of the deck and if it is attached to the house (most likely) with a ledger board plus details on how many posts currently support the deck.

    Remedy: Let's for a moment assume the deck block and post are adequate and that you are worried about the post movement due to external forces like a seismic event or something. Considering the post and block is already in place, not buried, the next best thing is install anchors to prevent the post from shifting; talk to your builder. Options are long loop anchors, concrete anchors, foundation straps or similar.

  • PRO
    9 years ago
    last modified: 9 years ago

    Is the column(s) only supporting a deck? Or a portion of the house? It appears from your photo that you have an older, existing column with a different connection to a footing, and you have this new one, which differs from the older one.

    If the post is only supporting a deck, I would have less worry about a seismic event, since decks are easily rebuilt, assuming you have the resources to do so. Seismic events create both vertical and horizontal forces and movement at the same time. When the big one comes, that concrete post block will skate back and forth laterally across the top of your concrete slab (assuming the block is anchored to any sort of footing). Whether or not the metal bolt can resist the overturning forces as the block skates across the concrete pad is hard to guess without actual calculation based on sizes of those element.

    It's hard to know what the older column in the background will do since we don't know the type of footing or connection there.

    If you are concerned, go talk to your building department.

  • PRO
    9 years ago

    Before you talk to the building department, ask the "exterior siding/window contractor" if he thinks it is a good Idea. There may not have been a permit obtained.