Software
Houzz Logo Print
dijon37

Please review this kitchen design

9 years ago
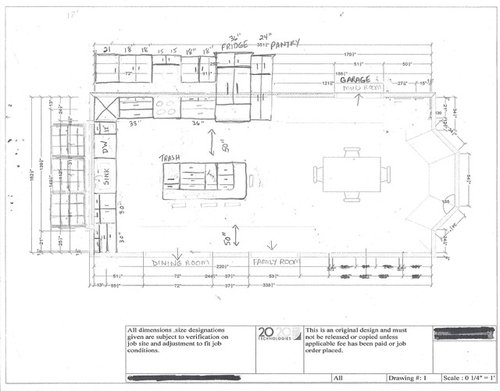
Hi all....I've attached a copy of a proposed design for my kitchen remodel.


We're just getting into the the details of cabinet placement and I keep going back and forth on where to put certain items....especially the dishwasher and the trash/recycle cabinet. I'd love to get some feedback on what's laid out here.


Does anyone have a similar layout? For those who love to look at design/layouts...what do you think? I would appreciate any thoughts and comments.

Thanks.


Comments (12)

  • PRO
    9 years ago

    I think I would move the DW to the left of sink and put your trash cabinet to the right.

    If you will be using your island for prep a lot you could put a second smaller trash cabinet there as well.

    dijon37 thanked Giz Design Studio LLC
  • 9 years ago
    I love your design! Rethink the stool at the end of your island. If you put a cupboard with pullouts you can have easy access to the things you use on the table. I have placemats, napkins, candles and my large platters in mine. I can send a picture if you’d like.
    dijon37 thanked Claudia Hughes
  • 9 years ago

    Smart design. It will work well. I am jealous of your pantry.

    Another vote for switching the dishwasher to the other side. Imagine one person emptying the dishwasher while someone else is prepping or cooking.

    dijon37 thanked auntthelma
  • 9 years ago
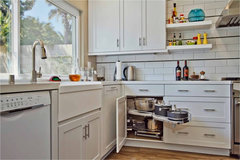
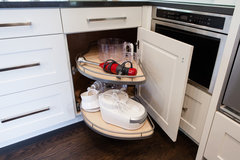
    If you move the dishwasher to the left of the sink you could widen the 12" cabinet to accommodate the hardware needed to utilize the blind corner, e.g.
    http://www.kitchensource.com/cabinet-organizers/rv-5372-15-fog-l.htm
    dijon37 thanked Anna S
  • 9 years ago

    yeah, I hate to see a whole corner just abandoned like that! the kidney-shaped pullouts are pretty great, and you can always put less-used pots and small appliances in there, if nothing else.


    dijon37 thanked acm
  • 9 years ago

    You might like the island going parallel to the sink better. That would put the larger work top where you use it most.

  • 9 years ago

    #1: Move DW to the left of the sink else you will lose access to that corner whenever it is loaded. Also, if you are right handed then the DW should be to the left anyway (counter intuitive, but right handed people hold dishes with the left and wash/scrub with the right which makes loading to the left the more efficient outcome).

    #2: I would want my trash immediately adjacent to the main sink; move the garbage to the right of the sink where the DW is now. If you must have garbage in the island, make that a secondary trash.

    #3: Because of 1 and 2, above, you can now utilize the corner for storage. Add in a corner cabinet.

    #4: 50" seems like a lot to me. There's always a trade-off between efficiency (pivot and drop) and good clearance. You should take out the painter's tape and make sure you aren't over compensating for clearance.

    dijon37 thanked baldindc
  • 9 years ago
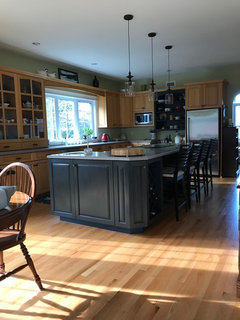
    Similar in some ways to yours, hence the reason I like it I guess. I have 58 inches between my sink and the island. It allows me to open both the oven and dishwasher doors at same time. Dishwasher is on the left of sink. The little sink on the end of the island is worth it’s weight in gold especially when a large group in. I just finished painting my island a graphite colour. It was blue. After almost 20 years the colour was the only change as the kitchen works very well.
    dijon37 thanked Claudia Hughes
  • PRO
    9 years ago

    I think the sink and fridge are a long way apart . Trash IMO should be beside the sink instead of hauling dripping stuff across a walkway ( I would have both trash and compost ) since I think garbuators should be illegal. The wall where the DW is could be reworked so that you could have a lazy susan in the dead corner. I like the fact that there are mostly drawers for bases I would make the pantry 2 side by side pull out pantries.

    dijon37 thanked Patricia Colwell Consulting
  • 9 years ago

    Thanks everyone for all the great suggestions. We're going to go ahead and move the DW to the left of the sink and put the trash on the right....seems like the best layout for all the reasons stated. Now we're reworking the remaining cabinets to see if we can use the blocked out corner.

  • PRO
    9 years ago

    The first thing I notice with your proposed design is that the cooking and prepping area is facing away from family and friends. One thing we strive to do with our clients is design the cooking and prepping area into an island or peninsula. That way, the person or persons preparing the meals do not have their backs facing family and friends.


    Additionally, we have found ourselves designing the amazingly functional Galley Workstation (http://thegalley.com) into seven out of the ten kitchens we do. The Galley Workstation takes prep, cook, serve, entertain, and clean-up to a whole new level, all while vastly increasing our kitchen design sales.


    Please visit our website portfolio at http://kitchendesign.com/portfolio/ to see several of the kitchens we have designed and installed. You will see most of them include a Galley Workstation.


    You are also more than welcome to reach out to our Owner & Chief Designer Roger Shollmier directly at 918-269-0150 for any help or advice regarding your kitchen remodel project. He loves helping folks get the absolute best results from their new kitchens!