Software
Houzz Logo Print
jenningsf

Building in Utah. Plan feedback please?

9 years ago
Hi, all! I’ve been lurking here and have learned so
much, so thank you for being part of this community. It's been fun to feel
like I've found my tribe of people with passions for
houses. I would love to get some feedback on our plans.

We're a family of 4, two kids 10
&7. We’re introverts and prefer to meet our friends at
restaurants rather than at home, but we want our house to be inviting to our kids’ friends so we can keep an eye on things.

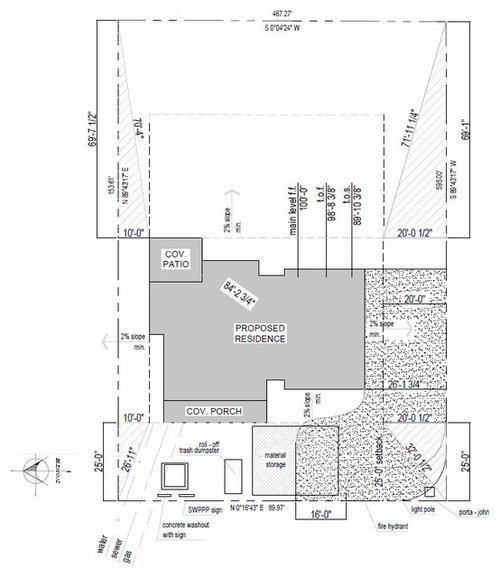
The house faces west and is on a flat
corner lot with a somewhat busy residential road along the south side but it
has a 6” cement wall already installed there. We have distant
mountain views from the back of the house but no trees until we plant them.

We’re working with a builder with an in-house
designer.
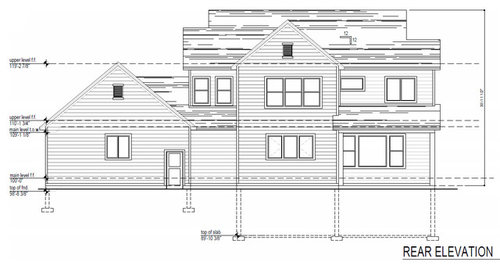
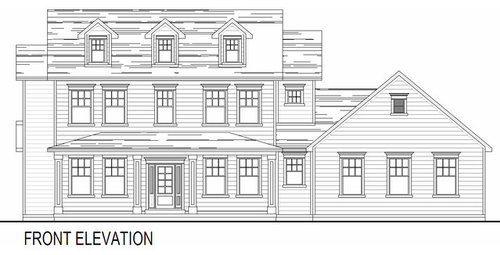
I loved symmetry and want a timeless look so we’re going for a colonial
revival exterior. Craftsman is much more popular here but I like that
it
will be a little different. The full-length porch instead of a portico
is
a concession to facing west in order to shade the front rooms and we'll
have low-e windows on the whole front side to cut down on
solar gains. I’m excited
that our backyard will be shaded by the house in the summer. Thank you for your patience and feedback.


Comments (30)

  • PRO
    9 years ago
    last modified: 9 years ago

    Jennings - congratulations on your future home ! One of the first things I would highly recommend is that you get furniture drawn up to scale in all of your rooms. This will allow you to see how the rooms work (or don't work) it terms of size, traffic patterns, etc.

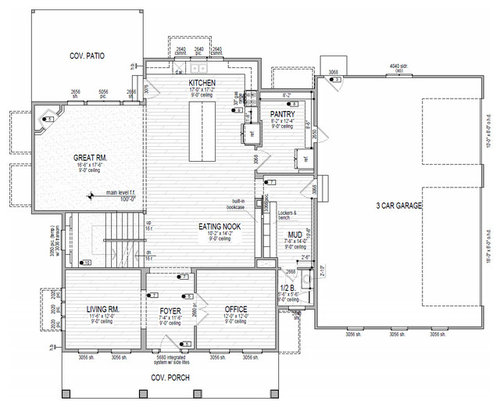
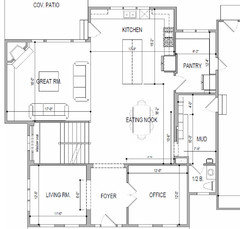
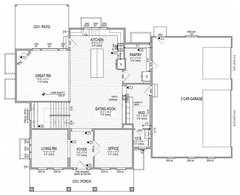
    The kitchen / nook / great room arrangement is a little unusual. Not to say that it's wrong, it just seems at first glance that the great room is on the small side and there's a lot of wasted space between the nook and kitchen.

    I'll continue to look at the drawings in more detail and will offer up any additional comments later today. It looks like it will be a beautiful home !

    jenningsf thanked Columbus Custom Design
  • 9 years ago

    Thank you! Here a little more detail about what I like about the plan so far:

    - Lots of built-ins for our many books and
    CDs. They aren’t all on the plan but we’re going to do a
    bookshelf (with a ladder! –my former 11-year-old self is ecstatic, lol) along
    the wall opposite the windows in the office and in the basement window-height shelves
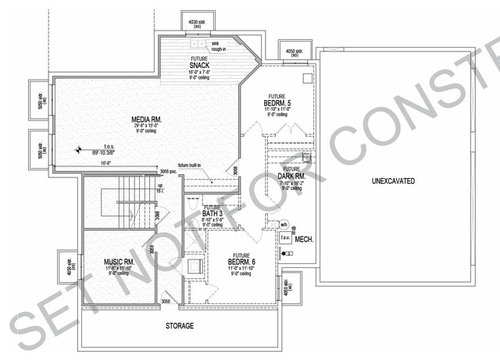
    in the media room along that whole wall.

    - The mudroom. I don't know how 4 people can have so many papers and coats, lol. Not on the plan but the wall opposite the lockers will have a 30" cabinet with an organizer above it for papers and wardrobe cabinets for coats/shoes for the rest of the wall.

    - Our attic. We’re using attic
    trusses and while I don’t think we’re going to run HVAC up there (?) we’re going to
    insulate and drywall it. It will be used for storage and then when
    cousins come to visit twice a year we’ll probably throw some air mattresses up
    there for them. We’re going to have a pull-down ladder (I was
    thinking about a spiral stair but I don’t think we have room)

    - My walk in pantry. I’m half
    Korean and cook Asian food in addition to western food which comes with its own
    separate set of ingredients and I'm thrilled to have the extra storage. The
    fridge in the pantry is for smelly stuff like kimchi and extra milk etc...

    I’m not really sure what the best
    cabinet layout is for the kitchen. I like having the kitchen on the exterior rather than the dinning area. I got some helpful feedback
    about my question of needing a prep sink on the island onthis thread, but haven’t
    come to any final decisions yet. I am planning on counter-height windows
    and a big sink like a Kohler stages or similar.

  • PRO
    9 years ago

    I agree with Milly - the powder bath will be difficult for guests to access. Maybe a more central location could be designed that would use up some of that extra space between the kitchen and nook ?

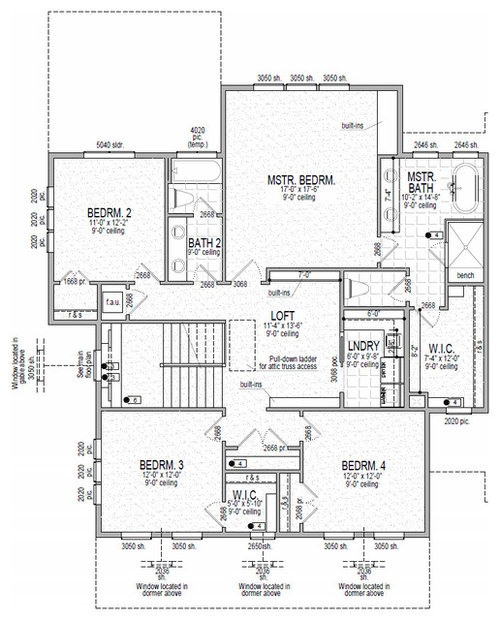
    How often do you have family visit ? Will one of the bedrooms on the second level be designated for guests ? It seems like you could fit another full bath, even a small one, on the second floor.

    Access to the laundry room from the master closet would be nice if it would work.

    jenningsf thanked Columbus Custom Design
  • 9 years ago

    Your exterior is absolutely lovely. I just wish I could say the same about the interior.

    You enter the front door and what is the view from the front door? Your kitchen cabinets. Not a view to the rear of the house. Not a view to the most welcoming room, the great room or living room, but the kitchen.

    When we enter a space we want to feel like we're entering into a welcoming space and moving towards something, whether it be a beautiful view of a painting at the end of a hallway, or windows that let light in, or a fireplace wall, etc.

    There is no coat closet in front for the few times you do have visitors in the house.

    You enter the mudroom and then have to make a left turn to put things away. What that means is that people will take the easy route and leave stuff on your kitchen counters and not squeeze into the mudroom area to get their stuff or drop their stuff.

    As others noted, the powder room is in a difficult spot to access. Very uninviting.

    What will the living room be used for?

    Corner fireplaces are more difficult to design around when placing furniture. And as others have suggested, it would be best to draw your furniture in to make sure it will all fit.

    Where are you planning to put things like brooms, etc on the first floor?

    If you don't entertain much, do you really need such a large eating nook?

    Bedroom 2's closet is not a walk in and is almost too small for anything else.

    Not great that the toilet is up against bedroom 2's wall.

    I think you'd be better off moving the laundry to where the bath is and the bath to where the laundry is. Otherwise it's a hike in the middle of the night from bedrooms 3 and 4 to the bathroom. Either that, or add another bathroom.

    Better to have one sink and lots of storage in a hall bath than two sinks.

    I am no fan of having to walk though the bathroom to get my clothes.

    I'm not a fan of not having windows on 2 walls in major rooms and bedrooms. Your master bedroom doesn't have windows on 2 walls.

    The master closet really doesn't need a window in it. Especially since it will be facing west. Do you really want to do that to your clothes?

    Where are your linen closets?

    jenningsf thanked cpartist
  • 9 years ago
    last modified: 9 years ago

    There's a linen closet between bedroom 3 and 4.

    I agree with CPA about walking in to look at the kitchen. This is one of my least favorite set ups. It violates the hierarchy of public to private space, even in an open concept home.

    jenningsf thanked Milly Rey
  • 9 years ago

    It’s better than most of the builder stuff posted on here for sure. But this particular open concept just doesn’t quite work. The adjacencies are off, as well as the traffic paths and sight lines.

    I think you should think about doing a bit more traditional semi open concept. It will suit the more traditional exterior a bit more to have some framed openings dilineating the spaces.

    Framing in the rooms in the concept as an exercise will help you to see why it’s awkward. If the adjacency and traffic paths would not work with all of these as separate rooms, then it won’t work as open concept either.


    jenningsf thanked User
  • 9 years ago
    last modified: 9 years ago

    I agree with what has been posted downstairs. I'll only add some comments about upstairs. I'm assuming the kids will be using the front 2 bedrooms and that bedroom 2 will be a guest room. I think that is a long haul to the bathroom at night for those two bedrooms and once the kids are older lots of disturbing the parents in the master as well with any noise from that bathroom (since the layout dictates the bed will share that wall with the bath). I would want more privacy. How about swapping the laundry and that bathroom? Should be easier to vent the dryer a much shorter distance too.

    You could re-work the master closet and laundry space to also have a window in the bath, but maybe in a better location than in the combined shower/tub. Those are always a pain to deal with from both a cleaning and a leak stand point.

    jenningsf thanked lyfia
  • PRO
    9 years ago

    Your house plan and your site are not working well together.

    It will be very difficult to access and exit the garage with the dimensions shown. You should study the turning radii for the vehicles you own to see if it will even work. If you have a large SUV (or, perish the thought, a huge pick-up truck), you are in deep trouble.

    Your 'eating nook' is almost a quarter of your first floor public areas. Do you plan a lot of entertaining in the 'nook'? Your panty is almost as large as your living room.

    Are you sure you have distinguished between your needs and your wants?

    Is this house within your budget?

  • 9 years ago

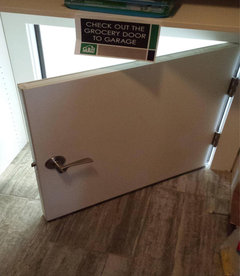
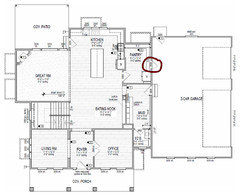
    Hey do you have a door going from garage to the pantry. If so where are you buying it from if I may ask.


  • PRO
    9 years ago

    Do you need a fire-rated separation between garage and house by code? Is this door sufficiently fire rated?

    jenningsf thanked Virgil Carter Fine Art
  • 9 years ago

    The exterior is super cute. :-)

    Generally speaking, it's best to maximize southern exposure, while minimizing western exposure.

    Y'all definitely took care of the downstairs western sun with the porch, but bedrooms 3 & 4 are gonna be mighty toasty. I've had a western-facing bedroom, and couldn't sleep (everyone in my family likes super cold rooms, so all of our bedrooms face north). If y'all like the warmth, no problem, of course. If not, this arrangement is problematic.

    Right now, you have the best natural light (southern) greeting the garage doors on the main level, and nothing on the second level. For me, that would be a total deal breaker, and I'd have to start over. :-(

    I agree with most of what else has already been said about the design being less than ideal, sorry. :-( Are y'all absolutely locked in to using the builder's in-house designer, or can you go elsewhere for design services?

    jenningsf thanked One Devoted Dame
  • 9 years ago

    Sweet exterior elevation.

    jenningsf thanked ILoveRed
  • 9 years ago

    Closets on outside walls where windows could be located is questionable. Furthermore, unless the insulation is foam--sprayed or board--there's a high chance of condensation and mould in well-packed closets, even with a heat vent.

    jenningsf thanked worthy
  • 8 years ago

    Thank you all for the feedback. Sorry I've been online--a nasty stomach bug has been working its way through our family.

    You have raised some good points: the awkward placement of the main floor powder room, how it would be better to switch the laundry and the kids' baths, how you can see straight to the kitchen cabinets. Those are all concerns that I've already thought of before and discussed with my designer. We couldn't fit a bathtub in the kids' bath if we moved it where the laundry was without losing space in the master. I know it's not ideal to have the plumbing along the wall of bedroom 2 but it was originally in the shared room of the master and I had them move it. Bedroom 2 will most likely be a craft room / guest room so it won't be that bad.

    The one thing that really surprised me was that so many people thought the eating area was too big. This is an earlier version of the plan with our current size table drawn in. I wanted the table to have enough room so it wouldn't be a tight squeeze to slide around it but also so it wouldn't protrude into the traffic path from the mudroom/stairs/foyer.


    I thought about adding windows on the north side of the great room but that's where we're going to hang our TV along with art surrounding it. My husband's one specific request was not to have the TV over the fireplace which is why we went with a corner layout. Not my first choice, but--uh, marriage ;)

    I was already planning on doing a built-in cabinet hutch to the left of the kitchen sink and your feedback has really underscored how important it will be to make sure it looks nice. I'm thinking glass doors with lights and pretty dishes/art glass inside.

    John Doe, I'm not sure where our pantry pass through door will come from yet but from touring our builder's model home I think it will be similar to the one you picture.

    Our living room is for church visitors and acquaintances stopping by. It's also where we're putting our old upright piano.

    Thank you to everyone who took the time to leave feedback.


  • 8 years ago

    jenningsf, I had to laugh when you said you were putting a fridge in the pantry for "kimchi and extra milk". I have a Korean friend who bought a small fridge just for kimchi - because she didn't want the milk to taste like kimchi!

  • 8 years ago

    AnnKH, lol... yeah, odor transference can definitely be a problem but we go through milk so quickly that I've never noticed it. I avoid putting deserts or anything un wrapped in there ;)

  • 8 years ago

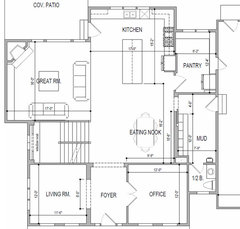
    I'm going to echo another threads advice on your mudroom. If keeping with this layout, I'd move the door from the garage into the mudroom down, forcing you to come straight into the lockers/cubbies, and go through the mudroom to enter the living space. Even the best kids in the world (I know because I have 3 of them!) will bypass that for a quick toss of their bag and a kick of their shoes leaving your guests with a mess to trip over everytime someone needs to use the restroom...

    jenningsf thanked htwo82
  • 8 years ago

    I agree with htwo82 and would do it this way by flipping the entry into the house from the mudroom. Note now, the kids have to walk through the mudroom and past the cubbies.

    Additionally, now guests don't have to walk through the mudroom to get to the powder room.

    Plus now when you're entering the house, you're not walking between the dining area and the kitchen.

    And if you want or need, you can always add a pocket door between the mudroom and the pantry too.

    As for the great room. You can still have the fireplace centered on the wall and if you add bookcases on one side, you can balance it with a tv on the opposite side of the fireplace. Or you can have the fireplace off center with the tv.

    jenningsf thanked cpartist
  • 8 years ago

    I hadn't thought of that option before for the mudroom. Thanks htwo82 and cpartist. Thanks for drawing that out, cpartist. It's helpful to be able to see it.

  • 8 years ago
    last modified: 8 years ago

    A few more thoughts.

    In the pantry I wouldn't put in a window.

    In the great room, I'd put a window on the lower wall by the stairwell so you have light coming from 2 directions.

    In the kitchen I'd probably ditch the upper cabinets on the window wall and add more windows. If you make all your lower cabinets drawers, you'll find you have much more storage and won't need as many uppers.

    Also in the kitchen flip the dishwasher to the opposite side of the sink so it's out of the way of your prep area.

    I would also add a prep sink to the island so you're not crossing through the cooking zone when you're prepping. That will also allow your kids to help you with cooking.

    jenningsf thanked cpartist
  • 8 years ago

    Cpartist, I've been thinking about how to handle the upper cabinets along that wall. So far I really like the idea of doing a pretty built-in hutch to the left of the sink. I worry that removing the cabinets to the right of the sink would make it feel unbalanced. Do you think open shelves there would be better than cabinets? I have a bunch of pretty dishes I've inherited and so I'd like some display space.


    That's a good suggestion about that window, thanks!


    I agree about the dishwasher--we flipped it in the most recent plan. I'm going to have it paneled too which I think will help it blend in.


    I keep flip-flopping regarding a prep sink on the island. It's kind of driving me bonkers. I understand that it will increase usability but I like having a big expanse of unbroken counter space for baking and projects. I got a lot of feedback about it on this thread. Another factor is the cost. By the time I add in a garbage disposal and everything I think it will be about $1,500 :-/


  • 8 years ago

    Sorry about the tummy bug thing. I had that myself a couple of weeks ago.

    Have you thought about putting the stairs on the interior of the house along with the pantry to allow your rooms to be along the exterior walls and have windows in all the rooms downstairs. There is a lot of wasted space right now downstairs in the eating area and it will be very dark in that area. Generally when you're sitting at the table it would be nice to be able to look outside which in this design you won't have at all. Plus the area is large enough to also house the great room which seems like a lot of wasted space.

    Although it would be nice to have a window into the stairs I'd rather have it in my dining area where I'd spend a whole lot more time than in the stairs area.

    Also it may make sense to straighten out some of the jogs on the exterior as it could actually mean cost savings in the build vs. having a little more square footage.

    I know this would mean having to re-work the upstairs too, but I think for such a cute exterior that this won't live as well as you'd really like. You'll be really pleased with the exterior, but probably less so with the interior where you'll spend most of your time during awake hours.

    I really like having windows in my kitchen, but if I had to make a trade off on kitchen and dining I'd rather put the kitchen on the interior than the dining as at least in the kitchen I will be standing at all times or sit high on a stool so I'm still able to look out the windows although they won't be as close and since even though I have windows in my kitchen I've always still had to use task lighting no matter the time of the day so an interior kitchen would not be as noticeable in the differences. However a dining table you sit down and can't really see well over cabinets and counters to the outside and you'll always have to have lights on in that area. So sitting and doing any crafts etc. at the table is going to need even more task lighting too beyond your normal over the table light fixture.


    jenningsf thanked lyfia
  • 8 years ago

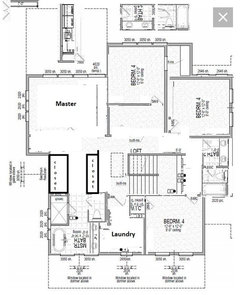
    BTW this is by no means perfect (several things I don't like, but it was quick and dirty), but just to illustrate that you can re-arrange the upstairs to work within the foot print if you move the stairs.


    jenningsf thanked lyfia
  • 8 years ago

    Thank you for drawing this out, Lyfia. There are a lot of things I like about it.

  • 8 years ago

    I generally like the upstairs and basement. I hate your bottom floor.

    I would want french doors on the living room, too. Looks like a house for a big family.

    No guest coat closet.

    No access to the powder room for guests.

    The nook is going to be very dark. It is hugely oversized even for a big family. The kitchen island should run the other ways—now it cuts the kitchen into pieces. You need way more light on that bottom floor.

  • 8 years ago

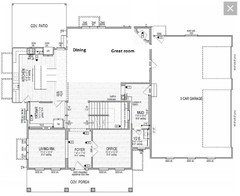
    So the above upstairs was just to show that the stairs could be moved to be interior and still likely work with the upstairs footprint. Although I think some tweaking is needed to make things line up better. But here is a sample of what could be done downstairs if moving the stairs interior too. Although I don't think the stairs downstairs and upstairs in my versions are lining up. Maybe turn them another way would work better, but on the interior. These are just illustrations BTW. They need tweaking for sure.

    jenningsf thanked lyfia
  • 8 years ago

    Lyfia, I do like that with the exception of the powder room being deep into the mud room. No one wants to walk through the mudroom to use a powder room. Plus once again, the kids will never go into the mudroom to drop their stuff.

    jenningsf thanked cpartist
  • 8 years ago
    last modified: 8 years ago

    cpartist - I agree with you. Don't want to have to trek through the mudroom to get there. This was more to illustrate what could happen if the stairs moved. There is still some work to be done though.

    jenningsf thanked lyfia
  • 8 years ago

    Thank you for that illustration, Lyfia! It gives me a lot to think about.