Software
Houzz Logo Print
gracie_vasquez

need help with kitchen

8 years ago
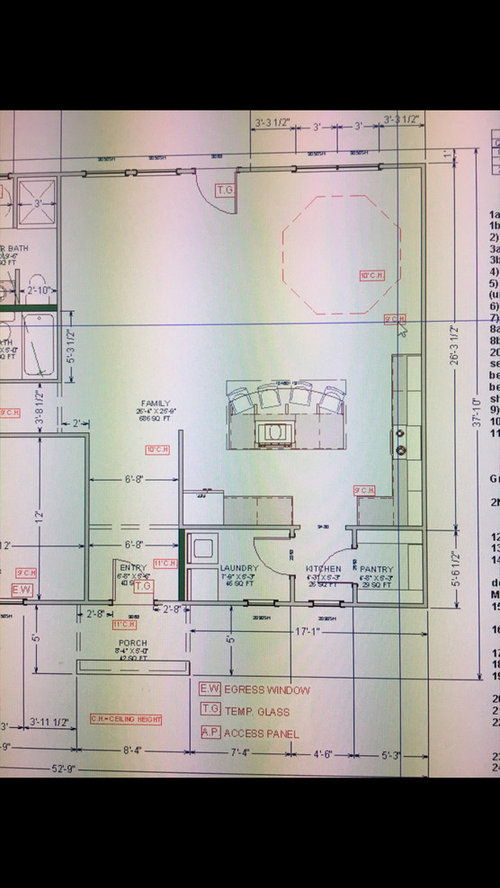
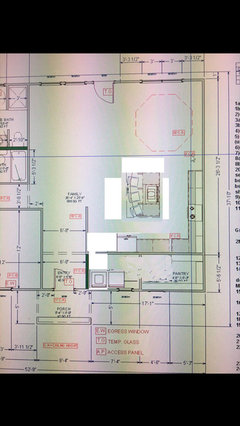
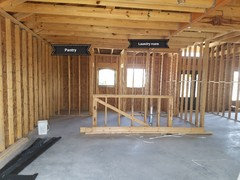
I'm not too happy about my kitchen anymore. framing is done and plumbing is almost done as well. I have to work with what I have. should I remove my panty ? add walls ? any advice

Comments (32)

  • 8 years ago

    That's a bummer. That laundry/pantry kitchen situation was very poorly designed.

    What are the sill heights of the windows on the front of the house?

    I ask because I'm wondering if the washer and dryer can go under the window on the exterior wall so you can scoot the door to the laundry room toward the entry/kitchen wall.

  • 8 years ago

    Do you have a garage? Where will you be bringing in groceries?

  • 8 years ago

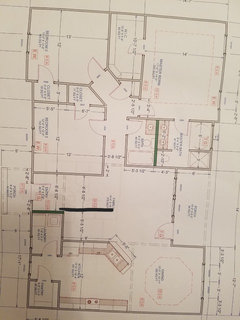
    Can you please post the whole house floor plan so we can see how this all works together?

  • 8 years ago
    first time home building and the architect I hired was no help. I basically chose it off the internet and he just print it out for me and over charged me for the floor plan. I'm having anxiety just looking at my kitchen everytime I go to my house. I will.post pic in a bit. thank you
  • 8 years ago

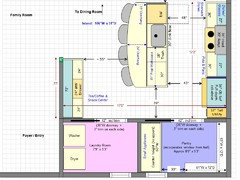
    Here's what I had suggested to Gracie in the building a home forum. Unfortunately she's since let me know that the aisle widths are actually only 3' wide!

    If she can add a few inches to the pantry, laundry area, I think it could work well with the changes I made although I'm not fond of the sink being on the island like that.

  • 8 years ago
    the architect did not help me at all. I'm so frustrated now. I'm 24 and it's my first home building experience I didn't think it was going to be so stressful. Thank you everyone.
    p.s be nice my first time ever posting here
  • 8 years ago

    You're SO wise to recognize the room for improvement and reach out for help!

  • 8 years ago

    Building a house has a HUGE learning curve. That's unfortunate that the architect didn't help. This forum can be a huge help. A pic of the entire house would be helpful. What about your kitchen is stressing you out? What do you like about it?

  • 8 years ago
    last modified: 8 years ago

    I have been in house where one entered the laundry room from the hallway entrance...it might not be ideal but it wasn’t awful either because the door can be shut. Doing that would get a larger pantry since there would be no reason for a hallway between the pantry and laundry room. Moving the door to the pantry so it is closer to the corner would then be possible to eliminate the need for a corner cabinet. If I ever build another house, the kitchen will not have corners where cabs need to be.

    Can the short wall be shortened? That should allow for the island to shift to gain more than 3 feet aisles???

  • 8 years ago
    when I told the architect I didn't want my laundry room there he didn't want to change it because he said there was no room to put it else where. he basically was no help so I just decided to just do it like that anyways maybe it'll look different once it's framed, I thought. now that it's framed , something about doesn't look right. and what I like about my kitchen is that I told him I wanted an island. now that the island is framed it looks too big for a small kitchen. It doesn't feel right.
  • 8 years ago
    last modified: 8 years ago

    Have you already ordered cabinets, etc.?

    Do you have a basement under the Kitchen? If so, moving the plumbing, if needed, isn't that big a deal. Yes, it's a change order and will cost more than if it had been done originally, but it may be worth it in the end.

    I know you're really stressed, but could you please post the plan of the entire floor?

    You said you got it off the internet, do you have a link to the plan?

    Island...everyone wants an island, even when it won't fit in the space. I'm not criticizing, I'm just mentioning it for others -- I also tried to fit in an island in a space too small, but fortunately everyone here showed me it wouldn't fit. (One of the reasons your island is so large is that your sink and, I assume, the DW (although I don't see it), are in the island.)

    How much are you willing to or can change in the Kitchen itself?

  • 8 years ago
    this was originally the floor plan. the only adjustment I made was that I told him I wanted an sink kicthen island. and he removed my back porch so my living area would have more space
  • 8 years ago
    I'm going to meet up with my plumber in a bit see if it's still possible to make changes.
  • 8 years ago
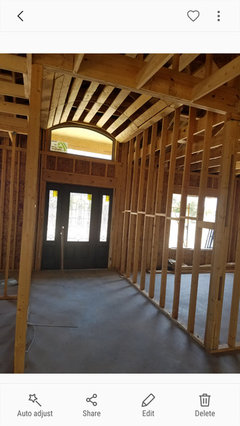
    view and entrance. they are right next to eachother. that wall is dividing the kitchen and entrance
  • 8 years ago

    If it's not possible to make plumbing changes, please mark their locations on the floor plan so we can try t work with them.

  • 8 years ago

    First I'm very impressed that at your age you're able to build your house. Congrats.

    Yes building is stressful at any age. I'm a heck of a lot older and building for the first time, and it's quite stressful.

    The house is going to be lovely. You have some of the best kitchen minds now to help you. Take a deep breath and it will work out.

  • 8 years ago
    thank you for your kind words I actually have hope now. I'm happy I'm getting help and feedback. I will be posting here through my building process.
  • 8 years ago

    For what it's worth, I think the rest of the house layout is quite nice. I think it's just the entrance to the laundry room that is causing the most trouble.

    Are you working with the plumbing in the existing locations?

  • 8 years ago
    yes i think I'm going to have to work with the existing locations. I didn't get to meet with him today but hopefully tomorrow I will. plumber said he will have to see if we can make minor changes because of inspection.
  • 8 years ago
    last modified: 8 years ago

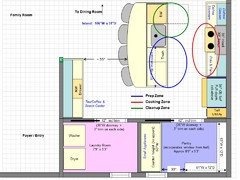
    How about this? The island sink is moved a little bit, not sure how much, but it is some.

    The hall is eliminated b/w the Pantry & Laundry Room and incorporated, mostly, in the Pantry.

    The doors open into the Kitchen, but the Laundry Room door opens into the "back" of the Kitchen -- away from the primary working part of the Kitchen.

    The Pantry has a 5' wide run of cabinets/counters and then shelving on floor-to-ceiling shelves on two other walls.

    .

    .

    Zone Map:

    .

  • 8 years ago
    last modified: 8 years ago

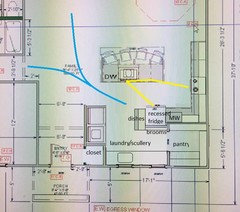
    I'm not sure that the scale is exact, but if you made a small closet for guests' coats, and a laundry closet for the W/D, you could have more light in the kitchen, with a second sink, and an area which could double as a laundry/scullery. Laundry hampers could go under the counter. Even without a second sink, the counter could be used to fold laundry, or could be used for small appliances. There would be a more direct route from the bedrooms for laundry, and from the family room for fridge traffic.

    DW is to the left of the sink, with prep space facing the living areas, and large windows. There is a tall dish cupboard beside the recessed fridge, with an area for hooks behind the fridge, for brooms, or a collection of skillets, or other items not used often. A helper could unload the DW or gather dishes to set the table, without entering the prep space. MW is in a cabinet to the left of the fridge.

    Click to enlarge.

  • 8 years ago
    beaul I think that's the easiest way to go i love it. thank you. and mama goose I love the lay out as well but I don't think I can shortened my foyer ??. I have a barril ceiling in my entrance. I love cp layout as well. Thank you
  • 8 years ago

    Beuhl is truly an artist when it comes to kitchen design and while mine was adequate, I think her solution is brilliant. Go with hers.

  • 8 years ago
    how do you guys edit the floor plans and is there a way I can see it 3d?
  • 8 years ago

    I edit in photoshop but don't have any way to show you in 3D.

  • 8 years ago

    And I use Microsoft PowerPoint, so no elevations.

  • 8 years ago

    Thank you CPArtist.

  • 8 years ago

    ^^^ You're welcome.

  • 8 years ago

    I use Paint--sorry, no 3D capability.

  • 8 years ago

    I've noticed a few people using what looks like https://www.homestyler.com/ to create some really beautiful 3d images. You might check that out, Gracie.

  • 8 years ago
    Thank y'all. Everyone has been really nice and helpful. I appreciate it :)