

House Plan Feedback?
I think I’ve found a house plan that has almost everything we want and looks good. There are a few things I would still want to change on the plan, but overall I think the layout is great. We originally hired a designer to help us come up with a plan for our draftsman to make, then I made a sad attempt to modify this plan. See link here: http://ths.gardenweb.com/discussions/4953432/new-build-design-suggestions#21091005
It was a real learning experience trying to design my own house and now I have a deeper appreciation for a good house plan.
First a little about my family: We are a young couple with a 18 month old and 2 dogs. We plan to have 2-3 more children. My husband works from home and also enjoys working with cars. We currently have 4 cars and 2 motorcycles. 2 of the cars we only drive 6 months out of the year due to weather.
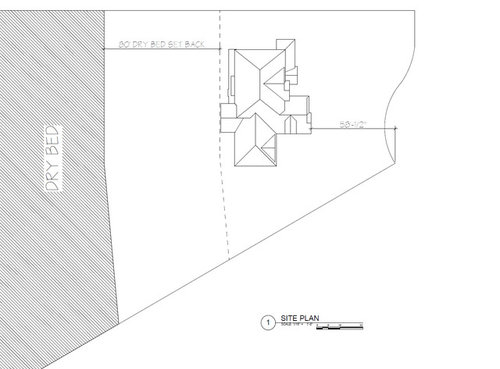
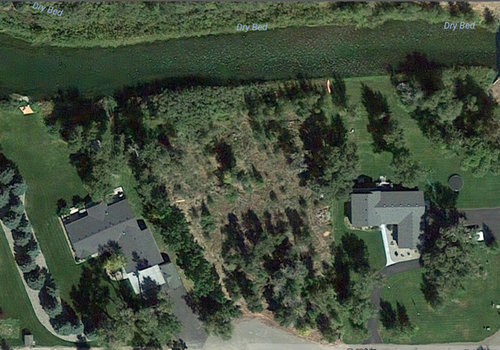
Our lot: About 1.2 acres and is located on a river, with the back of the lot facing North towards the river. It’s a beautiful view and has some trees on it. I’m attaching a pic of a site plan and a google maps view of the lot to give you a good idea of the location.
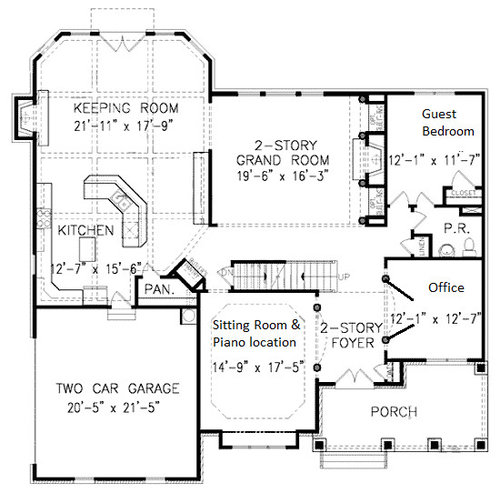
Main floor changes:
-Convert P.R. into full guest bath.
-Add mud room off garage
-Enlarge the two car garage to accommodate 2 large SUVs comfortably and add a detached 2 car garage OR add 2 more attached bays to the house so we have a 4 car garage.
-Possibly add 3 seasons room off kitchen.
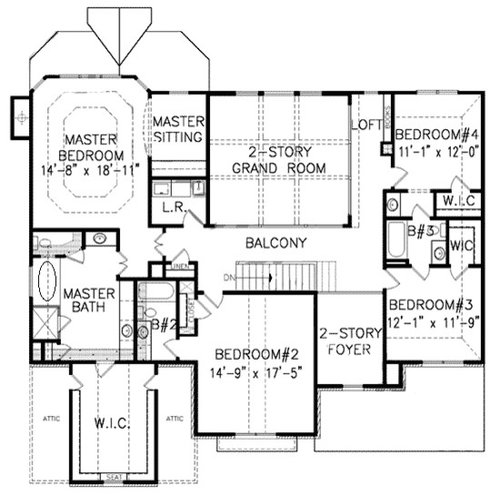
Upstairs changes:
-Enlarge L.R. Possibly remove sitting room from MBedroom and add this space to L.R.
-Use space above great room for a upstairs living/play area.
-Possibly cover up 2-story foyer. I’m not a big fan of 2-story spaces. My husband likes them. I feel like they are a waste and look a bit tacky. But maybe someone can convince me otherwise?
Do you have any suggestions or feedback about this plan?
Comments (35)
 8 years agolast modified: 8 years ago
Again did you read the book What Not To Build that I had suggested? I highly recommend it again.
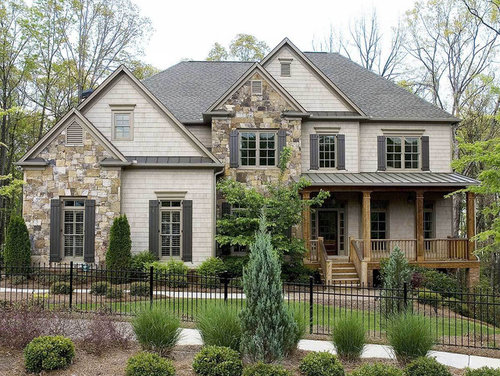
You do realize that the photo of the house doesn't match the plans? Look at the garage area.
4 gables and a hipped roof?
First you have a special plot of land and you're just looking to plop any old house on it? One that really has no relation to your lot and will be dark in the rear?
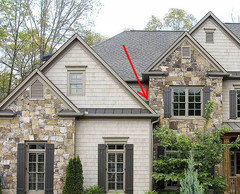
Right off I see a water intrusion nightmare. (see arrow)
Right now you are yourself, your husband and your child and you intend to have 2 more children. Do you really need 5 bedrooms?
Do you really need a keeping room, a sitting room, an office (yes I know you need that room) and a grand room? Will you really live in all those rooms? Who's going to keep those 5 bedrooms clean? What will they be used for?
A 2 story grand room means extra heating and cooling and lots of noise going up to the second floor.
A straight staircase is a hazard going up and down since it's a straight run down if you trip. Think of younger children falling down.
The kitchen is unworkable as it is with the island being a barrier, and the dog leg island with the sink on it. It's way too many steps between the fridge, sink and cooktop.
The pantry has lots of unusable space in it because of the angled wall.
Your hubby likes cars but this garage is barely large enough for 2 cars.
Double door entries look great except never get used as double doors.
Your hubby works full time from home but gets only a small office compared to all that other space?
Upstairs the loft space is just named that because whoever designed this couldn't figure out a better way to use the hallway? It's a space that will never be used at the end of the hallway.
Bedrooms 3 and 4 WIC's are not big enough to be WIC's.
Why do the exterior walls get the WIC's but the bathroom gets an interior room?
The master bath is huge with lots of wasted space
Will you really spend so much time in the bedroom that you need such a large one plus a sitting room?
For a 5 bedroom house, the laundry room is very small and it will be very unpleasant to do laundry in a space without even a window.
Bedroom 2's bath could also use a window.
Why does the master WIC get prime real estate on exterior walls?
BTW: This will be an expensive house to build with that roof line, the 2 fireplaces, etc.
Even if you buy this plan, you'll still need to bring it to a draftsman and/or engineer to be stamped and modified for your land.
 8 years ago
That site plan doesn't match the floor plan? On the site plan you show, it doesn't look like you would have room for a detached garage, unless your side setbacks are barely a few feet.
An acre starts to get pretty small when you add any wetland setbacks and try to place a good sized house on it.
Related Professionals
Detroit Design-Build Firms · Santa Barbara Design-Build Firms · Lagrange Design-Build Firms · Farmington Accessory Dwelling Units · Belleville Home Additions · Tampa Carpenters · Asheville Interior Designers & Decorators · Waterloo Interior Designers & Decorators · Crestview Furniture & Accessories · Middletown Furniture & Accessories · Wausau Furniture & Accessories · Boise Furniture & Accessories · Pocatello Furniture & Accessories · Monroe General Contractors · Clarksburg General Contractors 8 years ago
Is there room for the side-load garage on your site? And if you add a mudroom, are you planning to move the garage forward, or the kitchen back? Either one will throw the roof off, I imagine.
Since you'll normally eat in the keeping room or at the island, the grand room (and I'm pretty sure they had no idea what to use the room for, so they labeled it with an adjective instead) would make a nice dining room. It's not in a place where you'd tend to otherwise sit or or hang out because it's too open, and it's not so far from the kitchen that you can't use it on holidays, and it's a nice size to seat as many as 12 or 14, but with the fireplace makes it cozy. Drop the ceiling in that room to a more normal height. (Just dreaming, now, but wouldn't it be cool to make the floor above it a covered deck?)
- 8 years ago
(Just dreaming, now, but wouldn't it be cool to make the floor above it a covered deck?)
Nope because think of the possible water intrusion.
Emily L
Original Author8 years agoThanks everyone for your feedback. The site plan is the plan we had originally thought we'd do. Here's a link to the house of the floorplan I posted: https://www.architecturaldesigns.com/house-plans/plenty-of-space-15825ge
I think the picture is a variation of the design with an added gable.
If we added 2 more garage bays to the house they would likely need be front facing due to sizing restrictions of the lot.
Thanks for your time everyone! I'm really learning a lot.
 8 years agolast modified: 8 years ago
Exterior looks cheap and cluttered. Two of the gables need to go.
No mudroom. Tiny coat closet. Terrible for a family. Glad you're changing this.
The upstairs catwalk is a living nightmare. This layout is just terrible for a family. You never, ever want bedrooms off a balcony overlooking a public room. Glad you want this to be a playroom!
The "loft" is pointless as a public computer station for kids because it's not public enough.
Laundry is too small to fold and sort in.
Master bath is okay, but baby just got put in the corner with that teeny second sink area.
Jack and Jill bathroom is horrible.
Kitchen is astoundingly stupid.
- 8 years ago
Laundry is too small to fold and sort in.
No. It's really not. I've had a laundry room that size (or smaller) all my life and have ZERO problems sorting/washing/drying/folding in it.
- 8 years ago
Chloecat, my laundry is even smaller since it's just a closet. However the difference is it's just myself, DH and the dog (yes since she's hairless she wears clothes) and for us it's fine. However with a house with a keeping room, a grand room, a piano room, an office and 5 bedrooms, I'd expect a larger laundry room.
 8 years ago
Maybe the powder room should get a shower since it's right next to the guest bedroom? Looks like you have a beautiful piece of property :-)
- 8 years ago
Choe cat, I can't put baskets for even a family of 4 in that room and still have a plac to fold. It's a physical impossibility. If it was all going to the same room, no worries. Also, I normally have laundry day, so all the dirty hampers need a place, too.
- 8 years ago
I do agree with most of what's already been said.
My own additions:
- I find the exterior (especially the roofline, which isn't "even" across the top) too much. Too much what? Just too much. Overly complicated for the sake of being overly complicated. I do like the porch.
- I'm assuming you'll use the Keeping Room as a dining area? If so, will you want the fireplace in the dining room? And note that your only access to the back yard would be placed behind the table /difficult to reach ... this is fixable, of course; you just have to recognize that the door needs moving.
- Hate the kitchen. No attention to function: cabinets are too far apart, and the bitty island blocks circulation. It was designed by someone who was concerned with looks and had a bad case of island-at-any-cost.
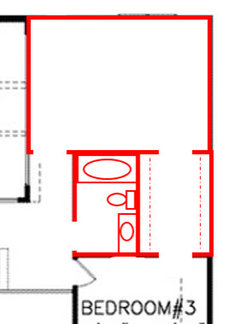
- The downstairs bedroom is awfully small, and that powder room is too small to turn into a full bath.
- You have river views at the back of the house? I'd rather have the used-everyday office at the back of the house /taking advantage of the view ... and push the rarely-used guest room to the front of the house.
- I'd want to add doors to the sitting room /piano location -- you know, acoustical privacy. French doors to both this room and the office would be nice ... then a single French door on the back side of the room.
- How will the washer/dryer be vented? I agree that in a house this size, a laundry room that's little more than a laundry closet seems out of place.
- The master bath is a mess. The master seems to have so much stuff collected around the edge of a rather large empty space -- with this much space, it could be a whole lot better. Note that a person at the smaller sink will prevent someone else from walking in the door, and the double doors opening outwards are going to be awkward -- you'll have to walk around the upper door to reach the bathroom.
- How is it that one of the upstairs kids' bedrooms is considerably larger and has its own bathroom (best bathroom in the house, actually) ... but it has the smallest closet?
- I agree that the loft is pretty much useless. I'd incorporate that area into the back corner bedroom, making it a nicer size ... I'd also simplify the awkward J&J bathroom and instead go with a J&J closet, which provides more space than either child's bedroom had previously ... and gives a cool connection between the rooms.
 PRO8 years ago
Has anyone mentioned using an architect yet?
There is a quote about doing the same thing over and over again and expecting different results. That may apply here.
Emily L
Original Author8 years agoIt looks like there are three options for the exterior. A few of you mentioned the house would look better with less gables and a less complicated roof. Is this a simpler roofline? How does this compare?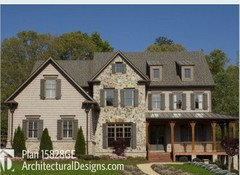
Emily L
Original Author8 years agoMark, maybe one of these quotes??
Our greatest weakness lies in giving up. The most certain way to succeed is always to try just one more time. - Thomas A. Edison
Only those who dare to fail greatly can ever achieve greatly. - Robert F. Kennedy
Success is stumbling from failure to failure with no loss of enthusiasm. - Winston Churchill
Success is most often achieved by those who don’t know that failure is inevitable. - Coco Chanel- 8 years agolast modified: 8 years ago
I like the right hand side of the house exterior now. The left side looks somehow stuck on--and that water intrusion area CP pointed out is a serious issue. The gable might work going the other way with a shed roof for the master closet. I don't know. You just shouldn't have another part of the house ahead of the cross gable in that style of house. Useless as teats on a bull...
 8 years ago
The downstairs bathroom is pointless as a half bath. A house this large should have a full bath in the main floor, with a walk-in shower. Ask me how I know. :(.
- 8 years ago
All the quotes are fine Emily but does that mean if your child needed surgery you'd read a book and then go operate on her yourself? Or would you find the best possible doctor to do it right?
Emily L
Original Author8 years agoI wouldn’t consider my attempts to find a suitable house plan a life or death situation. At least not yet!- 8 years agolast modified: 8 years ago
You’re just being obstinate just to be obstinate. You know you keep finding dreck plans, but you don’t know why. #1 reason is you don’t have a good eye for design. You don’t have the discriminatory eye to really tell good from bad.
#2reason is there are a lot more dreck plans out there than good ones. And without #1, your search is pretty well doomed.That’s OK, if you recognize and acknowledge your weaknesses. And find someone whose has strength in those areas, to offset your weakness. Like maybe someone who has spent at least 10 years learning about the complexities of home design?
Or, spend the next 10 years in school yourself, learning? But, even if you did amass some base knowledge, there is still Problem #1. You can develop all kinds of knowledge, but never make the leap to intuitively connecting it with thinking in 3 dimensions. If you don’t have a good sense of spatial relationships, proportion, and other design principles, you might still pass a multiple choice college exam. But you couldn’t design a simple garage that looked right. Much less a house.
You can’t be an be an expert in all aspects of modern life. Bake sourdough bread from scratch in the early morning, replace the fuel injector after breakfast, then cut the neighbor’s hair, and plow the third of an acre for fall pumpkins in the afternoon, and then create gilt chocolates for a reception honoring the Govenor in the evening, all while wearing haute couture that you whipped up in your self converted attic in your spare time. You’re not Martha. Martha isn’t even Martha. She hires help.
Get help. Or resign yourself to a bad or worse outcome.
- 8 years ago
Hi. I apologize if someone mentioned this but I didn't see it. As you re-design consider main floor storage. Vacuum, broom, duster, mop etc. That pantry is pretty small to store them inside it, and I don't see a closet (preferably near the kitchen) that will have these items. Also I don't really see a coat closet for guests outter wear, and for yours. Think of your morning routine, Hubby works from home but do you leave every morning? Someone at least goes out shopping now and then, where is your jacket/keys/purse when you need to grab it to head to the garage? do you need Key/purse drop zone when you come into the house? I see alot of corners to navigate, and some tight spots too.
Walk through the house doing your various routines. Laundry day (remember a well used kitchen produces laundry too), when the baby cries at 2AM, grocery shopping, etc. Can you envision walking through this house with electricity out and flashlight dead? When I finished my plan I had walked through every routine I could think of at the time to make it easy and work for our lifestyle, and once the walls started to go up,I still needed to change a few things because what worked on paper didn't work in real life. Also the floor joists ended up in the way for some of the plumbing fixtures.
 PRO8 years ago
"...I wouldn’t consider my attempts to find a suitable house plan a life or death situation. At least not yet!..."
I think what she is suggesting is that professional help is usually better, more effective and a time/dollar savings than wandering around on one's own, not knowing what one doesn't know...:-)
 8 years ago
Our greatest weakness lies in giving up. The most certain way to succeed is always to try just one more time. - Thomas A. Edison
Only those who dare to fail greatly can ever achieve greatly. - Robert F. Kennedy
Success is stumbling from failure to failure with no loss of enthusiasm. - Winston Churchill
Success is most often achieved by those who don’t know that failure is inevitable. - Coco Chanel
I almost don't believe it...To quote the first gentleman you did, "There's a way to do it better. Find it"
 8 years agoHave you thought about the orientation of the house in regards to lighting and heating? Future you will be grateful if you build a house according to passive house design.
And this site is for people to ask questions and getting feedback. I'm sure she will use an architect to actually build. Architects aren't infallible and there are lots of bad designs out there done by architects. Building a house is a huge investment, so it's good to actually know what you want and good verse bad design. 8 years ago
Main floor changes:
-Convert P.R. into full guest bath.
As I see it, you can do one of 3 things:
1. Move the office down so that it's flush with the front and use the extra space for tub/shower. (this is what I'd do)
2. Do a bumpout on the side of the bath to accomplish the same thing.
3. Use some of the space of the existing rooms (although this will make them even smaller.
-Add mud room off garage-Enlarge the two car garage to accommodate 2 large SUVs comfortably and add a detached 2 car garage OR add 2 more attached bays to the house so we have a 4 car garage.
I'll combine these. Again, a few options ...
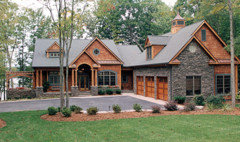
1. Move the garage down about 5 feet for the mudroom. Since you need more bays and it doesn't look like your lot allows for a detached the size you want, consider a 3 car courtyard, like this ...
-Possibly add 3 seasons room off kitchen.
You'll have to reconfigure the kitchen, but you are adding extra feet to it if you make the garage wider, so it's possible. It will change your roof line, as will most of the other changes.
I think it's more changes than this plan can take, honestly. You're basically designing an entirely different house by the time you're done, so why not find something closer to what you want or just have it designed for you?
- PRO8 years ago
"Architects aren't infallible . . ."
This is true, we are human.
" . . . there are lots of bad designs out there done by architects."
This part of the comment I take exception to and find it to be potentially misleading. There are bad designs by architects, but I would not quantify it as "a lot". A vast majority of homes in North America are not designed by architects and the bad design that does exist can be attributed mainly to others. I would venture to say the chances of coming up with a good home design is much better with an architect than without an architect.
My advice here of hiring an architect is based upon an OP that originally hired a designer to help come up with a plan for a draftsman to make, then made a sad attempt to modify the plan; and now the OP appears to be taking the same path. From the OP's comments, I do not think there is any intention of getting an architect involved.
- PRO8 years ago
Hi Emily,
Congratulations on your future home ! I actually lived in a home a few years ago that was almost this exact same layout.
The Kitchen and Keeping room are both quite large. If you were to reduce the size of the keeping room and make it a smaller, cozier room off of the kitchen that didn't compete with the Great Room / Grand room, and modify the kitchen layout and move it up, you'd have plenty of space to incorporate a nice mudroom off of the garage, all without changing your footprint of the home.
By removing one of the two doors on the powder room, as well as the linen cabinet, it looks as though you should have plenty of space for a standard size full bath with the sink, commode, and tub / shower combo.
Do you plan to have a piano in the front sitting room or was that note on the plans ?
- PRO8 years ago
Way to go, Nick! This is so much better, with true architectural interest. Hope the OP is still in the building...:-)
- PRO8 years ago
Nick - Very Nice.
Emily L - Contact Nick privately and discuss fee structure.
Emily L
Original Author8 years agoWow Nick! Thanks for taking the time to put that together. I like how functional your design is. Do you have a portfolio I can look at or some other residential designs that you’ve done?
Just some things to note: We like the front/guest entry door to be more defined on the exterior, we need one more bedroom upstairs for a kid, having a tub in the master bath is a must, and I love to cook so the kitchen would need to be reworked for my preference.
What style of design is this? It’s really different than anything I’ve seen. 8 years agoWhat I love about the new design is that it is so much simpler than what the OP posted. And that you have separated out the garage so that its not a situation where the garage is larger than the house! I hope the OP continues to work on a plan that takes advantage of the site location. My neighbor purchased a house the prior owner built and they plopped down a house without site consideration. It's on a lake and of course there were no views of the lake! For the little bit of money it could have taken advantage of the view - what is more incredible is that it cost $500,000 to build 30 years ago. The owners should have enlisted the help of an architect.
- PRO8 years ago
NIck has demonstrated the substantial differences between taking a stock plan from a plan factory and trying to twist it to meet personal and site constraints and starting fresh and creatively for a custom (and talented) design.
These are always the two choices.
Take you pick. Thanks, Nick (yes, I did it on purpose!)
 8 years ago
Emily - contact Nick.
The reason that the style isn't "known" is that we've simply been indoctrinated to accept Neo-eclectic plans with giant roofs, massively complicated foundations / jut outs, Mr Potatohead architecture (here, let's stick a bay window here, with some copper roofing, a turret, and a few dormers to nowhere)
Simplicity, designed with the client and the site is so refreshing because it's done so rarely in the typical planned unit development and online plan factories.
Your new home could be spectacular!














Nick