Software
Houzz Logo Print
amy_kadri

am I being too picky?

9 years ago
Hello everyone

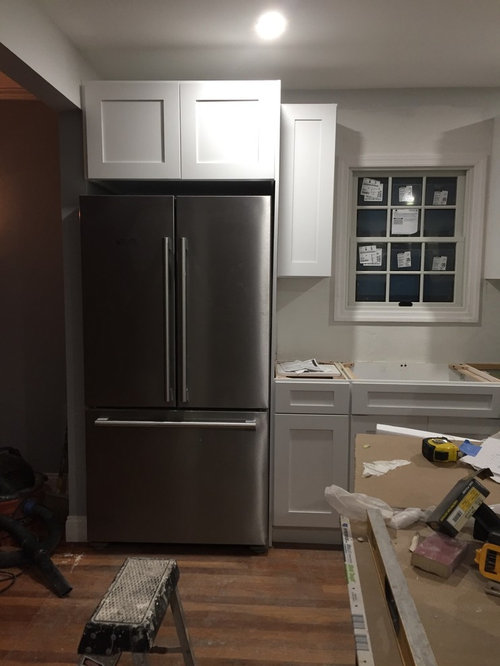
Just wanted to see what others think of my kitchen situation. We have just done a complete renovation, walls knocked down and all...
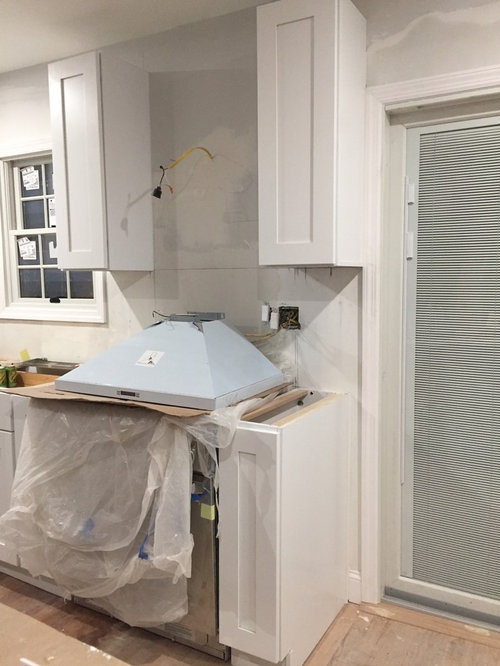
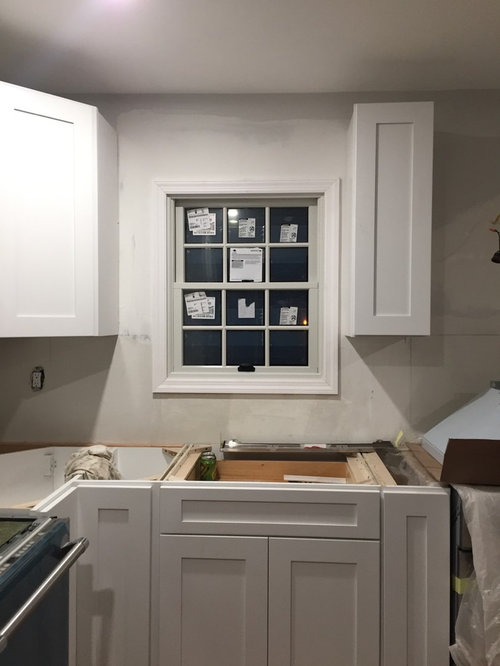
we are not done yet but getting there and I am not entirely happy the way things are looking. The Windows are not centered, some of the cabinets are not flush at the end and there is a gap in the wood by the fridge.
I will include some photos, although I'm not sure that they give the best representation.

Am I being picky? Or is this unacceptable?

Thanks for any opinions...

Amy

Comments (17)

  • 9 years ago

    Were the cabinets custom? If they were custom the cabinet maker should have been able to center the window.

    the end cabinet may look better after the countertop is installed, depending on the overhang.

  • 9 years ago

    When you say the windows aren’t centered, do you mean the windows aren’t centered on the wall? Or that the cabinets aren’t centered under the windows? Does it match what you signed off on?

    And for the gap in the wood by the fridge, do you mean that gap above the fridge? It might be necessary for air circulation. If not, I’m sure you could get a trim piece to cover it. But if you’re referring to the gap on the right side of the fridge that looks wider at the top, that might need to be addressed. Either that piece is not straight or the fridge isn’t (maybe one foot is raised higher).

  • 9 years ago
    last modified: 9 years ago

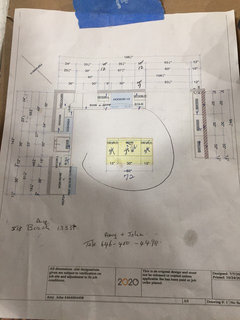
    What do the plans say? Is the window supposed to be centered over the sink with the cabinets equidistant on either side? Is there supposed to be a gap between the fridge upper and the ceiling?

    The window would drive my crazy. Do you need those thin uppers on either side of the window? I would consider pulling them down, then the window issue possibly would not be as obvious. But your once your faucet goes in, it might throw it off again.

  • 9 years ago

    Looking at that window off center above the sink is making me twitch. I would not be able to accept that. It's not too late to fix, but it will be soon, so yes, you must speak up. You may need to replace the cabinet between the fridge and sink on the left with the same size that hangs above, and just add a spacer to accommodate the extra space. Looks like you already have a spice pull out on the other side?

    The gap at the top right of the fridge might be because your floors aren't level, but it's worth calling that out too, to be sure it's not a warped piece of board. Also, have you tried opening those corner doors alongside the stove? Is there enough clearance?

  • 9 years ago

    Be sure you test that your refrigerators will open all the way.

  • PRO
    9 years ago

    Symmetry is overrated. Put a 60/40 sink in there and it will be so mixed up it will look like you planned it that way.

  • 9 years ago
    the window would bug me! I don't see the other stuff
  • 9 years ago
    Amy Kadri
    3:21 PM
    The cabinets were not custom however, this was completely redone. The Windows were put in brand new so could have been centered. According to the drawings the Windows were centered. They already made a mistake with measuring and had to put in a smaller cabinet at the last minute. Also, yes, I was talking about the gap on the side of the fridge. It gets larger at the top. It just feels like a "Bodge job". Seeing as everything was ripped and started from new, I thought it should be perfect.
  • 9 years ago
    Amy Kadri
    3:24 PM
    And the fact that the end cabinets are not flush is due to them having to change the size of the cabinet at the last minute due to incorrect measurements.

    Oh and FYI the sink is going next the fridge. Not below the really wonky window!
  • 9 years ago

    Is the refrig and the cabinet on top overhanging into the doorway? It may just be the angle of the photo but if it does, that's about as poorly planned design as I've ever seen.

  • 9 years ago
    last modified: 9 years ago

    Who designed this? And picked out cheepchinesecrapola cabinets that don’t have blind corners to be able to make this work.

  • 9 years ago

    Thanks for clarification on the sink location. I'm thinking maybe once the countertops are on you won't notice the off centered window as much. Hopefully you'll be able to camoflauge (sp?) in some way once everything is done.

  • 9 years ago
    oh jeez. was this even designed? designed doesn't mean 'two cabinets on this wall' but actual readable buildable plans with precise dimensions for everything clearly indicated, which are aged upon and signed off by both parties. When you refer to incorrect measurements, whose were they?
    if there was such a plan and agreement and they measured wrongly, you don't have them shove in filler cabinets, you have them rectify that error
  • 9 years ago
    Yeah seems like we went with the wrong people. We chose the cabinet people because our neighbor used them and their kitchen came out beautiful. We did have plans drawn up... ugh
  • 9 years ago
    The electrical switches nearly above the cooktop scare me.
  • 8 years ago

    I would sit down and have a conversation with the contractor. I wouldn’t expect to pay him the full amount for work that does not represent what is in the drawings.