

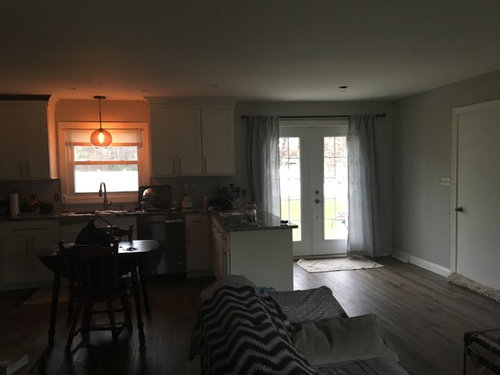
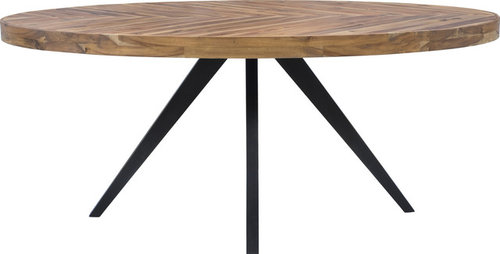
Small Space design
8 years ago
Sort by:Oldest
Comments (2)

Related Stories
SMALL SPACESTimeless Design Ideas for Small Spaces
Classic to inventive, these design moves use intelligence in the battle to live comfortably in a compact space
Full Story
ENTERTAINING9 Design Tips for Entertaining in a Small Space
Supersize your next soiree with these clever tricks for lighting, seating and crowd control
Full Story
SMALL KITCHENSPersonal Spaces: Small-Kitchen Designs
In these kitchens, homeowners have found inventive ways to make the most of tight quarters
Full Story
THE HARDWORKING HOME12 Smart Designs for Small-Space Living
The Hardworking Home: Furnish your compact rooms more efficiently with these creative built-ins and adjustable pieces
Full Story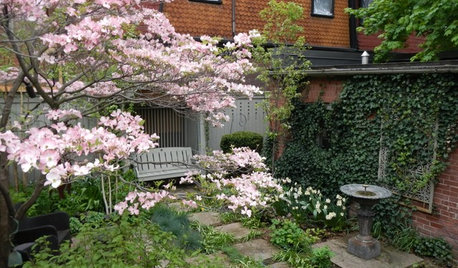
LANDSCAPE DESIGN8 Trees Landscape Designers Love for Small Spaces
Learn more about the top-performing trees to grow in tight corners, city courtyards, narrow side yards and more
Full Story
PRODUCT PICKSGuest Picks: Earthy Modern Style for Small Spaces
Simple color schemes and streamlined furniture make for a small-space design that visually expands and soothes
Full Story
OUTBUILDINGS4 Creative ADUs Offer Small-Space Living Ideas
Thanks to smart design and efficient space planning, these compact secondary units feel light, airy and inviting
Full Story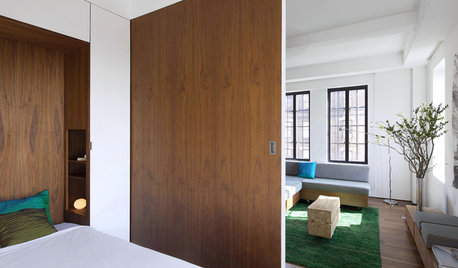
SMALL HOMES12 Studio Homes Offer Grand Small-Space Inspiration
These compact apartments and minihouses don't skimp on function or comfort. See how great design has made them enormously livable
Full Story
DECORATING GUIDES14 Settees and Lounges That Work Magic in Small Spaces
More than just furniture, these upholstered seats are objects of decoration and design dilemma solvers
Full StorySponsored

Leading Interior Designers in Columbus, Ohio & Ponte Vedra, Florida




Tami EhrlichOriginal Author
Tami EhrlichOriginal Author
Related Professionals
Vidalia Interior Designers & Decorators · Clarksburg Interior Designers & Decorators · Boston Interior Designers & Decorators · Orange County Interior Designers & Decorators · Medford Interior Designers & Decorators · Kennewick Interior Designers & Decorators · Austin Architects & Building Designers · Newburyport Architects & Building Designers · Saint Cloud Architects & Building Designers · Elmira Architects & Building Designers · Wausau Architects & Building Designers · Southaven Kitchen & Bathroom Designers · Nashville Kitchen & Bathroom Designers · Ithaca Kitchen & Bathroom Designers · Los Angeles Kitchen & Bathroom Designers