Software
Houzz Logo Print
bbspain

Please help with awkward living room!

13 years ago
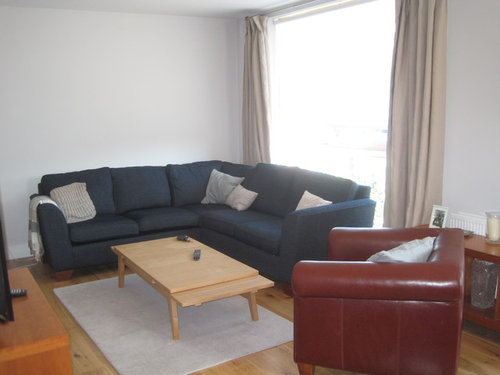
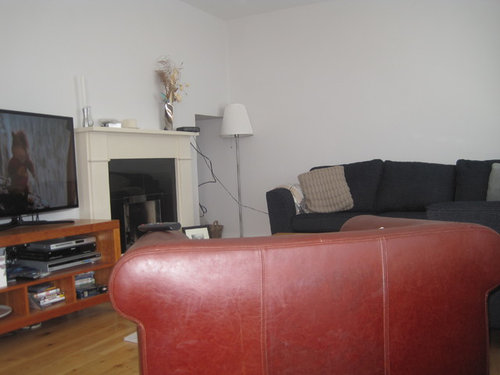
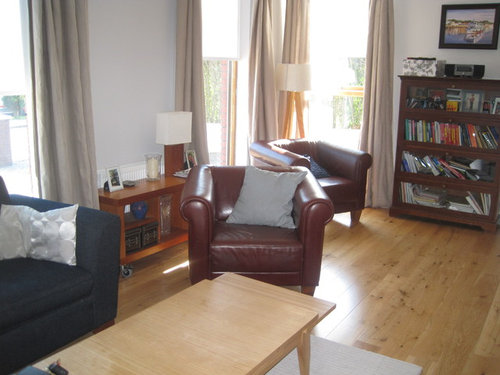
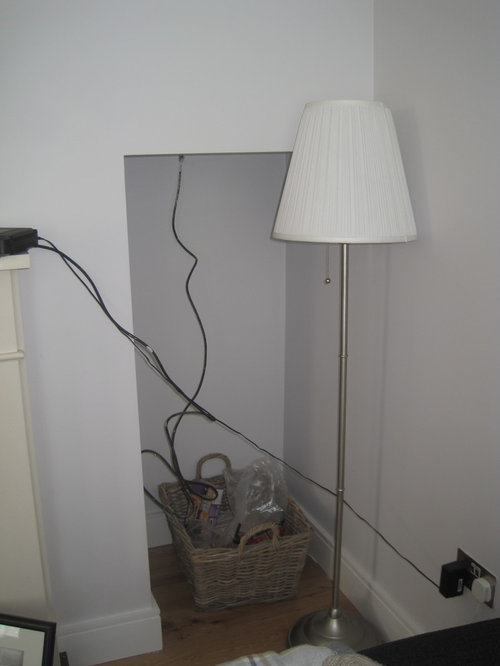
We moved into our newly renovated 1970's house a few months ago but haven't really been able to decide what to do with living room. The fireplace is off centre and beside the fireplace is a small alcove which we can't decide what to do with. We were thinking of shelving but not sure. Also because it is beside fireplace, would putting shelves just on one side look odd? How would we balance it? The corner sofa is a new purchase but most of the rest of the furniture came from our old house and not sure that it fits into this room. Any suggestions much appreciated. We are going for a kind of modern coastal kind of style.

Comments (42)

  • PRO
    13 years ago
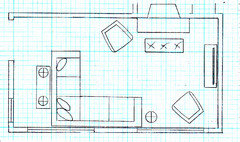
    Would it be possible to move the sectional to the side of the room where the bookcase is located, and move it out from the wall by a couple of feet? Turn it toward the TV. It seems to me that the chairs would work nicely on the wall that is opposite the bookcase and near the fireplace. If all that was clear as mud, then perhaps you could supply us with a sketch of the room layout, with dimensions.
    Carolyn Albert-Kincl, ASID
  • PRO
    13 years ago
    I like Keitha's idea of the door over the firewood niche, and agree with her also on the coffee table and rug. Great suggestions, Keitha!
  • 13 years ago
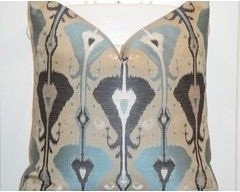
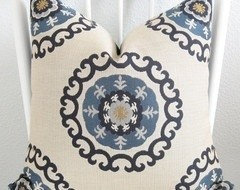
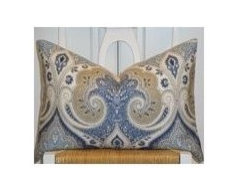
    Pillows for inspiration!
  • 13 years ago
    Is that a radiator between the windows and behind the short rolling cart? If not, I'd try the bookcase there. As for the alcove, it would be worth the trouble/expense to run an electrical outlet and tv connections into that space. Add shelves to hold the gear that is on the mantel. Put a door or double doors on it to hide all of the wires, etc. It was probably designed to hold a stash of wood, so you might want the bottom area available for that purpose. Move the TV and credenza to the wall where the sofa is. Float the sofa on a larger sisal rug out from the walls in the end where you now have the bookcase and two chairs, by to the corner window. Move the chairs, one angled left of the FP and the other angled opposite it by the large window. For the beachy theme, I'd replace the chairs with a pair of swivel chairs that will be more flexible in your space. Love your coffee table but the proportion seems to be too big for the sofa, and the same applies to the leather chairs, which are off of your beach theme.
  • PRO
    13 years ago
    I agree with the door for the alcove....match the color to the wall so it blends in and use for storage...A nice square piece of art over the sofa adjacent to the window would really set the room off!
  • PRO
    13 years ago
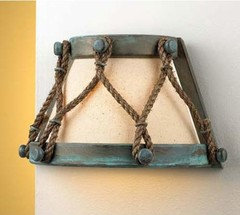
    You can find a lot of useful decor if decided to go coastal http://gonautical.com/nautical-decor-c-2.html
  • 13 years ago
    Thanks for all your comments. Its great to get other people's perspective. The room is a rectangle measuring approx 21.5ft by 11.5ft. I like the comments about putting a door over the little alcove.
    Decoenthuasiaste, thanks for your comments. Originally my Husband did want to put the TV on this wall so he will love to be proved right! We are planning to sort out cable hanging out of alcove but waiting to decide what we are doing with room. The only issue is that if I move the sofa to where you suggest, it will be just as you walk in the doorway. There are double doors to the right of the bookcase. Not sure how this would work. Might try to move the furniture around this weekend.
    Keitha, I like those pictures you posted and I like those cushions - actually saw something very similar the other day and was thinking of buying!
    I forgot to mention that we are probably going to get rid of or upcycle TV stand and table with lamp on them as we have a long time and are cherry wood which does not fit in with oak flooring and doors. Also shape of lamp table doesn't really work. A square table would probably work better. The bookcase because it is totally opposite might still work? Also any suggestions on lighting? There are two pendent fittings in the room. Thanks again for comments.
  • PRO
    13 years ago
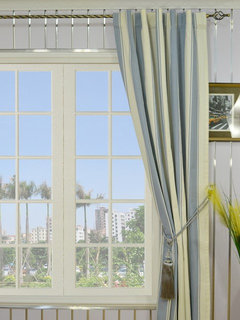
    What about some nice curtains to add colors to the room?
    Blue Stripe Back Tab Cotton Curtains · More Info

    https://www.houzz.com/photos/84-l-cute-beige-stylish-plaid-seersucker-polyester-eyelet-curtains-contemporary-denver-phvw-vp~2436171
  • 13 years ago
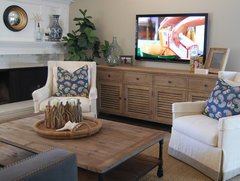
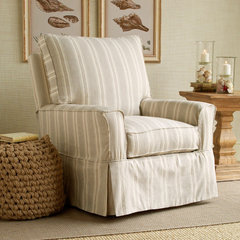
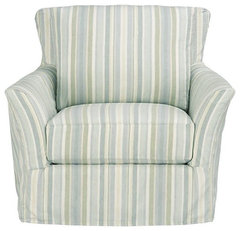
    It always pays to attach more pics - we didn't know about the doors because we couldn't see them. If you don't have furniture sliders, try cutting the bottoms off plastic milk or juice jugs, and just start playing with the space. I think the sofa will work because the short side of it will be on the door side of the space. For a more coastal feeling, you might try a bit of a weathered looking tv credenza - a second hand buffet can work too. You could try doing a distressed finish on the bookcase and perhaps add some coastal color to it. Semi-flush or hanging fixtures could be installed. Search the box above under Products for coastal chandelier or sem-flush drum to see some ideas Here are a couple of comfy looking swivel/glider chairs with a coastal feel.
    Living room · More Info

    Kylie Chair · More Info

    Portico Swivel Chair · More Info
  • PRO
    13 years ago
    Hi bbspain. I feel like decoenthusiaste has given you the best layout recommendation for the room. The bookcase can probably stay where it is, even if the upholstery pieces move, because you will want to pull the sectional away from the back wall as Carolyn suggested. As everyone seems to suggest, the niche should definitely be fitted with shelves and doors. Although the proportion of the cocktail table isn't ideal for the sectional, I like it more than any case piece in the room. The low-sheen and larger grain make it feel mod-coastal and if it is normally kept closed, It is OK. I would recommend fabric vs. leather chairs. Leather is, in my opinion, the antithesis of coastal in vibe. (love the Kylie, above) Consider a flat-weave or knotted area rug to anchor the conversation/seating area. I would wall-mount the TV and use a low credenza beneath it. I would recommend something with enclosed storage to maintain a clean uncluttered facade, versus open shelves. Reference again, the photo above (Living room), posted by decoenthusiaste, who clearly understands this space. Your draperies look like linen and should work very well. You will need tables. (light, weathered perhaps...) Vary the shape and scale of the tables to achieve a relaxed, collected look, which is in keeping with a coastal style. Place a mirror to the left of the fireplace where the TV currently lives, art over the fireplace and a pair of prints stacked to the right of the (enclosed) niche, on the (new)TV wall. Art between the windows where the small castered bookcase currently sits. Keitha has posted a couple of nicely representational pics of examples of coastal styled accessorization. Challenging spaces usually end up being very interesting once you embrace the quirks of the space and work with them. Good Luck. Have fun!
  • 13 years ago
    Carolyn A-KC - I think there is a door opposite the corner windows, but hope short side of the sectional will still allow clearance. What do you think about a TV credenza on the end wall?
  • PRO
    13 years ago
    Hi deco, that might work. I'll erase part of the drawing and see. I thought the door was next to where the bookcase was originally. Do I understand that you think it's to the left of the TV console?
  • PRO
    13 years ago
    Here's a revision of the drawing.
  • PRO
    13 years ago
    last modified: 13 years ago
    Perhaps you meant the door was where I now have the chair in the corner?? It would also be nice to know the exact size of the sectional.
  • 13 years ago
    She states above that there are double doors to the right of the bookcase in the photos, but they'r not visible. My first impression was that they're on the same wall as the FP, but if they're entry doors, your sketch probably has it correct. I was thinking to pull the sofa back toward the bookcase some more, but it won't work if the door is there. I really prefer it not crowd the windows. What wouldyou think about angling the sectional with the short end on a 45 out from the FP. Would that seem too weird? The two chairs could be separated for a reading nook back by the corner windows and bookcase.
  • PRO
    13 years ago
    I tried angling the sectional, but it's just too big. If the doorway is where I have it now and if the sectional isn't bigger than I drew it, then it works this way or the way they originally had it. With such a narrow room, roman shades may be a better answer for those windows than draperies, but the windows seem to go to the floor so that wouldn't work terribly well either and would be quite expensive.

    Maybe we should just draw something with furniture she DOESN'T have to show how it might work best with different furniture.
  • 13 years ago
    Agree - let's go for a modest sofa, a coffee table, two chairs and maybe reading chair by the bookcase.
  • PRO
    13 years ago
    Top Down Bottom Up shades would be wonderful on all the windows. If the dimensions work I think Carolyn's floor plan works well. So difficult when you don't have all the measurements to give exact positioning. A larger area rug would be good to ground the sectional area.
  • 13 years ago
    Thanks for all your comments and pictures. I really appreciate your advice.
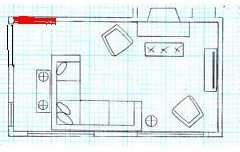
    Carolyn thanks for drawing the layout. I have uploaded a revised version of your drawing with double doors marked in red( excuse my crude drawing). We will try moving the furniture around over the weekend and perhaps take a few photos to see what you think.
    Decoenthusiste thanks for the photos. I really like that living room photo and armchairs. Also great link for lighting. It has given me some good ideas for lights.
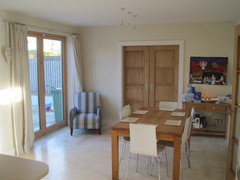
    Daniel thanks for all your suggestions and for going into such detail. I agree with you about fabric versus leather, although leather is very practical when you have kids. This is why I picked navy for the corner sofa. We do actually have a very similar chair to those pictured above in my kitchen which I love (Attached picture of our chair)but I don't know how practical those light colours would be in a well used living room. I like our leather chairs but I do agree that they don't fit that well into modern coastal theme, probably because they are too chunky more than anything else.
    So do you all agree about putting doors on the niche? When I was thinking of open shelves I thought about putting oak shelves. Do you think I should go for painted door or oak door? I haven't been able to find any photos of anything similar.
  • 13 years ago
    Ah-ha! They are where I suspected but there are windows or sliders too. So, the dilemma plot thickens!
  • 13 years ago
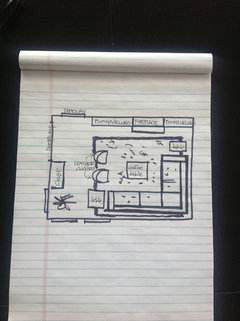
    What about just closing in the niche to the right of the fireplace and building shelving on both sides . If that's an option this arrangement might be a consideration? Sorry for the freehand sketch but can't compete with Carolyn's talents. :-)
  • PRO
    13 years ago
    With the oak trim you have in your home, I think that an oak door over the wood pile niche would be attractive if you can duplicate the finish. I'm delighted with your marking in red the location of the doorway, and I think that the furniture arrangement can work if your sectional isn't too big. What I drew was 8' long from the big window wall and 9.5' along the length of the room.
  • PRO
    13 years ago
    Keitha, your very nice drawing popped up when I posted my comment above, and I think that the only thing I have going for me on my drawings is that I use grid paper and furniture templates. Your drawing is very well done! And I think it could work, if only we both knew the dimensions of that sectional sofa. Where are you placing the TV?
  • 13 years ago
    Carolyn, thanks for being so kind. My days of professional design are over and the scale, templates and grid paper are all tucked away in my "Retirement" boxes...... So it's all about The Fun of It for me now! You have wonderful ideas and it is nice of you to be so gracious with your time and talent!
  • 13 years ago
    I like the idea of doors enclosing the niche beside the fireplace. I wonder if it was intended as a place to stack firewood?
  • PRO
    13 years ago
    In my experience, that's what those niches were meant for.
  • 13 years ago
    Definitely needs to leave space below for wood, as I mentioned in my first post. I suggested possible double doors, and they would match the look of the doors at the other end of the wall, but might not be too handy when loading or unloading wood from the niche. Evidently the additional picture is of the kitchen, and not the doors in the dilemma room. I think the ticket is to replace the bulky leather chairs with something lighter, and swivels would make for more flexibility, since the sectional is new and will be the roadblock to arranging. If it can be pulled away from the drapes by 4-6" it will fool the eye into believing it isn't as crowded. Is there another space in the home for a reading nook? The overloaded bookcase is missing decor quotient, but could be styled with 1/3 books, 1/3 decor items and 1/3 open space to look much better.
  • 13 years ago
    I'm not sure if anyone has commented yet about it,but the alcove next to the fireplace is for wood storage. I might suggest using that space as a focal point. It's rustic.
  • PRO
    13 years ago
    I like the idea of creating a cabinet out of the former wood storage area, and I' d want the space to be totally covered and made to disappear.
  • 13 years ago
    Add some wall color. A dsrk tan would be pretty. Darker rustic coffee table ilo light.
  • 13 years ago
    Fireplace nook: neatly stacked birch firewood is a decorative option even if your fireplace is a gas unit. Another variation on Carolyn's floor plan - move the sectional closer to the TV/fireplace and create a cozy reading nook behind the sectional where your bookcase is currently situated.
  • PRO
    13 years ago
    I think there would be space to leave the bookcase on the left end of the room if the sectional were moved further to the right, but I don't think there would be space for chairs there with the sofa table that I drew. I think the sofa table is necessary because there is no space for an end table at that end of the sectional.

    I agree with bbspain that open shelves could also work instead of doors on the former firewood niche.
  • 13 years ago
    It appears the sofa is a sectional. If so could you remove the curved corner section an set it near the fire wood alcove. Make one long sofa along the window wall and place the chairs to the left of the fireplace with a table between them and the TV on the blank wall with credenza below.
  • 13 years ago
    last modified: 13 years ago
    I would like to add symmetry to this room and a squared off feeling, nothing at odd angles. I like the nautical idea since your stuff lends it self to this theme and squaring looks more organized, so you can have stuff around that is messy and the place still looks neat.

    I'd put shelves in the alcove to use it as a bookcase and remove the current one. Get some woven baskets to put on lower shelves to hide stuff in.

    Take out the angle section of the modular couch and place the long couch against the window wall. The 2 matching leather club chairs would face each other with a nautical coffee table in the middle (in a darker color, maybe a trunk).

    Get a big rug that would extend under the feet of the couch and chairs. The TV might go above the fireplace depending on if it is centered in the room. If not centered, since this is sort of a square, centered design, put the TV next to the fireplace.
  • 13 years ago
    decoenthusiaste: whose the manufacturer of the chairs? Love them! Great advice from everyone.
  • 13 years ago
    Crate & Barrel for the Portico at $1,199, the Kylie by RSH Catalogue Store for $1,449. I think the Portico is made in NC, not sure about the Kylie.
  • 13 years ago
    What all the wires for? Can you fix that? Alcove is for firewood. Buy white birch cut all to length of alcove stack about half way up. Nothing else. Wood is a art statement. I would paint. Revere Pewter Ben Moore. Change drapes to white. Add art a seascape, over FP. Big sea shells on mantel just 3 in group on end. Get 2 swivel chairs in a aqua and white print maybe sea shells, with some tan. Place side by side where red chair is now. Pull sofa out of corner into room 14" and move down towards chair pass end of window. Add a sunburst 24" mirror between windows. Remove item on floor replace with white round table, small lamp. Chairs will also be pushed back into room. Remove bookcase. Lean a tall 5-6 ft 36" mirror on that wall find one in reclaimed wood. Rustic looking. Area rug in a silver shag. 8 x10, in front of sec. Add white and aqua print pillows to sofa. I would get another media for TV go reclaimed wood. For that weatherd beach wood look. On windows add a half roman shade in navy blue. Move floor lamp on end to behind sec in corner. Remove other one. Replace shade with navy blue. Or dark gray.
  • 13 years ago
    If you can find another pic like one over bookcase that would work between windows. Stack space 2" in between and hang 18" from top of moulding. Put a mural on wall behind sofa. Some beach scene. It's wall paper not hard. Stay in the light colors.
  • 13 years ago
    Get a round coffee table 24" glass.instead of 8 x10 go 6 x9. Room looks small.
  • 13 years ago
    No oak. No doors sorry. Open up the room. Show texture. Bamboo shades on windows also would work.
  • PRO
    12 years ago
    We can make it Mamorino venetian plaster and give it an elegant look. https://www.facebook.com/UpscaleVenetianPlasterFinishes?ref=hl