Software
Houzz Logo Print
mvore

Switch Kitchen and Dining Room?

8 years ago
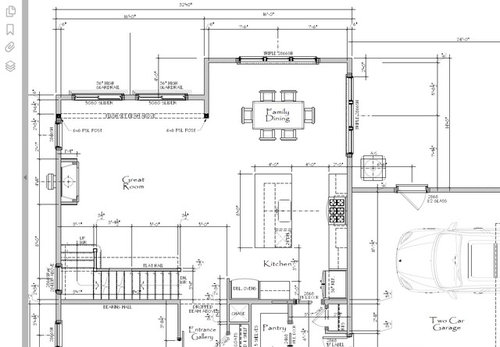
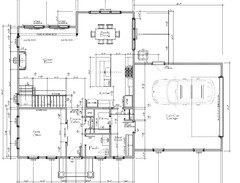
I am feeling unsatisfied with my kitchen design as there are no windows... Any thoughts on switching kitchen and dining room?

The cons I am seeing if I switch:

No window in dining room space
Distance between pantry and kitchen
Shorter windows due to cabinets

Am open to any ideas. Maybe I do have the logical layout at the moment... Thanks!

Comments (20)

  • PRO
    8 years ago

    Hi M V,

    The distance from your pantry will be a factor, but the distance from your mudroom / entrance from the garage will also be affected. You would almost need to move the entire mudroom / pantry / garage entrance and kitchen up to that space. Are you able / open to a change this dramatic ?

    I've lived in several homes where the entrance from the garage was not straight into the kitchen, and it really wasn't that terrible - actually, thinking back on it, it wasn't a big deal at all.

    m v thanked Columbus Custom Design
  • 8 years ago

    Which direction faces north?

    Can we see the full downstairs floor plan? Maybe there's a third solution.

    Having said that, I prefer to have my windows in the kitchen versus the dining room. I figure it this way. I spend a heck of a lot more time in the kitchen than the dining room. Also when I'm dining, I'm usually looking at my table mates and not outdoors. Plus we usually only use the dining room for dinner. A time when it's dark outside for 6 months of the year.

    m v thanked cpartist
  • 8 years ago

    Cpartist - Backyard is facing south and just a little bit to the west. Am loving your take on lighting as I am in Maryland. You made an excellent point.. We usually eat outside 4-5 months of the year when the weather is nice, so dining room location really is not a big deal. You made me realize that we will have more sun when cooking vs. dinnertime in the winter. And we would be conversing anyway.

    Columbus - I agree to a degree. But I prefer to get it right now than later as I still can make changes. At this point I am thinking that a kitchen store may be able to give good advice here. Don't want to change the floor plan. Just electrical/plumbing/cabinets.

  • 8 years ago

    Actually if you move the kitchen and dining room your kitchen will be safer to work in as people won't be walking through the work zone.

    Might I seriously suggest you post your kitchen and your whole downstairs plan in the kitchen forum and let the guru's there help you get an even better kitchen/dining room/mudroom layout? I think it can be much better.

    Also would you consider moving the dining room to the front of the house with something like a butler's type pantry separating the kitchen from dining room? If so, mention it to the kitchen gurus on the kitchen forum.

    m v thanked cpartist
  • 8 years ago

    Will do! Do not want to move dining room to front of house as the open floor space is important to us.

  • PRO
    8 years ago

    The kitchen is in the logical place in this floor plan. While it is nice to have a window in the kitchen itself it's not always possible or desirable. In this location you're borrowing light from two large rooms. I assume you'll use the family dining for breakfast, reading, homework etc. Better to have the windows in the dining room.

    m v thanked Summit Studio Architects
  • 8 years ago

    This is a wooded area with tall trees... 30' tree buffer on side, 50' for backyard, and 9' ceiling for first floor. Think the borrowed lighting will be adequate?

  • PRO
    8 years ago

    Yes.

  • 8 years ago

    I disagree strongly with Summit. I'd much rather have my light in my kitchen where I spend more of my time and where I'm actually working with sharp instruments.

  • 8 years ago

    Our living room, dining room and kitchen placement is very similar to yours. On 2.5 wooded acres. Our backyard faces north with a deep porch on the back and front of living room. During the day I don't turn the lights on. We have two windows facing south that light streams in bouncing off the floors. The other north facing windows let lots of light in.

    My opinion would be to keep the kitchen where it is and just make sure to do the tallest windows you can in the dining room. You can stand in your kitchen and look out those windows letting more nature in. Am posting some pictures in a moment. Yours would be even brighter than ours since you face south.

  • 8 years ago
    Looking forward to the pics, gpeach1! Thanks for the reassurance.
  • PRO
    8 years ago

    They don't let me work with sharp instruments.

    Interior walls are great places for wall cabinets. If the kitchen is on an exterior wall, a decision has to be made whether you want windows or wall cabinets for every three inches. As much as I like natural light, I like wall cabinet storage in a kitchen more.

  • 8 years ago

    I've been in lots of house with a similar layout as yours. As long as you have tall windows on all three walls, your room will be very bright and light. You will actually get a better panorama and more sight lines standing back from many windows than you would standing up against one window. That being said - I would prefer to have large windows in all rooms but when you have a side garage its difficult to work this into a plan.

    m v thanked bennyben75
  • PRO
    8 years ago

    I would leave as is. Is there a way to get a solar tube or two located over the existing kitchen?

    Otherwise, leave the lights on a lot...! :-)

    m v thanked Virgil Carter Fine Art
  • 8 years ago

    Summit is right. This is not a huge house and there are lots of windows on all exterior walls. The kitchen will get plenty of light.

    m v thanked nirvanaav
  • 8 years ago
    last modified: 8 years ago

    This is one where I strongly disagree with cpartist, but only on the window part in this case. In general I'd prefer windows in both kitchen and dining.

    We can easily spend an hour at our dining table just chatting after finishing eating. It is also where we'll sit and play games etc. I rarely spend an hour cooking and if it is that long it is generally me having to go in and stir on occasion or check on something in the oven. Otherwise my prep time will rarely go that long. Plus I spend my time prepping and looking at what I'm doing and not looking out the windows. I've had windows in every kitchen I've ever lived, but the light from those has never been enough to work by for me. I want good task lighting in the kitchen. It doesn't come from the windows.

    Since you always stand in the kitchen it is still easy to see outside over the dining table and other furniture. However since you sit at a dining table - furniture and kitchen cabinets would block more of seeing outside than what you'd see from standing in the same spot in a kitchen. Also the windows gets smaller (shorter) so not as much light can be let in if in a kitchen, due to cabinet heights.

    Based on the location of the pantry and the entry in this case it appears the kitchen is in the logical spot and there would be a view outside from the kitchen and daylight into the kitchen, although you need good lighting in the kitchen, but that is the case either way.

    m v thanked lyfia
  • 8 years ago

    LOL. I concede to everyone else. :)

    m v thanked cpartist
  • 8 years ago

    If you flip the rooms, than you will have to forsake upper cabinet space for windows. Instead, I’d leave as is, but load up the walls with windows as the kitchen is borrowing light from those rooms. I’d also add a couple skylights/solar tubes into the kitchen. My house has old school small skylights from the 50’s throughout the house. I dont have to turn on lights in these rooms because so much light comes in. .

    m v thanked rockybird
  • 8 years ago

    Thanks, everyone! This has been extremely helpful. Now I can properly visualize it both ways and the current floor plan clearly is the way to go.