Software
Houzz Logo Print
whitney1486

1923 Bungalow Kitchen help needed

8 years ago
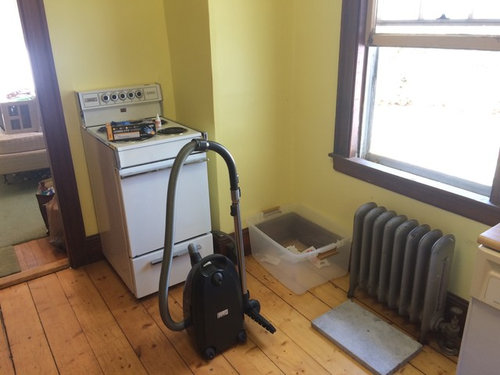
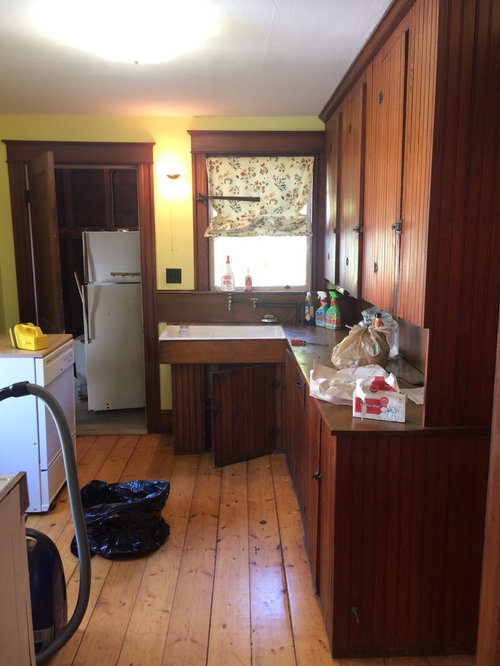
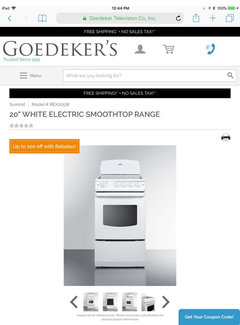
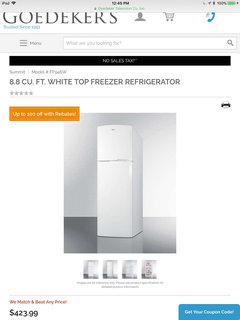
I recently purchased my first home, a 1923 Bungalow that has been changed very little since I️t was built. It’s a definite fixer upper, but move in ready (well, once the knob and tube is all changed over). My first project is the kitchen. It’s tiny and came with an apartment sized range/oven. I️ got rid of the portable dishwasher and fridge in the photos. I️ need to purchase a new fridge but can live without a dishwasher if I️ need to. My budget is very small, but I️ am relatively handy. I️ would like to keep the character of the home, and could use some ideas on decorating, DIY fixes, and how to make the most of the space and fit all major appliances without looking cluttered. Thanks!

Comments (31)

  • 8 years ago
    More pics!
  • 8 years ago
    Do you want to keep existing cabinets I would paint it, what about the countertop, butcher block would look nice
  • 8 years ago
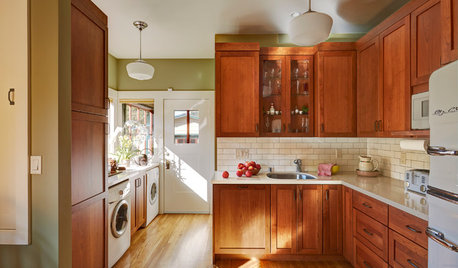
    Light & Practical Kitchen · More Info
  • 8 years ago
    last modified: 8 years ago

    Hi Whitney,

    Congrats on you new bungalow!

    I grew up in a quintessential Chicago bungalow built around the same era.

    Can you post more pics and your current floorplan? Do you have a back porch?

    So exciting and fun!

  • 8 years ago

    Noooo! Don't paint the cabinets! The walls, maybe. It looks to be almost the color of my kitchen, so it's not like I don't like the color, but I think something more muted would flatter your cabinets more.

    The biggest issue is layout, with all the doors and low windows, no counter next to the range, and the fridge in the next room. There are some short term fixes--I have a run of stainless steel commercial work tables across my low-silled windows to make my older kitchen work--but a real permanent fix is going to be an expensive major overhaul.

  • 8 years ago

    Definitely paint the walls. I love this color for everything.

  • 8 years ago
    Wash the cabs with water and a little Dawn. Dry.
  • 8 years ago

    I wouldn't touch the cabinets. Too cool. What is the room connected to the kitchen where the fridge is in the last picture?

  • 8 years ago
    last modified: 8 years ago

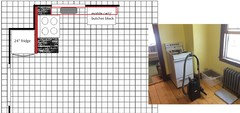
    Although I love a white kitchen, I'd leave those cabinets unpainted. To improve the layout, you could fur out the bump-out wall (red line), and move the (24"?) stove to the wider wall, with a little landing space on each side. Then plug a 24" fridge in the alcove, sharing landing space with the stove. You could put a ledge all the way across the window wall (red rectangle), with a mobile cart tucked below.

    Click to enlarge:


    LG 24" fridge

  • 8 years ago
    Emily Jowers - that landing where the fridge is in the pictures is an uninsulated/unfinished mudroom type area between the back door and the kitchen. The door next to the stove in the photos is to a bedroom which will not be used as a bedroom, but the chimney runs behind the wall there, so the easy fix of knocking the wall down and doubling the kitchen size isn’t so easy...
  • 8 years ago
    Are you putting the new fridge where the dishwasher was?
  • 8 years ago

    I'm drooling over those floors.

  • 8 years ago
    Smaller appliances, although I’d just use the old stove, I like it!
  • 8 years ago

    How will you be using the bedroom behind the stove?

  • 8 years ago
    Er612 - no set plan for that room yet! (long term plan is a renovation to split the 3 bedrooms into 2 larger bedrooms with better closets and add a bath, then extend the kitchen into the current bathroom, which will double the space - hopefully 3 years).
  • 8 years ago
    Banjo Hughes - I️ thought maybe fridge where stove is pictured and stove where dishwasher is so I️ can put some sort of cart or shelving to the left of the stove
  • 8 years ago

    Hi!

    Okay so fist off, I love the character of the flooring and cabinets. But you are right, its tight and could use a little TLC. Super small fixes that I think could open the space up would be to take out the little panel of wood on the last photo on the right side that connects the top cabinets to the surface of the counter. I think it obstructs the view a bit. I know this is tiny, but every inch helps and I think it would open up the sight-line a bit. I would also consider switching out the light fixtures to something that emits a little more even lighting throughout the space (something bright and clean looking. Not necessarily fancy.) Last thing, if budget permits, would be to switch out the countertops to a stone that you like. Honestly I think any stone could look great in here. But if that's not in the budget, I would definitely strip it and lighten the finish, and add a brightly colored backsplash as well. You could even choose a vintage inspired wall-paper in the backsplash portion and really play up that old-charm feel. (I'm thinking something semi-floral or foliage paper that isn't too busy.) Regardless of what you choose, congrats on your new house! Enjoy!

  • 8 years ago

    With a one-drawer kitchen, I'd add a couple chests of drawers. One next to the stove, one where the portable dishwasher was.

    If hot water and Dawn is not enough to clean the cabinets' dark grime off, you can try mineral spirits in an unobtrustive quarter-size spot. The doors and drawer can be taken outside to reduce your exposure to fumes.

  • 8 years ago

    Could you change the door to the mudroom so it swings the other way? Might make it a little easier to position things in the kitchen. Also, is there any way to even out that cut-in next to the stove so you have a flat wall going into the corner? It might be impossible, it might be really easy! Depends on what's behind it. Then you would have a bit more uninterrupted wall there for the stove, fridge, etc.

  • 8 years ago

    I'm having kitchen jealousy issues

  • 8 years ago

    What potential. Very, very, cool. Congrats on a great find!

  • 8 years ago
    We’d like pics of all the other rooms. . .
  • 8 years ago

    I just wanted to say how lucky you are that the trim is in great original shape. What a gem!! I also have a bungalow but all trim has been painted and kitchen is no where near original like yours. I love it!

  • 8 years ago

    What a great space. It's going to be a gem when you are done.

  • 8 years ago

    What is in the bunpout next to the stove?

  • 8 years ago
    Milly Rey - the chimney is in the bumpout
  • 8 years ago
    I would give the kitchen cabinets a good cleaning before deciding whether or not to paint. Their age probably means the quality is worth the effort.
    Replacing the knob and tube (and upgrading with additional outlets) is the most important job, followed by a thorough inspection of all the plumbing and removal of any hazardous materials such as lead pipe. Once you have moved in and have replaced or repaired what needs to be done, give yourself some time to decide what doesn't work for your lifestyle and habits. You will have a more well-informed plan come into focus with a bit of time.
  • 8 years ago
    Clean the woodwork as suggested, sew a cute skirt for around the sink, get a counter height rolling cart, which can serve multiple purposes, don't worry about the refrigerator placement at this time, and live with it for a little while before making any more decisions.

    I think the space is very pretty. The fact that very few changes have been made over the years is in your favor, don't get in a rush and destroy the beauty of what you already have.

    Major congratulations on home ownership!!!
  • 8 years ago

    What geographic location, roughly? What view through the kitchen window?

  • 8 years ago
    Apple_pie_order it’s just outside Portland, Maine. Window view is just some generic bushes separating from the neighbors yard.