Software
Houzz Logo Print
course411

Moving kitchen to sunroom?

8 years ago
Hello everyone,

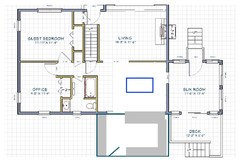
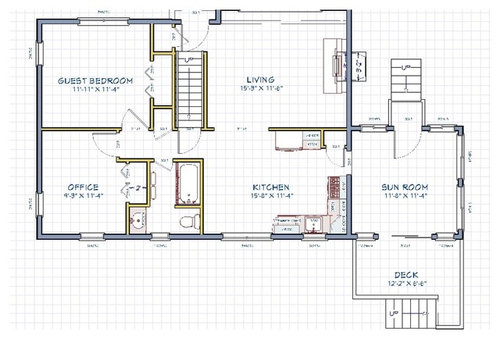
I am an avid kitchen forum reader, and have posted occasionally with different ideas for a kitchen reno/addition on our 50's cape. Family of four, kids are 5 and 3. Here is the existing floor plan:

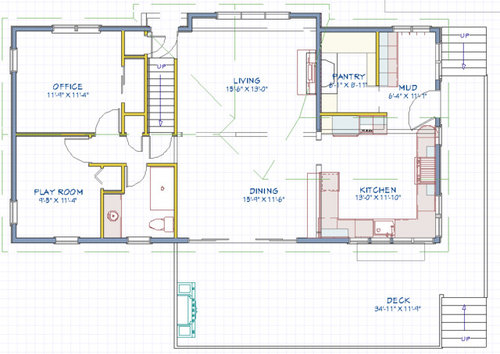
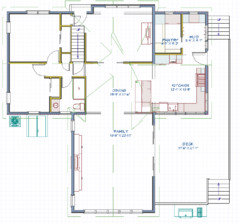
After a year of brainstorming and drawing and critiquing (50 different iterations and counting!), I think I've finally stumbled into what might be the best idea I can come up with in terms of flow & traffic - which is to move the kitchen into the sunroom and add a pantry/mudroom on the front:

I'd be happy to post more details about the kitchen design and my thinking, but one early question I am hoping this smart group might have insight about is this: can a kitchen be built in a 4-season sunroom that doesn't have a proper foundation under it? We would have to alter the existing windows and doors, and then build a pantry/mud space off of it. Or would/should we demo the sunroom and build a new pantry/mud/kitchen structure?

Comments (18)

  • 8 years ago
    last modified: 8 years ago

    If it doesn't have a proper foundation under it, it would mean you'd have to demo it and rebuild it.

    One important question to ask yourself is if the neighborhood warrants such an expensive build.

    course411 thanked cpartist
  • 8 years ago

    Thanks cp! The neighborhood would support this kind of build. We're in a HCOL town where our house is among the smallest (1500 sqft surrounded by 3000-5000 sqft homes). There is a multimillion dollar estate two houses down that is regularly written up in local gardening magazines. My back-of-the-envelope calculations have this kind of reno running around $200k. Does that figure seem to be in-the-right-ballpark?

  • 8 years ago
    last modified: 8 years ago

    $200-$300. Maybe. Depends on how decrepit the sunroom is and what you’re doing above it. And if you plan on adding a proper entry foyer into the home. Which it needs in a scope that ambitious. And redoing the flow of the rest so it works. And the second floor so it works better. Now you’re up to 1M+ to do this really right and live somewhere else for the year plus while the whole thing is virtually torn down and rebuilt to the level of the kitchen.

    course411 thanked User
  • 8 years ago
    last modified: 8 years ago

    Hi Sophie. There is nothing above the sunroom. The house already has a front door that goes into the LR; a new side entrance would be the friends entry into a mudroom. Not sure what you're seeing that suggests the need for some other "proper" entry, or what else about the "flow" needs adjusting?

    One of the reasons I have landed on this design is that is the least disruptive to the rest of the home, and the flow & traffic patterns are better than other iterations I've tried. If there are problems I'm not seeing, I'd be glad to hear about them.

  • 8 years ago

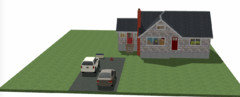
    Here's the current front view of the house (ignore edges of the yard - it's much wider on both sides than indicated by the green):

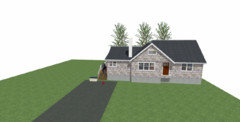
    Here's the proposed front view of the house w/ this addition (the roof line is a bit incorrect here; I can't get the gable end on the existing structure to display correctly - we would not alter anything on the 2nd floor of the house):


  • 8 years ago
    last modified: 8 years ago

    There is no proper foyer. There is no second floor master above the sunroom/kitchen. All of those would make a project of this scope worth doing in the land of the 1.2M homes. A piddling 200K kitchen and leaving the rest of the old house alone would be a very poor investment. A teardown would be a great investment. But expensive on the front end.

    Either do an actual remodel project worth doing. Or do something modest within the existing kitchen footprint. Don’t put 10K worth of rims on a $900 car.

  • 8 years ago

    I like your idea, but you will have to add a foundation addition for the kitchen and mud room.

    Cost will be determined by your location to some extent, and the only way to really find out will be asking for bids. In my part of the country, you can build a nice, modest house for $200,000.

    Do you prefer a more closed-off kitchen instead of a more open dining-kitchen space? Is a main floor master suite desirable enough to give up the playroom and office if office space could be created in the addition?

  • 8 years ago

    Our town does have smaller, well built housing stock in addition to the huge $1m+ homes. I was trying to convey earlier that it's almost impossible to overbuild in our small town given how much upscale housing there is. Sounds like Sophie is saying it might be a danger to underbuild, which is not something locals have warned me about. I do have a "phase 2" addition in mind that would add a family room with master suite above just off the dining room. I was imagining chunking the project.

  • 8 years ago
    last modified: 8 years ago

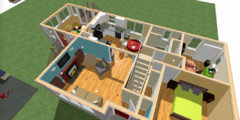
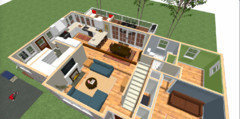
    rantontoo, I would like to get a more open flow between kitchen/dining etc. Here's a dollhouse view of the current floor plan: chopped up with no sightlines throughout the public spaces (and with a pretty dark living room due to NW-facing window):

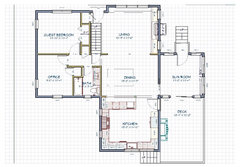
    Here's what my proposed floor plan would look like - open kit/dining/LR:
    I am not always an open concept fan, but in the case of our house, things feel so cramped that I think we would get some much needed "breathing room" if we did open it all up. That said, I'm on the fence about removing the wall between LR and dining; it's a bearing wall and might be very expensive to do. I've gone back and forth on making a master suite on the first floor: it's a good idea and the space would convert pretty easily, but we would lose two important functions that would have to be built elsewhere - office/guest room and a toy/playroom space. Hence my phase 2 idea of family room with master above...

    Any thoughts?

  • 8 years ago

    If resale is not a concern then there is no issue with putting 10k rims on $900 car and I am not convinced that is what the poster would be doing. It sounds like I live in a similar neighborhood (one of the more modest homes surrounded by homes that sell for hundreds of thousands more and our lot is worth more than the house). What does she need a proper foyer for? It is a lovely cape to raise a family in and given the surrounding houses she could probably get all or most of her money back because she will have one of the cheaper houses in an expensive neighborhood. Make the house what you want it to be for an amount you are willing to spend :)

  • 8 years ago
    last modified: 8 years ago

    Your home looks very cute with nice proportions from the front. I'm afraid if you expand to the side everything will look way off balance and disproportionate.

    What about just using your covered porch (as-is) as a mudroom (no demo work required?) and add a kitchen to the back of the house?

    Maybe something like this drawing. It reminds me a lot of DC Reno's renovation. She moved her kitchen into an existing addition on the back of her house.

    http://ths.gardenweb.com/discussions/3792866/kitchen-almost-done-before-and-after

    course411 thanked sheloveslayouts
  • 8 years ago

    Thanks benjesbride! Funny, your idea is one that I definitely played with last year:

    It's for sure a possibility. One concern I had was the lack of natural light the dining room would get if we put kitchen off the back. It also seemed less than ideal for the mudroom to dump into the dining room, rather than a kitchen area, so I kept playing around.

    I have also been trying to think through how to get a family room or some other secondary hangout room into the house. This is my current "phase 1 and 2" idea (family room is probably too big, I was playing around based on my dad saying 'make it bigger; even bigger!') - I think more light gets into the dining room in this plan b/c it's open to a very bright kitchen, and also open to a family room with big sliders. But I could be wrong. I will have to think about the concern about proportions along the front elevation.


  • 8 years ago

    If you're going big on this renovation you should probably engage an architect asap before you get in too deep. It's good to research and discuss ideas, but you don't want to get so focused that you become close-minded.

    I have a hard time seeing anything but a modest kitchen addition on this house without it looking wrong. Unless you totally gut it, strip it, raise the roof, etc and make it something completely different.

    course411 thanked sheloveslayouts
  • 8 years ago

    If the side addition visibly matches the other side of the house, it should look balanced...it might mean that the addition has to enlarge, but that would mean room for a small office/play space and half bath if you want to ever pursue a first floor master suite. If you put on the side addition, I assume the roofline will match the other side.

    course411 thanked rantontoo
  • 8 years ago
    last modified: 8 years ago

    Zoning concerns shouldn't be much of an issue. There is roughly 50' to the side of the sunroom before we hit the side setback, and we have a very deep back yard - 200' maybe? - that is forested in the back. When the time comes, we will certainly get an architect involved. The sunroom is fully insulated and heated - it's in good shape - but it looks like it only has a pier foundation. I have an architecture degree, so I've loved having the chance to dream and play around with different design concepts - it's my stress relief & escape at the end of the day. But I never got licensed and never practiced architecture, so I know we will ultimately want an architect to guide us. In fact, I have my eye on a local architect who does a lot of work with cape homes. We're just waiting for some job stuff to settle out for my husband before we get serious about the reno/addition. Meanwhile, I continue to design and dream... :)

  • 8 years ago
    last modified: 8 years ago

    How is the house oriented on the lot, which side faces south?

  • 8 years ago
    last modified: 8 years ago

    The back of the house faces southeast and we have lovely views of conservation land from the front of the house (northwest-facing).