Software
Houzz Logo Print
lisagiacomi

need help with furniture placement

8 years ago
last modified: 8 years ago
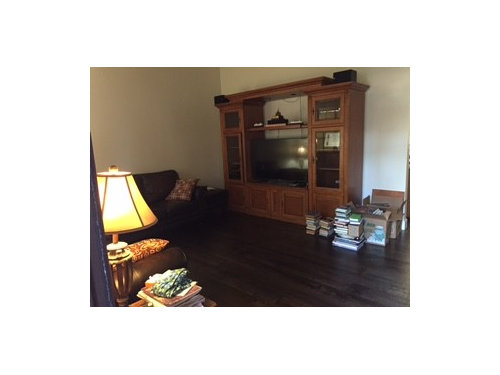
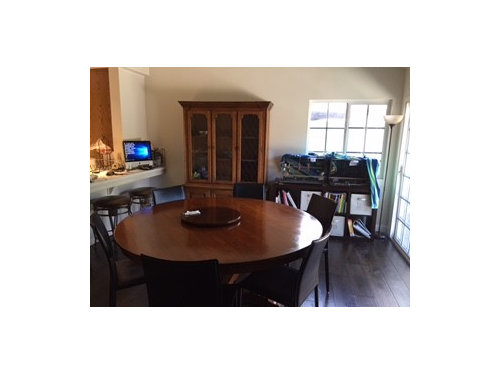
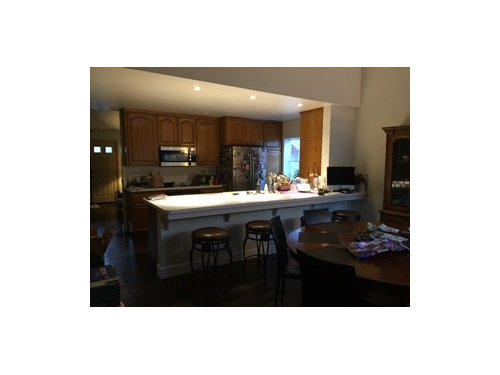
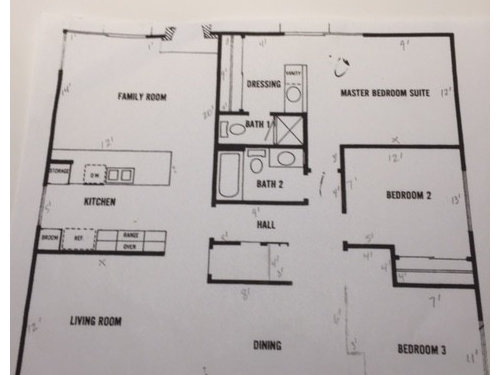
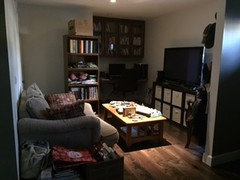
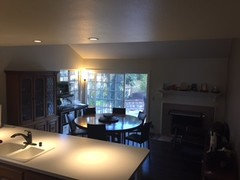
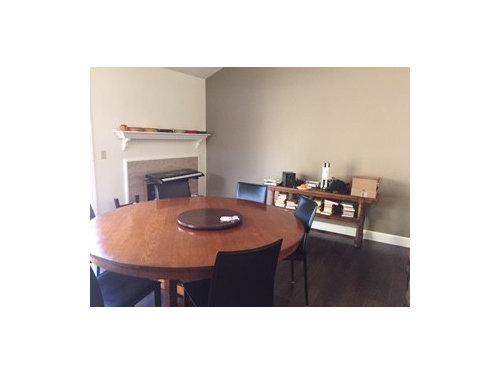
I am desperate for help. I inherited our family home over 20 years ago and we finally have some funds to be able to update it and make it a real home. But we need help. Our furniture is a mish mash of my moms, his family's and craigslist finds (exception being the living room sofa set we just purchased and would like to keep). We just painted the interior and replaced the flooring. We are currently working on installing new baseboards (work goes slowly when you do it yourself!) so please please excuse the "looks like we are moving" look. We'd love advice on furniture placement in all three rooms - that fireplace has always stumped me and weird to walk right in to our living space! I am also wondering about a built-in in the front room for the tv and books (we have A LOT of books!) would that work? super expensive? or can we get by with our current entertainment center? really need room for more books though... bookcases are scattered in all the rooms. I am sorry some of the photos are dark; I hope the floor plan will help. I also want to note that as we homeschool the kids and I spend most of the day in the back room with the fireplace. That is why we don't use the plans dining room as such. It is tiny with one tiny window. I love all the light in the back room and the more open space.


Comments (14)

  • 8 years ago

    Think about what furniture stores are near you that always stock the same bookcases in various sizes. Maybe there's an Ikea nearby, Staples, Office Depot, etc. Buy enough bookcases to cover the long wall in the living room. Add bookshelf lighting. You can buy more bookcases as time goes by. Builtins are quite expensive.

    If you have the budget to replace the entertainment center, this is a good time to do it.

    lisa gee thanked apple_pie_order
  • 8 years ago

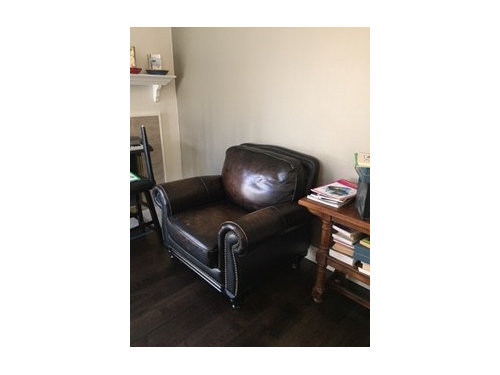
    thank you so much for your advice. i just realized i forgot to attach a photo of what the floor plan lists as dining room but we use as a den. unfortunately there are not enough long walls in that room to make it the living room (no room for more than one sofa - there is a door next to the sofa). the den tv is for the kids and their games/movies, etc. dad was tired of fighting with them for the tv!) how i would love to be rid of all tv's but alas, that is not to be. :) i am also attaching a complete pic of what we use as the dining room. i think the three photos may have been hard to piece together to get a sense of the whole. i just hate how dark the photos are! i am lost on what to do with the long wall next to the fireplace. we used to have a sofa there which i liked but it was time to retire that one and i am wondering if i should buy another one for there or do something else. that is the wall that currently has the chair (removed from the living room w/o a permanent home) and sofa table (that is most likely going to be given away) loaded with books.

    the hutch is empty because we emptied it to do the floors and haven't put things back because we want to figure out furniture placement first. it is old, but i like it's character. i like spanish style and i think it looks like that. but i know hutches are dated. should i get rid of it?

    i like the idea of "building" a built-in. and i was thinking the tv would be better on that wall. how would i arrange the seating area in that room?

  • 8 years ago

    also wondering what bookcases i should buy (what color/type of wood). i am wanting to decorate in spanish style.

  • 8 years ago

    IF you love a piece of furniture by all means keep it! It drives me crazy that people will throw out something they love because 'hutches are out-dated'. I would take an inventory of the items you like, the furniture that has real wood and get rid of anything that is cheap looking. You have real books that you probably actually have read instead of just buying some color coordinated spines to look good on a carefully arranged shelf. I would find some way to put them all in the same room for a library/sitting area. Until you can afford a new wall of shelving paint all the mis-matched ones the same color to bring it together. Then decorate around the area with pictures, chotskies or other things that make you smile. Re-purpose a couple of chairs, some side tables and lamps.

    lisa gee thanked colonel115
  • 8 years ago
    last modified: 8 years ago
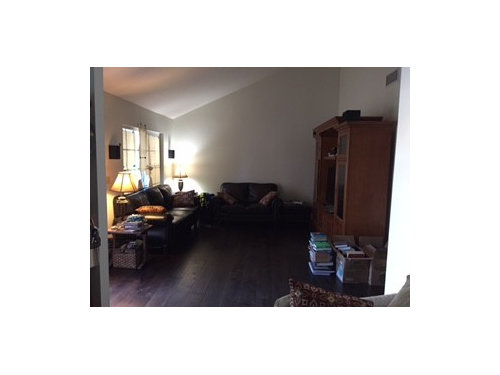
    Going by the floor plan, I suggest you close that opening from the dining to the hallway and add a second wall to narrow the opening from the den into the living room. This will give you more wall space for bookcases in the den. Center the sofa on the newly longer wall and the fill every wall available there with bookcases. To keep it private for gaming, consider installing a barn door slider system to closer it off from the living room. If that cubby cabinet is not a duplicate of the one in the family room pic, I think it might be more useful in your schoolroom, but it may be best for the gamers if they have their stuff in the containers. In the living room, either get rid of the big entertainment center or remove the upper portion and use the lower part. Or you could remove the top of your china. Either way, that base would become your new TV credenza for the living room. It just needs to be 25% wider than your TV. I would wire the end of the living room for TV and place the sofas in an "L" centered with the TV. Use the 3-seater facing the TV with a sofa table behind it to give you a "foyer" feeling. Put the love on the widow side and fill the big wall where you had the TV center with more bookcases if you still need them. If the brown chair in the family room matches that set of sofas, bring it back to the living room. May I suggest you do an edit before putting the books on the shelves. Eliminate paperbacks from the shelves and store them in rolling bins under beds. Label the bins by the types of books in them (mystery, romance, self-help, etc.) This should get you started!

    lisa gee thanked decoenthusiaste
  • 8 years ago

    thank you for your suggestions; I am so grateful for the help! It seems like everyone is in agreement that the tv should be on the longest wall. I think that is what you suggest. you say to put the 3 seater facing the FP. do you mean the tv? the brown chair does match the other sofas but i had it with it's back to the den and the room didn't feel right with it there. where would i put it if i bring it back in the room?

  • 8 years ago
    last modified: 8 years ago
    My mistake. TV where the love is now, 3-seater facing TV (its back with a sofa table making a foyer of sorts,) and the loveseat centered on and with its back to the window (facing where the TV is now) and the chair angled right of the TV. The sofas don't have to touch if you want direct access to them when you come in the front door. If they butt together you'll have to walk around the longer one to get into the space, but that's ok too.

    lisa gee thanked decoenthusiaste
  • 8 years ago

    thank you! i am going to have fun giving this a try. :) Any thoughts on my back room? the weird fireplace placement stumps me. was thinking of adding a sofa or chairs on the wall with the brown chair (that and the sofa table would be moved to the front room, leaving it bare) but am not sure. and the birds make for a decorating dilemma but we love them and they need to be in the room we spend most of our time.

  • 8 years ago

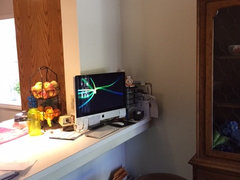
    Since your pix aren't enlarging, I couldn't see the birdcages. Do they prefer a window location? Is that a computer on the counter or a small TV? Is the cubby cabinet still in the back room or is that the one in the den?

  • 8 years ago

    i would love also love your opinion on the area in the attached photo. we are getting a new countertop and i am thinking of having it end at the wall next to the kitchen cabinet and building (or buying) something for books/storage in that area. that way i could get rid of the thing the birds are on and perhaps instead buy a table and place them on it in the corner where the lamp is... we are thinking of a ceiling fan for air and light and my computer doesn't have to be there. i was trying it but don't love it..

  • 8 years ago

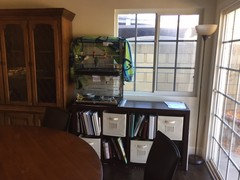
    here's a new pic of the bird area. for my info...what size do i send the photos to my email for best viewing on houzz? medium? they DO NOT actually like the windows (that's why they are stacked) but we are going to do curtains gathered in the corner so i thought that would work. and we have two of those cubby cabinets. the one the tv is on houses legos and the other has the school books and the birds. craigslist. :) i like the way the one looks with the tv but the other one does not work there.

  • 8 years ago
    The bones of your home are gorgeous. I don’t know why but I feel compelled to say I don’t like the way you have the birds. It feels wrong to me crowded. Cluttered. You have a spacious home but the birds are crowded on top of each other in a corner. It just doesn’t have a good “feel” aesthetically.
  • 8 years ago

    If the birds don't care for a window location, think about building a couple of shelves in that corner and stacking the two cages there. Is that too close to the kitchen? I know birds can be messy and you may not want them that close to food prep or eating at the bar. I agree the bar should just go straight to the wall in the corner, but you might want to wrap it on around and under the window if it is the right height. Then the cages could sit left of the window on the wrap around bar. Under the bar you could build a bookcase on over to the wall and under the window. Then the cubby cabinet could go to the living room for the TV and you could sell your big entertainment center. Just brainstorming with you!

    lisa gee thanked decoenthusiaste