Software
Houzz Logo Print
socalalex

Almost ready kitchen design

8 years ago
Hi Everybody.


I'm very grateful for this source of information. You folks are wonderful for thinking out of the box and exploring ideas I otherwise wouldn't consider.


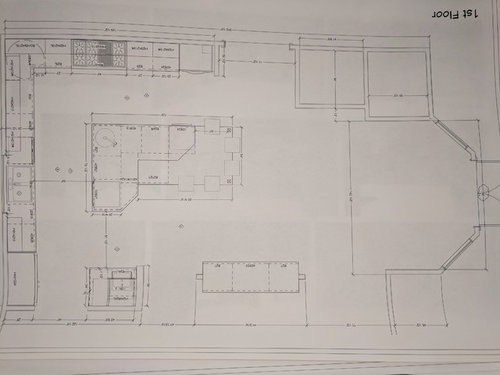
We are getting ready to start with our kitchen remodel. These are the most recent drawings. Is there anything you would change, alter, delete, add or just have a strong opinion about?


Thank you very much for your perspective.


Comments (19)

  • 8 years ago

    Thanks very much for the feedback. The corner prep sink is to accomodate prep areas on both side of that sink.

    The kitchen is fairly large at 500 sqft. The area where you see the two pillars is currently a wall. There used to be a bar on the living room side of that wall. We are taking the wall down because the views through the kitchen, living room is gorgeous. It's currently a load bearing and a sheer wall. The furniture between the two posts that are left is a way of separating the two rooms as the living room is 20 ft ceiling and kitchen is 9ft. It's a custom double sided piece that will most likely be 42" tall.

    The third sink is to service the beverage center (filtered water, rinsing cups, etc).


  • 8 years ago

    With that very large stove and hood, be sure you are budgeting for a make-up air system -- it will pull so hard that it could otherwise cause back-drafting from your furnace, with unhealthy results. An HVAC specialist can fix you up, but it's going to run 4-5 figures...

    Alex thanked acm
  • PRO
    8 years ago

    It would appear as though you have considered the planning and have taken into account the distances that you will need to walk - it is a large kitchen. The island is fine. And if you want three sinks, then by all means have three.

    My only design concern is the apparent slenderness of the two columns and beam that form the arch over the free standing piece that separates the living room from the kitchen. I would take a second look at these elements as they do not seem to have the same sense of scale as the spaces in which they are positioned. As these elements are in a primary sightline you should spend a lot more time designing them. Put some serious thought into the details - columns themselves and the interplay between the columns and cabinets - (do those cabinets need to go to the floor?) and treat this piece as a very prominent piece of sculpture.

    I would also like to suggest that you extend the "beam" portion of the arch to both outside walls OR remove that piece altogether OR make it, like the columns, much more substantial.

    It's an easy fix and one that I believe will greatly improve what will be a very nice room.

    Alex thanked Michael Design
  • 8 years ago

    acm, I will double check with the designer and engineer over that. That is something I didn't consider. Thanks!


    Michael Kilpatrick Design, BRILLIANT! You have nailed one of the most concerning areas for us. We don't know what to do with the columns or the beam. Once the engineer is finished, we will understand better if the beam is necessary at all. I would prefer not to have it, but it could have aesthetic value. That piece of "sculpture" furniture is something I'm starting to put a lot of thought into. I couldn't agree more about it needing to be a "sculpture" piece. The piece will be the main tie in between the two rooms. It has to be "double-sided". What suggestions might you have that we should consider with these two fun but challenging issues?


  • 8 years ago
    last modified: 8 years ago

    Some more random points:

    House style - Modern Mediterranean Zen

    Kitchen style - transitional - soft contemporary

    Cabinets : Brookhaven - Woodmode Two-level step down -- Maple -- mostly white - grey talls and island

    Counters: quartzite or quartz

    Appliances - Miele double oven, Miele steam combi oven, DCS 48" range, Columns (Thermador or Miele), Perlick beverage center, Bosch dishwasher, Miele plumbed built in coffee maker, Sharp drawer style microwave, Vent-a-hood insert.


  • PRO
    8 years ago

    Alex,

    Quick question... if the two columns on the 2nd island are structural should they not align with the wall on the bay side? Seems like they are off in plan.

  • PRO
    8 years ago

    And more... what is the intended purpose of the storage at the second island? Do you have hobbies? Collect things that need display?

    Alex thanked Michael Design
  • PRO
    8 years ago

    IMO tghis space is way too large to really practical . Think about preparing a simple meal , how many steps . A 48” range is Never nesessary in a home kitchen I run a catering biz with a 36” range and double wall ovens the exhaust system as my husband says can suck up small children and they are really noisy. I am not seeing where your pantry is and i really dislike the shape of the island you have a huge space why not a huge rectangular island

    Alex thanked Patricia Colwell Consulting
  • PRO
    8 years ago

    The fridge is too far down and essentially is in a hallway. I'd face the prep sink and faucet either toward the sink or the range but not on the diagonal. And you'll have to put your hiking boots on to work in this kitchen, the work triangle is horrendous.

    Alex thanked Carolina Kitchen & Bath
  • 8 years ago

    Thanks for the feedback, sir. We're past the triad and into "zones" now. :-) The diagonal sink is so both island prep areas can have access to the prep sink.

  • 8 years ago
    last modified: 8 years ago

    Michael Kilpatrick Designs, the walls are lined up. I'm going to go take a look at those drawings. Not sure what I want to utilize that piece of furniture for. I don't have anything in mind to store or showcase right now, since it will be so prominent visible. I would like it to be artistic and not plain.

    A

  • 8 years ago

    You didn't ask, but we are pretty happy with our Miele fridge

    Alex thanked KD
  • 8 years ago

    Pirate foxy, thanks for that. Did you get columns or shop other brands?

  • 8 years ago

    We have a fridge column. We had a freezer in another brand so we didn't get the matching freezer - we plan to upgrade to the matching freezer column when we redo the kitchen properly. The fridge came a bit early due to annoyance with the previous fridge and how much food we threw out because it didn't keep stuff nicely. The Miele is much better about how long stuff lasts - no more "I put this in here yesterday, what the heck happened?"

    We looked at all the standard upper end brands (SubZero, Thermador, Liebherr, etc.) and preferred the Miele. Some of the high end models seemed exactly the same inside - kind of plasticy and cheap - as lower end brands. We don't see the point of paying a premium for something that isn't that well designed in terms of how the shelves adjust and so on. And I'd heard too many bad experiences with SubZero.

    Alex thanked KD
  • 8 years ago
    last modified: 8 years ago

    Honestly, I think this kitchen design needs a lot of work. Many of the reasons have already been stated here. In addition to those, the fridge placement is problematic as the doors will block the walkway. You do not need three sinks to create two prep zones.

    Are you working with a kitchen designer (not cabinet sales person)? If so, have they pointed out any of the issues mentioned in this thread?

  • 8 years ago

    Patricia Colwell Consulting, I do a lot of cooking and prefer to work with the larger range. As far as islands, I do not like large rectangular islands as they remind me of a barge. I wanted more character. The pantry is to the left of the kitchen entry. It is a walk in.

    Smitrovich, both of those things have been mentioned. There are more than two areas. The third sink is not for prep. I am exploring ing the fridge placement. Yes I am working with a designer, architect and engineer. Thanks for your thoughts.

    PirateFoxy, how did the Thermador fair? It's three grand cheaper.

    Thanks again everyone. This is very helpful.

  • 8 years ago
    last modified: 8 years ago

    Where would you folks move the fridge to?

    Happy Thanksgiving, everybody.

  • 8 years ago

    Alex - I can't remember, but I imagine it was something about the interior layout we didn't like. My SO is super picky about things like how it feels to move a shelf or close the door. We're having trouble looking at ranges for the same reason - he doesn't like the feel of some of the elements of Wolf, Viking, etc. They don't seem sturdy or well-engineered enough.

    Alex thanked KD