Software
Houzz Logo Print
52299allen

Inset Style Question

8 years ago

I've seen pictures of inset cabinets where each door is "framed" inset versus the double doors looking like they touch when closed. Does anyone know if there is a term for the "framed" inset? Or is this just the difference between frameless versus framed cabinets?

Comments (12)

  • PRO
    8 years ago

    You are talking about a couple of different things here....

    In this picture you will see inset doors.... the center cabinet is what they call a "butt" door cabinet - it has 2 doors that give you a full opening for rollouts etc in cabinets larger than 24" wide. If you look to the left you will see a single door cabinet so the face frame is all around it....This is only an option on face frame construction.

    Frameless construction is completely different.... it is a different cabinet box and the doors are on the top of the cabinet box and close together for a very clean look:

    Hope that helps!

    BethA thanked Debbi Washburn
  • 8 years ago

    See how this double door doesn't have the doors butted against each other? Is there a technical term for that?

  • 8 years ago
    last modified: 8 years ago

    I think I have a side-by-side example in my kitchen! Like Debbi wrote, the left cabinet has butt doors and the right cabinet has a stile down the middle. They're both framed cabinets. The right cabinet is wider and needs the stile in the middle for support. The butt doors on the left cabinet make it more accessible for wider items.

    BethA thanked caligirl5
  • PRO
    8 years ago

    if you don't want butt doors, just ask for exactly that... just keep in mind the size of the cabinet and what you need to put inside. Technically that piece is called a center stile.....

    BethA thanked Debbi Washburn
  • 8 years ago

    X2 what Debbie said: specify no center stile (unless you actually want that). Another way to clearly state your specs would be to specify the total width of each opening, and whether each opening has a single door versus double doors.

    BethA thanked salex
  • 8 years ago

    Thanks y'all! I'm going Monday to finalize my cabinets... I kept going through kitchen cabinets that I liked and that style (with the center stile) is what I'm drawn to. I only have a few uppers where that would be used. My lowers would be full overlay drawers.

    I think the other thing that stands out to me is the exposed hinges... I want that look, too, rather than the hidden hinges.

  • 8 years ago

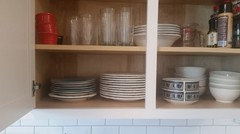
    Just realize that the stile will make storage less convenient. You can tell I don't use the big plates or bowls as much since I'm storing them behind the stile.

    I like exposed hinges too!

    To pass on one of my lessons learned on the inset cabinets...I'd confirm that the installer will scribe the cabinet to the wall. I had specified extended stiles with the expectation that my contractor would do that, but for some reason they didn't (or couldn't?), so there's scribe molding there. It's not a big deal in the scheme of things, and I'm certain no one other than me notices...still I would have preferred without.


    BethA thanked caligirl5
  • 8 years ago
    last modified: 8 years ago

    Since cabinetry is an expensive purchase, make sure you are OK with the stile for more than just how it looks. Years ago I had a kitchen with framed cabinetry with stiles. They were always in the way. They really bothered me.

  • PRO
    8 years ago

    Butt cabinets are really much more functional. Especially if you have a small kitchen and need to maximize your storage. Also, be sure that your designer has the conversation with you about maintaining a steady state for your home's humidity as a requirement. Especially with the exposed hinges choice on the table. They aren't really adjustable like the hidden hinges are.

    BethA thanked User
  • 8 years ago

    My kitchen is a galley with my sink and dishwasher in the island. The wall cabinets has the stove, fridge and a window in 14' span. I think I may have one cabinet that is a double door. All of my lowers are drawers and I think they'll be full overlay.

    Cook's Kitchen thank you for the tip on the humidity. I'm in the South, so we definitely have humidity. We will have pine floors... so, I know we have to watch humidity to maintain the floors... I didn't think about the cabinets too!

  • PRO
    8 years ago

    And make sure the designer increases the depth of those wall cabinets to 13" . Most companies that do both full overlay and inset cabinets have their wall cabinets sized at 12" deep. The designer needs to specify a deeper cabinet for inset because of how the door positions in the frame. Dinner plates are often 11 or more inches and need that extra. So the same applies to your cabinets - make sure you have at least one cabinet that is 15- 18" wide to stack full sized plates in - that is usually where that center style messes things up...