Software
Houzz Logo Print
deborah_shepherd82

Colour choice and tile layout for bathroom

8 years ago
last modified: 8 years ago
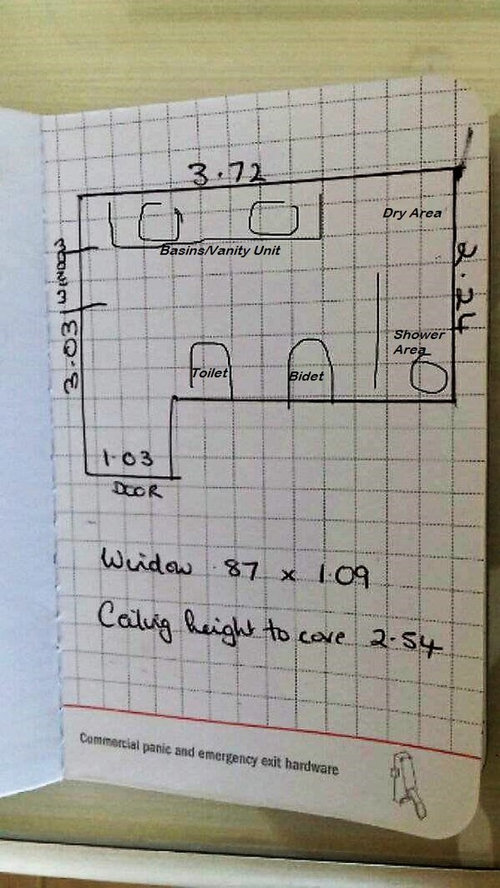
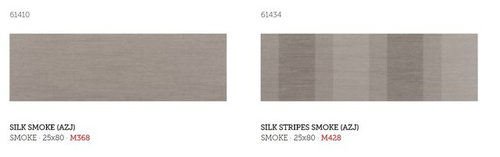
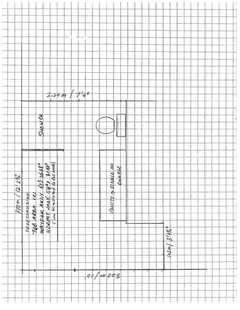
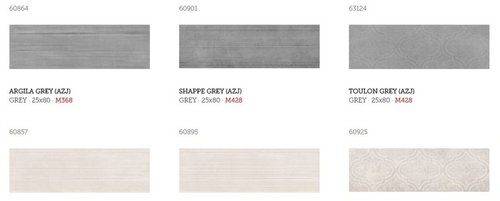
We have selected tiles and the colours are soft, slightly chalky and beautiful. We would like to use a mix of grey and beige from this story. We are not sure, however, how to best place the various tiles to create a scheme that works. The bathroom could be inclined to look a bit tunnel-like if the long wall isn't treated correctly. We have found a beautiful 60x60cm floor tile in the grey, which has a matched non-slip shower tile, and are thinking about building up a small step into the shower area to break up the length of the room. Would welcome advice on whether this colour scheme works and how to place the tiles. I have also posted a hand-drawn plan.


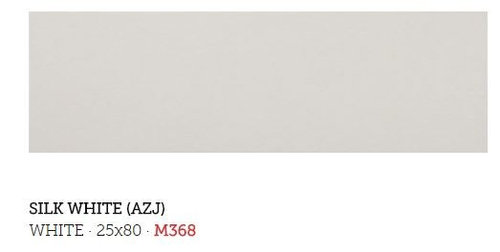
There is also a white version of these.

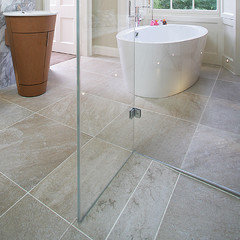
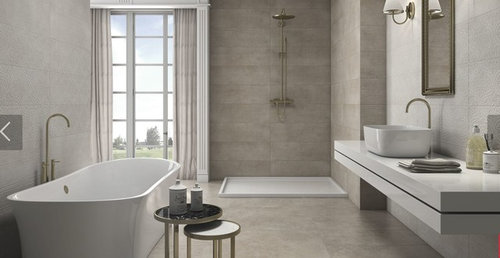
Below a photo from manufacturers' catalogue:


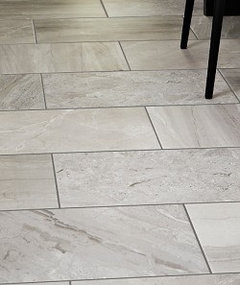
This is a possible alternative tile. It is also grey with a white textured complimentary tile. Not our first choice but could it work better?


Comments (8)

  • PRO
    8 years ago

    Images tell all, I am in agreement with the above poster: 12 x24 tile better and smaller one's for the wall. You can go for mosaic on the floor - just use sanded grout for the floor for anti slip (I like it everywhere, but some say that it scratches the tile).

    Also, a tub is a better investment than a bidet (Realtor talking here)

    I do not like the location of the toilet - I like to feel sheltered when using a toilet.

    None of my business, but this would be my lay-out. See drawing = to scale

  • 8 years ago
    last modified: 8 years ago
    I really appreciate your valuable comments and ideas. The bathroom is for our enjoyment with no resale in mind. We live in southern Portugal and showers and bidets are more needed here. We have two baths in the house already which are never used. The cost of moving the plumbing would be prohibitive due to concrete and construction type as we are in an earthquake zone. So working with the existing layout we want to create a beautiful space with what we have. Making the room look more balanced in shape using tile layout and creating a large walk-in shower.

  • PRO
    8 years ago

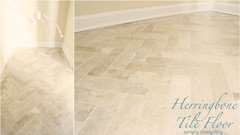
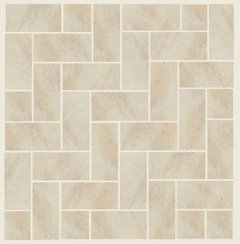
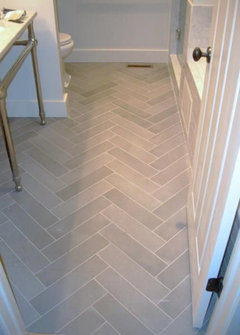
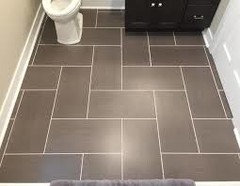
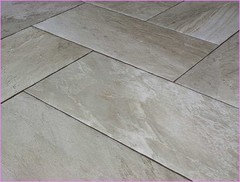
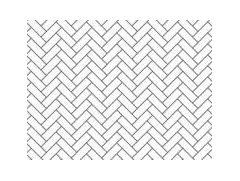
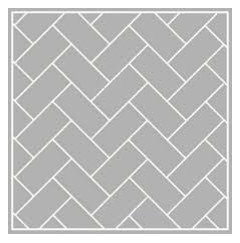
    I see your points. All of them. To not create a tunnel look, consider laying a 12" x24" tile on the floor in a herringbone pattern. You can study images available on Google. Herringbone can give a non directional appearance, but if the tile's measurement is of a different ratio, it can become directional. See the difference in the images below. Herringbone is very classy. It can be installed perpendicular to the wall or on a 45 degree angle.It creates a different look and may work better when the walls are off.


  • 8 years ago
    last modified: 8 years ago
    Brilliant idea! I hadn't considered that at all. As far as the colour scheme is concerned, what do you think and if it's ok in your view, how would you place the tiling? Here are some photos of the bathroom as it currently is. Difficult to get a full perspective. Would you consider it a good idea to build a small step up into the shower area? Would this break up the floor and could look attractive?

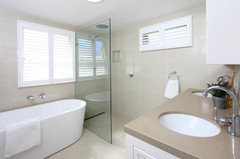
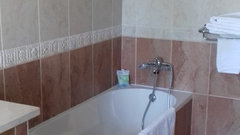
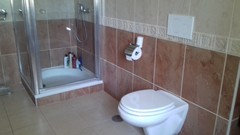
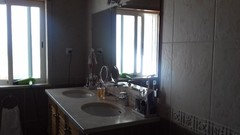
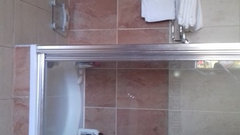
    Here are some photos of the room as it currently is. Pretty dire and seriously in need of a facelift!

    ee


    I really appreciate your assistance with this.


  • PRO
    8 years ago

    Thanks Deborah, I would go with the floor style of the last picture. A modern take on a classic look. Unless the rest of your home is more traditional. Then I would choose a floor as per image 3. Both on the 45 degree. You can see what can happen on a perpendicular installation in image 4. They have slivers of tile at the walls. Not nice at all.

    I have personally installed tile in the past and always dry lay it first, so that I do not end up with a situation like that. This installation also emphasizes that the walls are off. Moving the tiles 6" or so to the left or going on a 45 degree would have been better here.

    Youtube is a great source for educational videos - know your stuff, so you can catch the contractor before he makes a mistake. Or at least you can discuss it with him before the job starts, so he knows to be on his toes.

    I am doing a whole second floor of a century home locally and the bathroom is almost the same shape as yours. See www.63centre.ca - a website I built for the client with decor as per her wishes. It may have ideas for you as well. Take a look at the pebble floor that she is considering - she likes the farmhouse look.

    Once you choose floor I could help you with the walls. Go to Google and enter the phrase that you think is what you are looking for, click on images, save the ones you like (I always put them on my desk top - easy to find) and post them here - so I can see what your taste is.

    I would not break up the floor with a step - it will be an annoying toe stubber and not add to the visual. I think that the herringbone pattern will solve the tunnel problem. So will horizontal tiles on the end wall. Do separate the shower with a tempered glass panel sunk into the floor and set into the wall and all the way to the ceiling. No door - nice and clean. AND easy to clean :) Plenty of images on the above mentioned website.

    One last thing for now; if you can, make the double vanity longer, I think that you may be able too since the tub is going. Four doors at least with a bank of drawers in the centre, room permitting.

    For tile I like a grey/beige or slightly green/beige grey with a non shiny surface mimicking natural stone. Again depending on the style in the rest of your home.

    Your current shower looks like a 30" x 30"- not very big - I would still consider forgoing the bidet and have a roomier shower. Like one poster said here; switch the current toilet for a dual purpose toilet/bidet.

    Rinske

  • 8 years ago
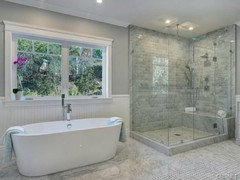
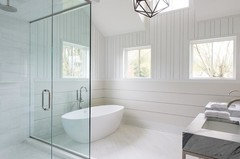
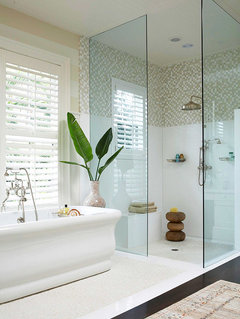
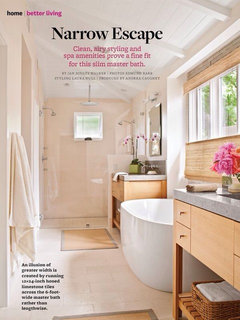
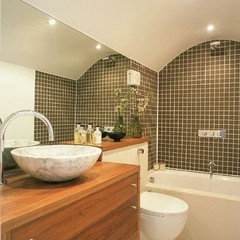
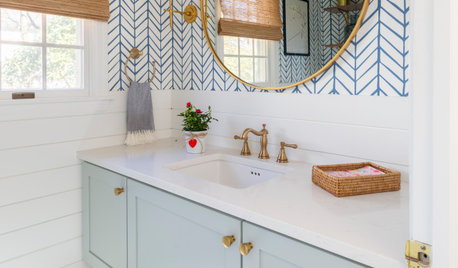
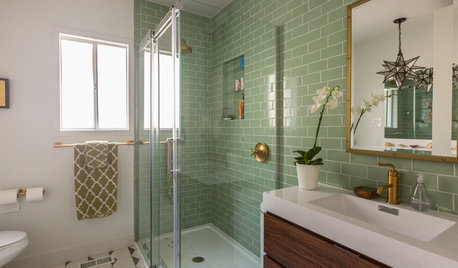
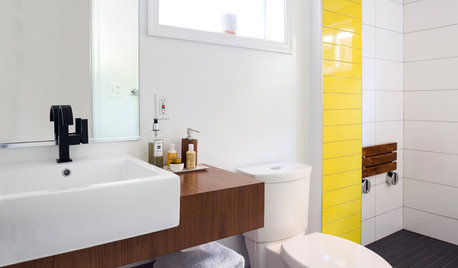
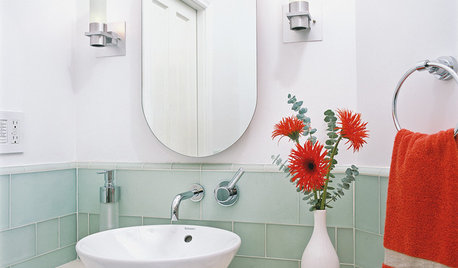
    Some inspiration. Wall mirror will make space appear bigger, not sure about keeping it clean or the fact you watch yourself on the loo. Maybe just one big mirror across the vanity.
  • 8 years ago

    Yes. Totally agree about the mirror. That was in my plan. Thanks for your comments and the photos.

Sponsored
Bella Casa LLC
Average rating: 5 out of 5 stars17 Reviews
The Leading Interior Design Studio in Franklin County