

Help!! Remove window from kitchen design plan?
8 years ago
last modified: 8 years ago
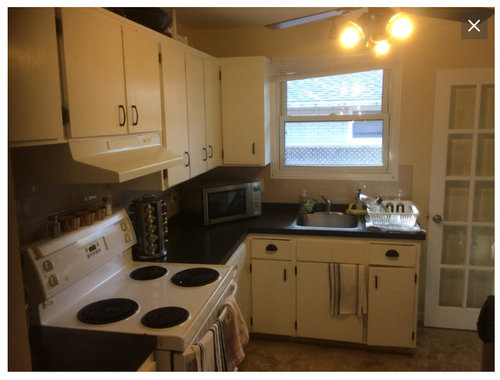
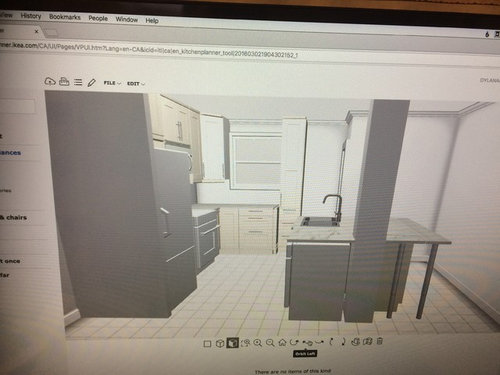
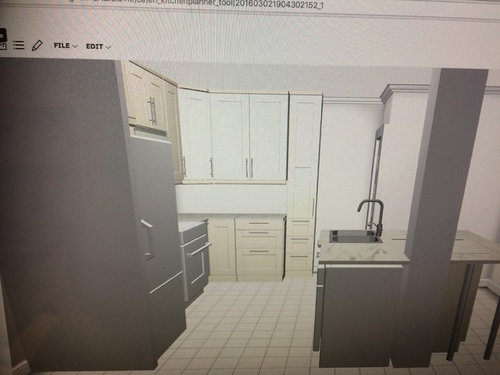
Featured Answer
Sort by:Oldest
Comments (9)
 8 years ago
Related Professionals
Elkton Kitchen & Bathroom Designers · Redding Kitchen & Bathroom Designers · Pierre Kitchen & Bathroom Designers · Salisbury Kitchen Remodelers · Waterbury Kitchen Remodelers · Edison Kitchen Remodelers · Kenosha Kitchen Remodelers · Milwaukee Kitchen Remodelers · Denver Kitchen Remodelers · Gaithersburg Custom Countertops · Raleigh Custom Countertops · Hilton Head Island Custom Countertops · Austin Custom Countertops · Chillicothe Custom Countertops · Keene Custom Countertops- 8 years ago
 8 years ago
- 8 years agolast modified: 8 years ago
- 8 years ago
- 8 years agolast modified: 8 years ago
- 8 years ago
 8 years ago
Related Stories

KITCHEN DESIGNKitchen of the Week: A Designer’s Dream Kitchen Becomes Reality
See what 10 years of professional design planning creates. Hint: smart storage, lots of light and beautiful materials
Full StoryHOUZZ TV LIVETour a Kitchen Designer’s Dream Kitchen 10 Years in the Making
In this video, Sarah Robertson shares how years of planning led to a lovely, light-filled space with smart storage ideas
Full Story
KITCHEN DESIGNDesign Dilemma: My Kitchen Needs Help!
See how you can update a kitchen with new countertops, light fixtures, paint and hardware
Full Story
KITCHEN DESIGNRemodeling Your Kitchen in Stages: Planning and Design
When doing a remodel in phases, being overprepared is key
Full Story
KITCHEN DESIGNOptimal Space Planning for Universal Design in the Kitchen
Let everyone in on the cooking act with an accessible kitchen layout and features that fit all ages and abilities
Full Story
KITCHEN DESIGN10 Design Tips for Planning a Family Kitchen
Find out how to create a friendly, functional kitchen that meets the needs of a family with children
Full Story
KITCHEN DESIGNKey Measurements for Your Kitchen Design
Get the ideal kitchen setup by understanding spatial relationships, dimensions and work zones
Full Story
MOST POPULAR7 Ways to Design Your Kitchen to Help You Lose Weight
In his new book, Slim by Design, eating-behavior expert Brian Wansink shows us how to get our kitchens working better
Full Story
KITCHEN DESIGNDrool-Worthy Design Features to Borrow From Restaurant Kitchens
You can cook like a professional chef with 14 kitchen elements swiped from restaurants
Full Story
KITCHEN DESIGNExpert Talk: Design Lessons From 9 Stunning Kitchens
Architects share a behind-the-scenes look at the design decisions for some of their most interesting kitchen projects
Full Story




sheloveslayouts