Software
Houzz Logo Print
socalalex

Time to complete project and contractors

8 years ago

We are about to order cabinets from a kitchen designer / contractor. He has been slightly behind schedule from the beginning. The design process was supposed to take 6 weeks but ended up taking 3 months.


We need him to complete the project within 4 months. The contractor says that he can only guarantee how long it will take to complete his work and not how long it will take to receive the required permits. It seems to me if that was the case, then no contractor would ever be able to guarantee a completion date. Is an agreed-upon date of completion even possible? We live in Southern California.


Comments (32)

  • 8 years ago

    You’re fooling yourself if you think that can happen in 4 months. His timeliness will not get better. Things need to happen in sequence, and have waiting times in between like the time between counter template and install can be 4-6 weeks. And you backsplash and under cabinet lighting can’t hapoen until that happens.

    Have you 100% decided on every little detail? From paint colors and cabinet knobs to faucets and Instant hits? If not, then you’re part of the problem and not part of the solution.

    Alex thanked User
  • PRO
    8 years ago
    last modified: 8 years ago

    Well.......

    If you order the cabinets tomorrow morning, you will not see them for ten weeks, minimum.. Life is a ton of fun at the holidays, let alone in So Cal and a very heated market for renovation.

    What is the demo date?

    Are your appliances ordered? Did you switch from electric to gas anything, and do do you HAVE a gas line?

    Have you chosen a sink, a faucet?

    What are your counter tops and are they reserved? Do you know, based on your kitchen plans where your seams , if any will be?

    What is the flooring? The lighting? Are there pendants over an island? Are they chosen? Are they ordered? What about cabinet hardware?

    What about a back splash? Are you prepared to live with paint for a month after the tops go on? Are you prepared/scheduled for even a well planned template date, which at this point you can't even hazard a guess? And then wait another 3/4 weeks for the install of a cut and polished product to be installed?

    Who IS the "go" to fabricator for the tops from this contractor who sounds more like a cabinet salesman?

    Not looking good for 16 weeks to completion at this moment. Three of which are basically "holiday" and useless. And all this assumes you are in the original footprint, and not needing new windows and a major drywall project and a siding repair.

    Alex thanked JAN MOYER
  • PRO
    8 years ago

    My question would be about the design process. What caused the delay there? Are there likely to be similar delays for the rest of the project?

    Alex thanked User
  • 8 years ago

    What permits are required and why haven't they already been pulled? In my locality the approval board meets every two months and local firms generally know when that is for planning purposes. If your permit is submitted the day after their meeting you will wait two months.

    Alex thanked champcamp
  • PRO
    8 years ago

    All of the above and I never guarantee a finish date on any job too many variables .

    Alex thanked Patricia Colwell Consulting
  • PRO
    8 years ago

    Most contracts explain that the contractor cannot be held liable for items they do not control. The good ones will at least explain this and keep you updated as to the status of the process. The better ones will speed up the fabrication installation end to help compensate. The best ones know that when things get pushed too hard there are mistakes and that it is better to do it right.

    Alex thanked Formal Traditional
  • 8 years ago

    The best you can do is to vet beforehand see if the contractor has a history of delivering on time, and then making sure that you have made all of your decisions well ahead of when the contractor needs them to order the requisite materials. And of course in a remodel there are often unforeseen roadblocks once they open the walls which can negatively impact the pace of the work. Unfortunately, the long delay in design work is not a good sign that they are good at sticking to their schedule.

    Alex thanked freeoscar
  • 8 years ago
    last modified: 8 years ago

    ^freeoscar is right. The design stage is where the designer has the most control and if s/he was unable to meet the deadline in the design phase, don't expect any better results when 3rd party vendors are involved. Are you actually working with a kitchen designer or is it a vendor that also offers limited 'design services'?

    Alex thanked Denita
  • 8 years ago

    I would dump your contractor and find someone new. Permitting should be easy unless you are doing major structural changes and your city/town has strict rules. If it's just a kitchen remodel, there's nothing that should hold up the permitting process. 3 months for design is a long time if it was only held up by the contractor. Were there architectural plans in addition to a kitchen design? Sounds crazy. And others are correct that you will never get it completed in 4 months. 10 weeks minimum to get the cabinets, then at least a few weeks to get the countertops measured, ordered and installed. Then you have to measure and order your backsplash tile, assuming you will have one. And appliances? A few weeks, minimum. Flooring? a few weeks. Do you have windows and doors to order? Those could take 10-12 weeks unless you get stock. You are looking at 16 weeks minimum, and that is assuming everything goes smoothly, which is highly unlikely.

    Alex thanked Julie B
  • 8 years ago

    The best you can do it is have all the items you need: faucets / cabinets / flooring / lighting/ etc / on hand. If you have a contractor that has actual employees: carpenters / sheetrock / plumbing / electrical - you have a better chance of getting it done on time. Then there other things like counter tops that you can't purchase ahead of time.

    Alex thanked geoffrey_b
  • 8 years ago

    Thank you all for the brilliant advice. I am grateful for everyone taking the time to share their views. Certainly, this is information that will help many to set appropriate expectations.

    We are getting rid of a partial wall and open up a walk thru in another wall. There is sheer walls to be adjusted for hence the required permitting. We have an structural engineer who has done the analysis and the drawings.

    Everything has been picked aside from some lighting, an appliance, countertops and backsplash. We have picked the countertops, but cannot order the slabs yet as we don't want to store them. The backsplash is going to wait till we see the exact slabs we pick.

    This is a link to my layout design question. I would be most grateful to get any feedback from your talented folks.

    [https://www.houzz.com/discussions/almost-ready-kitchen-design-dsvw-vd~4988925[(https://www.houzz.com/discussions/almost-ready-kitchen-design-dsvw-vd~4988925)

  • 8 years ago
    last modified: 8 years ago

    Why ask for help on the layout? It’s simply not very good. And you’re not open to any changes to make it better. You’ve already shot down numerous Pro input. You still opinion shopping to find someone to agree with you?

    Or do you want actual input? Because I would tell you to start over. It’s overwrought, too spread out, and too expensive for what you will be getting. I don’t think you heard “NO” enough during the design phase. All you were shopping for there was opinion affirmation as well. And I don’t think you realize the negative impact on resale that such a kitchen will create. You’ve got people telling you all kinds of yes, because it benefits their pocketbooks. You need an independent designer. One who tells you No occasionally. Like that gawdawful island should have been the worlds biggest NO.

    Alex thanked User
  • PRO
    8 years ago
    last modified: 8 years ago

    TOOO darn big and too whatever, but overwrought is a good term. Snob appeal ignorus maximus on my part maybe, but I would get a GE MONOGRAM range over any other. I was yanked aside just yesterday by a client who is totally in love with hers, who had to tell me yet one more time. Tell that to the SO. And the kitchen is still too big, and the island...........no. Sorry, no., no, no.

    Alex thanked JAN MOYER
  • 8 years ago

    Sophie,

    I am certainly open to suggestions and ideas. There are different opinions on the layout from different pros. I would certainly not shut down any pros input.

    It's clear you don't like my layout, but your comments, besides the island, are more general than specific which makes it difficult to apply and consider.

    What is your suggestion for the layout? What does too expensive for what you're going to get mean?

    Your time is very much appreciated.


  • PRO
    8 years ago

    I've thrown customers off their own jobs and owners out of their own shops. One of the most valuable things I can do for clients is tell them "No."

    Alex thanked Joseph Corlett, LLC
  • 8 years ago

    Jan,. Thanks! What would you suggest to do with the Island if I dont want a rectangular barge? I would like to be a little creative with the shape since it will be part butcher block and part quartzite.

  • 8 years ago

    Joseph, I'm certain you are good at your work. Thanks for the feedback.


  • 8 years ago
    last modified: 8 years ago

    Don’t take walls down and make a kitchen 4x bigger than is workable or efficient. And is awkward to boot. If you are going to spend that kind of money, you should end up with s better result.

    Without seeing where you started, with the existing home layout, the best suggestion would be to start over from scratch. You have blinders on from only being able to see one approach. An approach that should have been discarded at a much earlier point in the design phase.

  • 8 years ago

    If you really cook - you will wear yourself out - way too many steps between sink / fridge / range / oven.

  • 8 years ago

    Thanks, Geoffrey. How would you consider fixing that issue?

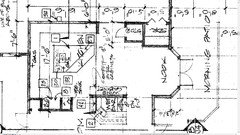
    Sophie, this is the original size of the kitchen. We're only opening a walkway to avoid a deadend. We are not making the kitchen bigger. It's a 7000 sqft house, do you feel the kitchen is too big? I'd be happy to find my original plans if that would help.

  • 8 years ago

    Post the originals.

  • PRO
    8 years ago

    Alex, I'm having a hard time reading that, despite brand new bifocals. Do you have a cleaner, more readable, copy?

  • 8 years ago

    Unreadable to me as well.

  • 8 years ago
    last modified: 8 years ago

    This is a scan. The best I can do is to zoom in a little bit. I hope this helps some.

  • 8 years ago

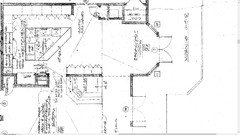
    Do you have something without the unnecessary dimensional lines and boxes? I can kinda make out the major square of the kitchen, but not the rest of the important things like plumbing Center lines. And the whole lower wall.

  • 8 years ago

    Sophie,

    Here is one more shot. This is the best I have for now. I'll have to look through the structural plans as well.

  • PRO
    8 years ago

    When I’m back at the desktop, I’ll see what I can do to draw something more legible to old farts. ;-)

  • PRO
    8 years ago
    last modified: 8 years ago

    Some old farts know what they're doing......

  • PRO
    8 years ago
    last modified: 8 years ago

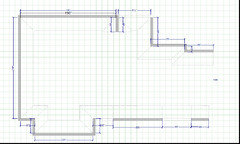
    Here you go Sophie, I took a stab at making a more readable diagram. I had to extrapolate some dimensions as they just are not on that diagram. And I probably guessed wrong. Perhaps Alex can correct. If you can't read this, I'll send it to you directly.

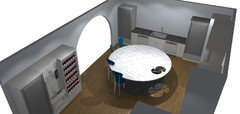
    I also did a quick throw some things at the wall and see what would stick. I know this is not that practical, but it is extremely visual and modern. BIG Round island. Rounded archway, with that whole section of wall eliminated, but NOT the wine area wall. That frames the range with a circular opening that echoes the circular island.

    MW between wine and beverage column, easily adjacent to the nook and the living area. WIth the coffee in the upper between them. The beverage column can double as the snack fridge and water fridge so that those interlopers stay out of your prep area.

    Fridge and freezer columns flank sink on sink wall. I put a bulkhead in the corner rather than corner cabinets.

    Totally rough, and I think 2 oblong islands might actually work better in the space, but it's too late tonight to block that out.

  • PRO
    8 years ago

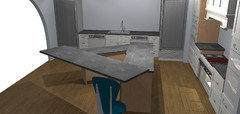
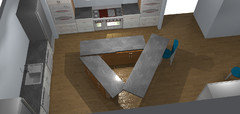
    And right before I crash, here's one with a very rough triangular tri level island. The counter height facing the range. Add a prep sink there. The baking height more or less facing the sink. And the bar height more or less facing the bar. That breaks up the mass into workable sections for stone, and lends visual interest and functionality. I would make each segment a definite triangle I think rather than hollow in the middle like my rough in did.

  • 8 years ago

    I can see that. I’ll think on it.

    I really like that arched opening and how it frames the view of the kitchen. Not sold on the round island. The triangle is more interesting, and probably more functional.