

Improvement Suggestions?
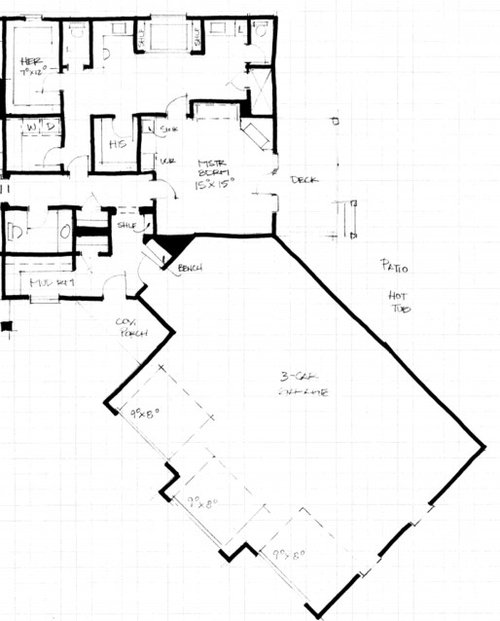
Looking for suggestions to improve this plan.
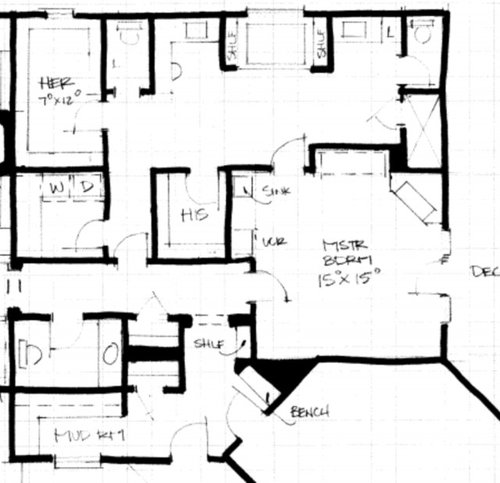
The things that I like are the overall layout. I wanted 2 separate toilet closets (avoiding marital disputes!). The inset on the left for the master bedroom is for my coffee bar. The one that bumps into the bathroom is to give room for my dresser/tv.
The space between the hallway and the front of the house is (or should be) 12 feet...so I'm not sure why the mudroom hallway doesn't appear very wide. The space marked bench right inside the garage entrance is for a small chest to hold misc stuff (batteries/etc)
I would prefer a more galley style laundry with cabinets across from the W/D(which will be either ventless or vented through the roof). I would also prefer his closet to be 7 feet wide so I can clothing on 3 sides.
This will be a ranch house with a walkout basement (kids rooms in basement). Built on a 20 acre parcel, but on a hill that a front entry garage is necessary. The house can only be seen after driving up our 1/4 mile long driveway. The other side of the house is the living room/kitchen/dining and basement stairs, which were all placed according to views I wanted. I wanted the master bedroom right where it is instead of the corner of the house due to wanting a hot tub off the master bedroom and there is a slope on that corner of the property. This will be our 5th home, and we have lacked closets and bathroom space on every other home, so I am over-compensating a bit! We will likely never move as we already have cattle on the land, have put in a pond, and will be adding a large garden, more trees, and also have to rebuild/put back up DH family barn that we already have taken down. While I am not so concerned about minimizing the square footage at this point, I also don't want the rooms (master bathroom) to feel ungodly large. But to get sort of separate spaces, this seems like a good way to do it. I have thought about doing an arch on either side of the bathtub that you walk through to get to either his side or hers side to make it feel a little smaller and grander?
At this point, I can't see any way to improve upon this plan (even though there are some things that aren't perfect). I would love any suggestions on ways to improve the plan. Thank you!
Comments (119)
 8 years ago
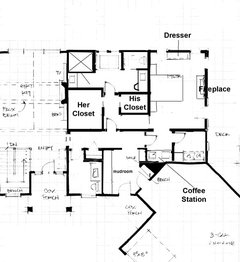
I played a bit with B Carey's plan and came up with another version. B Carey does feel it too has negatives (bathroom being further from bedroom and laundry not right next to closets) but I'm throwing it out there in case anyone has any other ideas that would work better than the other ideas posted.
To give context the tub and the toilet are the same as size as the other plans. The shower is larger and her vanity is just shy of 5' wide. The master bedroom would now be between 17'-18' x 13'.
 8 years ago
If you want two toilets you should add them. I very strongly considered doing two toilets, but I have enough bathrooms in my house. My parents said if they ever do it again, they will have two wc’s. My friends just built a beautiful home..with two wc’s. If you want it, you should add the second wc. I would put it back in. But I would also strongly consider an architect to help with the design.
Related Professionals
Panama City Architects & Building Designers · Fort Worth Architects & Building Designers · Chico Architects & Building Designers · Montrose Architects & Building Designers · Vancouver Architects & Building Designers · Cowansville Architects & Building Designers · Vincennes Design-Build Firms · Baltimore Design-Build Firms · Joplin Design-Build Firms · Norfolk Design-Build Firms · Atlantic City Home Builders · Charlottesville Home Builders · Amherst Home Builders · Oneonta Home Builders · San Bernardino Home BuildersB Carey
Original Author8 years agorockybird-thank you. I would really love to see them in the plan. I'm not sure exactly how this plan will fit into the overall plan....but if there is a chance to add it back in, I definitely will. I do think I will regret not having it...but the bathroom is also much nicer than any I've had previously.
- 8 years agolast modified: 8 years ago
I agree with rockybird. It seems like that was one of the most important things on your wish list. I do believe you will regret not having two. Doesn’t matter that some here thought it was unnecessary. Everyone has different needs and wants and sometimes people have difficulty thinking outside of their own box.
- 8 years agolast modified: 8 years ago
Well I have to agree cpartist and damian’s Plans are a a definite improvement. You do have that powder room that is very close. Maybe there’s a way to get two wc’s in the design, but seeing how close the powder room is, I wonder how necessary it is.
- 8 years ago
In a world of compromises, can the laundry just be in a closet? I am thinking a single closet with laundry separating the his and hers portion. Saves some space perhaps for the 2nd WC.
Also I agree the night time bathroom runs are pretty long in the CPs plan.
Consider a pocket door between coffee station and bedroom for me personally please. So I can make a cup and let my wife sleep.
- 8 years ago
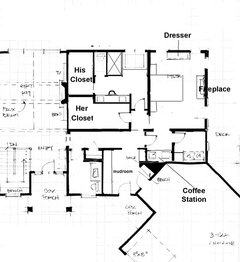
Here's one more idea.
Also how would you feel about having the powder room closer to your master? Where the coffee station in my version is now? Put the coffee station where the laundry is in my version now and move the laundry to where the powder room in my version is.
 8 years ago
Quick clarification question: what’s your vision with the dresser? You first mentioned it + having a TV over it. Then later said
“I like having a dresser to be able to decorate on. (...) I find that having my makeup and hair stuff on a foot section next to the sink doesn't work well”
is the dresser for placing decor items or is it functioning like a vanity? And how does its function relate to having a TV above it? (In the original floor plan). Thanks!
B Carey
Original Author8 years agoDamarian- “I like having a dresser to be able to decorate on. (...) I find that having my makeup and hair stuff on a foot section next to the sink doesn't work well” These are from 2 different rooms. DH absolutely prefers the fireplace in the corner. And the dresser is not necessary, but I don't want the TV above the fireplace....and don't want a TV floating on the wall with nothing below it...and yes, I have pretties on my dresser now. The makeup/hair stuff comment is that to just have a sink space doesn't really allow enough space to spread out with makeup and a hair straightener and a blow dryer in the bathroom.
B Carey
Original Author8 years agocpartist-Thank you for the new design. I just don't 2 walls with windows in the master. I just want a longer run of windows/door on the one side. I feel like the coffee bar in that space is sort of "on the way to the laundry" if that makes sense...just not really what I was envisioning. There are some days DH wakes up at 4:00 or I wake up at 4:00, but most days we are both up by 5 or 6. If there was a crazy early morning, there will be a way to make coffee in the morning.
While moving the Powder room would be okay, I did not want guests to walk by my garage hallway....just feel that is a more personal space. I am in houses all the time that have W/D or mudroom space in the entrance hallway and I always feel cramped. In my own home, the traffic stops as kids hassle with their stuff. My kids can surely put their stuff away in a room they need to turn into or they won't get their electronics turned on for the day :)
 8 years ago
You don't need a whole dresser under the tv, a console table gives you plenty of space to decorate but not too much floor space. If it has drawers, cabinets, or shelves beneath (is it still a console table then?) you can store the off-season decor, remote control batteries, etc. (using pretty baskets/boxes if necessary) or decorate, hold books, etc.
B Carey
Original Author8 years agobp-you are right. I have a dresser that matches my bed now...and those are the only pieces of furniture I am really planning on keeping for the new house. So I would have to buy a console table, which I would still want longer. I can also do the dresser in front of the bed without the bumpout....but i have seen a photo with it a bumpout that I liked. I also am making the master a little smaller than some at 15*15. My bed is 8 feet long with headboard/footboard. The draftsman drew more of a gas fireplace, but I would not intend each end of the fireplace to bump out like he shows. I don't need the dresser bumped out, but I would prefer it if given an opportunity.
- 8 years ago
What would be an issue for me with your last version is there is still the problem of walking into the bed as you walk into the room. Doing so can be awkward.
Plus anytime you want to go to the outside deck, it also means walking around the bed. Ideally you don't want to interfere with basic paths in the room.
I personally would have a huge problem with there being no way out of the closets except through the bedroom. Again that would mean anytime I forget an article of clothing, I have to come into the bedroom and go through the bathroom to get to the closet.
Same with the bathroom and the laundry. You say you have laundry on another floor so what happens when towels from the kitchen need to be washed, or the dog upchucks on the blanket on the couch? Or any of the other things on the main floor that need washing?
I understand the desire for a fireplace as the focal point in the bedroom and that you feel that a corner fireplace will be more visible, but think about it seriously the way you have it now. The person who is in the bed closer to the deck will be able to see the fireplace. Not so much the person who is on the side closer to the entry.
It might be different if it's a raised fireplace at the height of the TV but I'm really wondering at the practicality of the fireplace. How often will it really be used?
More important than anything though in a well designed home is the pathways between rooms and around things like beds and seating areas in different rooms.
The rest of your home has excellent flow. Get this part right and it will be a joy to move around in and live in for years.
Now having said that, I don't think my versions are the best for what you keep stating about what you want. In fact, I think damairain's second version is the best one considering your needs. It gives you everything you're asking for except the corner fireplace.
The w/d-hamper-coffee bar area could be reworked so it flows better for your needs but the overall bedroom/bathroom/closets work so much better.
The one place I do disagree with you though is the mudroom/powder room. The powder room as drawn will be very tight and will create bottlenecks. I understand your concern about the mudroom being messy, but instead of making the kids go into a too small area again with no flow to get in and out of, how about not giving them their electronics unless they hang their stuff up in their cubbies and put their shoes/boots, etc away properly.
And then that way, your guests are not trying to squeeze into a bathroom that is really only appropriate for a reno under a staircase in an old house. You have a nice sized house. It should have a powder room large enough to not feel as if you're in a closet.
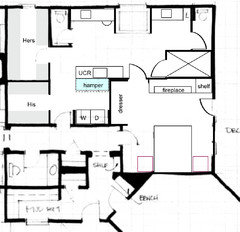
- 8 years ago
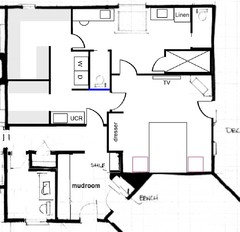
A kind of different idea... First off, included cpartist's rearrangement of the mud/powder room (good stuff!)
For the Master Suite, basically you'd have a sort of foyer (i.e. you could have some nice art greet you when you enter - the wall in blue).
- In the bedroom: the dresser is in it's own niche - so you could decorate on AND above it. Plenty of room under the TV to have a console table (DVD player? etc) and/or have a small bench at the foot of your bed (pet bed!)
- The bathroom can be closed off and is a bit more compact (taking David Carey's words under advisement).
-Closets are still large. W/D en suite. Coffee area - accessible for both the bedroom & for when you're ready to leave the suite and face the day =)
B Carey
Original Author8 years agocpartist-Thank you for all the thoughts....I really do appreciate them. I think a forum makes it hard for people to stay true to what they really wanted in their design. Sort of like me fighting to justify the 2nd W/C...then when it didn't work into my plan, a few people spoke up that I would regret not having it. I already know I will regret not having it....and am still hopeful to get it to fit in. BUT I also cut about 100-150 square feet off my other plan...so maybe the toilet isn't worth $20-30,000. I know I don't want the mudroom in the walkway as I had it before and hated the conjestion. I have the ability to turn before our current itty bitty 4.5 wide by 5 foot deep space that I have a bench and hooks on now. I would never want to go back to the other way. My kids are old enough to turn and put their stuff where it goes, but even a toddler could be trained (just not my husband....lol). However I can see how others would be concerned about it.
Damarian-A kind of different idea... First off, included cpartist's rearrangement of the mud/powder room (good stuff!)
For the Master Suite, basically you'd have a sort of foyer (i.e. you could have some nice art greet you when you enter - the wall in blue).
- In the bedroom: the dresser is in it's own niche - so you could decorate on AND above it. Plenty of room under the TV to have a console table (DVD player? etc) and/or have a small bench at the foot of your bed (pet bed!)
- The bathroom can be closed off and is a bit more compact (taking David Carey's words under advisement).
-Closets are still large. W/D en suite. Coffee area - accessible for both the bedroom & for when you're ready to leave the suite and face the day =) Thank you. I am going to comment on a few things that I like. I was sort of hoping that because the previous master bathroom was SOO large, that I could cut some square footage out instead of just rearrange the square footage. I do really like the foyer type entry that was created. I can see an issue though getting furniture/tub/W/D in that tight turn space? I don't mind the "closet" idea on the W/D and in fact my original inspiration had a neat higher-end such space. By doing it this way, I do loose both a utility sink and cabinet space across from the W/D...neither of which I need...just nice to have. I do like the closets like this, although I am not sure why the draftsperson took this whole plan 19 feet from the main hallway to the back of the house....my father commented that it would be ideal for the roof if it didn't go so far back.....something more like 14 feet would allow the adjacent living room with vault to have a nice bump out in the back. If I do a console under the TV, I will not keep my dresser....so the niche is not necessary. I also do not need the "shelf" that is forcing the bedroom over (in your plan...wasn't what moved it in the original)....however I do want the angled bench space right at the garage entrance. Doesn't 9.5 feet or so seem too long for a powder room? Our current main bathroom is less than 7 feet deep. It also has the toilet next to the sink, which I think is a weird setup...I prefer the cute powders with the sink (I won't say on the side in an alcove...lol....actually that is what my parents have and their powder in a 2x the size home is not even 7*5) on the opposite wall of the toilet. I was hoping at 12 feet deep (I know these lines are hard to read) that I could get the depth of a good powder room plus a decent 4 foot walkway in the mudroom. I would skip the mudroom versus putting it in the main hallway, which would force all the kid's bags into the basement. I'm not sure yet on my thoughts on the coffee bar location....I'm sure this new option will swirl around in my head. I like that you were able to get 2 TC in the bathroom. But the one thing that I did like in the draftspersons plan was that the L counter/tub/sink counter would've been a pretty view walking in. This view looses the L counter until you get into the bath area more. It also feels tight with the 3-4 foot spacing between the tub and the TC. I do like the bathroom design I posted yesterday very much (more than the draftspersons design actually)....it is just missing the 2nd TC, and I don't see how to get it in even between the bathroom and my closet.
 PRO8 years ago
You noted that the rearranged laundry room would not include a utility sink. Is there a utility sink elsewhere in the home?
- 8 years agolast modified: 8 years ago
B Carey, the powder room is about 5' x 6'.
This view gives you a view of the tub which is even nicer than a view of vanities.
Damairain, I like your latest idea even better.
B Carey
Original Author8 years agolast modified: 8 years agocp-that wall has to come out from the hallway between 11 and 12 feet (before exterior wall) feet to make the front of the house balance. I'm assuming that the closet is 2 feet deep....so I don't see how that can be any deeper than 9 feet?
B Carey
Original Author8 years agoThe powder space should’ve been 4.5-5 feet or so deep and the mudroom 6-6.5 feet deep with a 6 inch wall between. The grid lines are not accurately reflecting the space. If it did show 11 deep before, then it is likely being boosted to 12 feet total because of final kitchen plans.
- 8 years ago
If you look at your first drawing and the drawing you sent me, the powder room is wider than the mudroom. Do you have a version with accurate drawings and measurements?
- 8 years ago
Thanks! I second cpartist’s request for accurate drawings/dimensions. And if you’re considering a different over all depth for the suite than we’re currently seeing, indicate that too
B Carey
Original Author8 years agoCome-This is all I have. It does look like 11 total as of now to me. So in my mind the mudroom would be gaining the extra foot with the kitchen.
Damarian-I probably don’t want to go any less deep between hallway and back of the house than 14 feet due to making rooms I the basement work. I was not originally thinking the back wall would be as deep as my living room...but I guess it doesn’t matter so much. I just don’t want to cut some of his 288 square foot bathroom just to move the sq footage elsewhere. Due to a simpler plan, I am okay with no hallway directly to laundry. It wasn’t on my original wish list. I saw a house with my father and he feels like he was kind of pushing me to add it. While it seems nice, I am such a multi-taster that I would be doing something else in that space when I change out laundry anyway. I sort of just wander around doing 14 things at once (but my kids ADHD isn’t from me, I swear!). My son is the only one of us 5 who can sit still....thanks to iPads and video games.
 PRO8 years agolast modified: 8 years ago
I haven't been on this forum all that long. I have not yet seen a crowd sourced design succeed.
Crowdsourced design

Vs

- 8 years agolast modified: 8 years ago
I have not yet seen a crowd sourced design succeed.
Actually my master wing and my exterior were crowd sourced as well as several other things. Would I recommend it to most people? No and especially not if you don't have a visual background.
Here's links to all my threads
B Carey
Original Author8 years agoLinda-You noted that the rearranged laundry room would not include a utility sink. Is there a utility sink elsewhere in the home? I'm sorry...I missed your post last night. The plan I reworked and posted does have space for for a utility sink. I think my reworked plan kind of got lost in the shuffle of posts as it hasn't gotten much feedback. There would maybe be a utility sink in the laundry basement....but I am not hauling any upstairs laundry downstairs or downstairs laundry upstairs. The comment was in regards to Damarians unique W/D idea. I could live without a utility sink on either floor.
B Carey
Original Author8 years agoI actually use to see a lot of collaboration on designs when i was on this forum 5 years ago. At the time, I thought it would be a great resource when I did get to build to add ideas and make tiny improvements to whatever plan I had. CP and Damarian have both worked really hard at trying to show me some alternatives. While I think I like the new bathroom I came up with better, I can see their rational.
Unfortunately, the majority responses anytime any poster comes to this forum to ask for help is: your plan sucks in every way, you need an architect, are you sure the person you hired is a professional, all your wants are wrong, the only way to do it is this way. Seems like we should just all collaborate one plan that makes everyone happy and insist that anyone coming to this forum use it only.
I've had to defend so much of what I wanted in my plan. Then when trying to rework my plan to make it much simpler, I finally got some defense telling me to keep my 2 toilet closets for example. Most new people who come to this forum just leave....why would someone building their dream want to deal with so much negativity? I hold out for hope that some collaboration will blend my wants with a fresh idea for something that works well for MY family. I've lived in several homes and been in countless homes. I'm also very particular on how I like things. I've hired a draftsperson after reviewing his work. He has designed several Street of Dreams homes in my area. But even if I had hired an architect, I would still want to see what other ideas someone else may have to improve my plan. I think that a forum like this may leave a lot of OPs removing things that they really wanted from their plans (such as a 2nd toilet closet or a makeup space!).
 PRO8 years ago
Constructive critique is hard. For both parties, those who critique and those receiving the critique. Not everyone can constructively critique. And not everyone can receive constructive critique.
There's a substantial difference between those offer comments from the "I like or I don't like" side of the room and the side of the room where many of the professionals and experienced consumers are located.
And, of course, there are those who post really for confirmation of what they want to do or have done...
Different strokes for different folks...
- 8 years ago
Summit Studio Architects "I haven't been on this forum all that long. I have not yet seen a crowd sourced design succeed."
You know, you could have just said nothing - just because you haven't seen it, hardly means something hasn't happened. And as pointed out, some people have had successes. Obviously I'm not here to take the place of trained professionals, I am offering an OP some new views on a space, as they requested. [Although it does seem like at least some of the poster-commenter conflict arises when, as Virgil said, an OP is just looking for confirmation that their plan is the bees knees]
B Carey: "reworked plan kind of got lost in the shuffle of posts as it hasn't gotten much feedback"
Part of my lack of response is I can't quite picture how your new plan matches up with the footprint of your house. When I tried to overlap what you'd drawn up, there were spots that didn't match up, making it hard to interpret... If you're happy with it, then it's all good =)
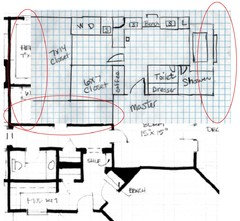
- 8 years ago
B Carey, I really think instead of dismissing damairain's updated design, you should really study it for a few days. Overall it gives you all of what you want and with good flow. Walk through it in your mind over and over again. Then try and do the same with yours.
I just got back from my house. And once again, I was so thankful for how it all flows from one room to the next without pinch points and how you're never "stuck" in a corner so to speak.
B Carey
Original Author8 years agoDamarian-Thank you. Yes, this plan would require reworking the garage entry to make it work. A less than 19 foot depth from the hallway would be more appealing for the roofline I feel. (I had wanted the living room to bumpout. But that doesn’t matter in the grand scheme of things as the house isn’t really seen by anyone from the backside due to the trees. The garage was made larger than I wanted due to where the bedroom fell in this plan...it lined up differently in another plan. Condensing the plan hallway width before the master may eliminate the guest closet, which I decided after talking to others that even though I am in the Midwest, nobody ever uses anyone else’s guest closet....nobody I talked to has. The side porch is actually what is causing me problems with reworking the plan, and I don’t want to give it up! I also want to keep enough distance between the 2 porches for landscaping.
B Carey
Original Author8 years agoI am not dismissing Damarians plan by any means and have looked at it multiple times. I realized what I liked best about the draftspersons current plan was the L makeup/vanity space. I did not really love how out in the open the tub was...and while it is nice to see it when you first come in, the reality is it would also be nice to hear the door open before someone sees you naked in the tub :) I also want a more rectangular (or square, but rectangle preferred) middle bathroom section. This plan gives me that but is more choppy, particularly with the space between the tub and the toilet. Unless I am missing something, it is also the same square footage. I was hoping that if the bathroom became 100 feet smaller, I would cut square footage, not move it around. I also don't want the dresser to the side of the bedroom, as it was only in there to be below the tv. So it is important feedback that if the dresser didn't go under the tv that the master could shift 2 feet over.
Like you, I am very visual. I also understand how furniture arrangements work. I am overly detail oriented also. And very picky. I've lived in multiple homes and been in lots of other homes. I know what isn't working right in my plan and quite honestly knew the bathroom was way too large. I was hoping to come up with something that was better sized and still gave me what I wanted, while meeting all my weird quirky desires about various locations.
It's sad that this forum went from such a welcoming collaborative forum to 5 years ago to taken over by Houzz. I watch post after post where a new OP gets run off telling them that their plan is terrible and seek the help of a real architect. Maybe it is meant as constructive criticism...but their are posters who do it and offer no better suggestions. I see a few posters as the ones who offer advise (cp and damarian and a few others)...several architects who tell people to get an architect (and the poster later posts that architects plan, so apparently it works). I find it odd how I was almost ridiculed (on a previous post) for wanting 2 toilet closets...then when I couldn't squeeze it into my plan I tried drawing that gets me closer to the plan/feel I want, I have 2 people come in and defend that I should make sure I get it. I get that I am going against the grain to get what I want. But I have given tons of thought to my lifestyle, whats important to me, how the house flows for me, etc. I know the flaws of my choices and have chosen to do each thing for a reason. I am surprised nobody has commented that the master bed is against the garage wall, which is terrible is a spouse is sleeping as the other opens the door. But I did that because I have a very specific spot I want my master bedroom view and deck based on my very unique parcel. I also have a very specific look that I am going for in my master. I am strong enough that it won't change my mind what I want....although the plan changes may make something impossible to get.
- PRO8 years ago
To the extent this online charrette is productive at all, it is very confusing and slow. Charrettes can be productive when the team members are experienced design pros, have a defined process, and a common goal.
CP's experience was before my time, extremely lengthy and I believe ultimately resolved for the most part by an architect.
I gave the best advice I know how even though I know it's not popular. I sincerely hope you have a successful project and build a home you're truly proud of.
B Carey
Original Author8 years agoSummit-I do believe that you are likely an excellent architect. I did try finding a local architect. Most of the architects websites were not what I was looking for. Your second paragraph is exactly my point; there use to be more people contributing. So much contribution now is negative. CP was also one of the only idea people when I posted on be Kitchen forum. And that was the week she was having her kitchen installed. CP should not feel like someone won’t get help if she isn’t around. Everyone has ideas to bring to the table, not just an architect. I think all of us have a tendancy to get stuck in a box. I was basically told that we were swingers since I wanted a bathtub, hot tub, and 2 TC. Just because I want more out of my plan, or more in my plan, or something that doesn’t follow normal logic doesn’t make it wrong for me. How many people get swayed from an angled fireplace to one they don’t live as much? Yes, it creates more furniture arrangements. But people change their minds on something they want when they figure out other people hate it. I’m maybe a little stronger than that, but mostly just don’t care. My mother doesn’t like anything about my plan and has told me 9 times now how driving through a double garage door is easier than a single garage door....nevermind that I have a single door now and my Suburban makes it & I like the single garage door look better. I’ve already had to defend my plan over and over since February. That doesn’t mean the plan hasn’t changed as a result of suggestions. But it has been a really long process to this point. I’m not changing my wish list,but keeping my priorities in check. Yes, I would love a hallway leading to the laundry, but the plans aren’t working to do that without it being a really long hallway that enters ackwardly into the bathroom....or without taking up a lot of extra total square footage. My redraw has the laundry and hallway in 56 sq feet including the hallway to the closets. The draftsperson has about 82 sq feet for the hallway/my closet access/and laundry....but the bathroom had a long wasted wall space due to the ackward entry/his closet entrance. Damarians 1st plan seems to have cut it down to 68 square feet while the 2nd plan has that space plus the coffee bar about 97 square feet. So I decided to try simplifying the plan and get the awesome bathroom I really wanted. To make it fit right, the coffee bar may go back into the bedroom. So while I am saying what I like and what I don’t like (to make the charrette productive for my desires), the post gets bogged down with comments that I need an architect. What I really need is about 7 architects to hit me over the head with a skillet and give me a plan that conforms. Because I’m pretty sure that if I hired an architect, I would still get told why I can’t have a corner fireplace, or dresser under the TV, or 2 TC. I’m still waiting for Sophie to fix my plan...maybe someday!
- 8 years ago
Here's one more. The back wall of the bathroom comes in about 1' saving a little bit.
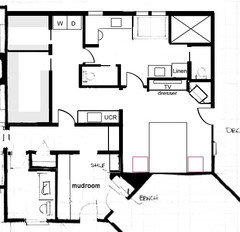
- 8 years ago
CP's experience was before my time, extremely lengthy and I believe ultimately resolved for the most part by an architect.
Actually no unless you consider JDS and architectrunnerguy helping me as resolved by an architect.
B Carey
Original Author8 years agoCP-Thank you. I just was not wanting to devote a long hallway to the W/D access from the main hallway request. The draftsman missed the boat on that. He had the W/D right off the main hallway so a quick in and out...but I'm not sure it works overall with 2 closets. I don't want my DH in my closet and I don't want to walk through his to get to mine (My mom has that setup which dad is neater...but kind of weird going from a beautiful bathroom through a boring closet to a beautiful closet....I want enchantment the whole trip...lol). I guess it is not about total square footage, but rather where that square footage is if that makes sense? I do like that you were able to get a 2nd TC in. But the single standalone sink will likely be my husbands and is the only view from the tub...so I have to clean it before every bath. :) Nothing you would know ahead of time....but at the current moment, my master sink has some Brovember hairs all over it. I like to imagine that they will be cleaned by the magical Brovember fairy, so I am ignoring it to see if the fairy comes. Another day and I will claim DH incapable of cleaning up after himself and it will be clean but I want to give him a chance! I love the compactness of his side, but the space between the linen/shower/toilet seems tight. But in reality, I think trying to keep some of the draftsmans plan while loosing the symmetry makes the plan tighter, but not better. The thing I liked about it was the symmetry of the sinks. I didn't love how the tub would sit out more in the room.
- PRO8 years ago
I dunno...this seems to be an endless thread without any resolution...the OP appears defensive and critical of many of the posted comments...she seems to really like her original posting...time to move on!
B Carey
Original Author8 years agoVirgil-Looking on your profile, I'm curious how you would've reacted to a client looking for a design with very specific parameters? If you notice my original post, that was the draftsman's original plan. While there are things about it I do not love (300 square foot bathroom, long lengthy master hallway, etc), there are also things I am really hoping to get in my plan. Yes, I am critical of an architect whose contribution to my post and other OPs is to hire an architect...it gets old. I am here for creative ideas...not to start forum fights. I'm trying to make a lot happen and willing to give the space for it, but I want it done well. I fully realize I may have to give up one or two of the things I was hoping to get in the plan to make the rest of it work. My point is that giving up something I wanted just because others don't like it doesn't make sense to me. I've been looking at plans for 7 years now. My plan has been in process for almost a year. So if I am quick to respond, It is because I am very decisive. I know what I love and what I don't like. My job requires I be quick with decisions. I could wait a day to respond...but I am expecting to get a foundation in this February. I still need to get accurate bids back. If I don't get decisions made quickly, the plan won't get finished this year, which means I won't have bids back by end of January, which means my final loan won't be ready by end of February.
I've thanked both Damarian and CP for their work. I don't think either of them expect me to build the plan they came up with without any changes to it. Seems odd that you are the one calling quits to my post...as I really don't recall any interesting solutions from you? Even if I came up with a new plan after posting my draftsman's, it was based a good deal on moving the coffee bar, which not a single person liked in the location it was. I honestly feel that one additional solution suggestion can trigger a whole change that gives the person a new idea that makes everything else work.
- 8 years ago
I don't want my DH in my closet and I don't want to walk through his to get to mine]
Maybe you need to take a better look at what I drew. No one walks through anyone's closet. That is why there is a hallway there so you don't have to.
I'm calling it quits now too. Honestly I have no clue anymore what you want or don't want and I'm sorry but I don't have the time to devote to this anymore.
First you are ok with it being 300 square feet for the bath/closets, and then you want to shave off 100 square feet.
First you insist on 2 toilets and then it's ok if you only have one as long as it's your plan that only has the one. Then you decide again that you need 2 toilets.
Now you're insisting that the sinks have to be on either side of the tub because you're afraid of seeing your husbands stuff on his vanity. Never mind when you're in the tub, you'd be looking towards the shower or your vanity, but in your mind you'd be sitting sideways to look at his vanity.
We gave you a straight run vanity with seating and then you insisted it had to be around a corner because you didn't want it a straight run.
Then you insisted you didn't want to walk into the bathroom and see the tub. You wanted to see the vanity.
The fireplace that one of you will never see from the bed with it in the corner, you decided can only be in the corner.
First you needed the dresser to put the tv above, and then it would be ok if you didn't have the dresser as long as you had a console under the tv to put stuff on. Then you change your mind again and insisted the dresser had to be where the tv is.
It wasn't ok with the dresser in an alcove to the side of the bed. Only in front of the bed.
Oh and first it didn't need to be in an alcove and then it had to be in an alcove again.
The bed could only be on the garage wall even if that impeded your entry into and out of the bedroom or around the bed. When the doors were moved to make it flow better, then there were other things you didn't like.
Originally the coffee station had to be in the bedroom, and then it had to be in the bathroom and finally maybe it could be in the other hallway.
I'm sorry but at this point I'm too confused. I wish you luck and hope you figure it out.
- 8 years ago
The swingers comment was meant as a joke. My advice which must have upset you was just meant for you to consider what you really need. It is hard to have a smaller space and cram a lot in it. You can do it but then it is crammed. Having 3 toilets in 20 feet of walkway is a lot. Having 2 tubs within 15 ft of each other- both dedicated to one couple is a lot. You want a lot - I get it. I suppose at some point, I think it is excessive which isn't my place to say. Everyone I know in their late 40s is frankly tired of having so much and is downsizing such things. Obviously a nerve has been struck and some introspection may be in order.
 PRO8 years ago
If you have "been looking at plans for 7 years now", and you are "very decisive", then the problem is in your "draftsman" and there is an "old" (but good) piece of advice you have failed to take.
B Carey
Original Author8 years agoCP-My comment was in no means to upset you. Even if your plan isn't working for me, I am amazed by the amount of help you offer on the forum. My attack on the other comments is frustration that I see this all the time on so many posts. 5 years ago when gardenweb was so active, I was excited that such a forum would be around when I built. Then HOUZZ took over it...I think most of us stopped logging in because we had to set up new IDs. I don't think there are moderators anymore.
Maybe you need to take a better look at what I drew. No one walks through anyone's closet. That is why there is a hallway there so you don't have to. This comment was not directed at your plan..The draftsman missed the boat on that. He had the W/D right off the main hallway so a quick in and out...but I'm not sure it works overall with 2 closets. I don't want my DH in my closet and I don't want to walk through his to get to mine...I was trying to say that in order to get 2 separate closet entrances and lead into the bathroom PLUS have the hallway, lends itself to a long hallway between the laundry and the bathroom.
I'm calling it quits now too. Honestly I have no clue anymore what you want or don't want and I'm sorry but I don't have the time to devote to this anymore.
First you are ok with it being 300 square feet for the bath/closets, and then you want to shave off 100 square feet.
First you insist on 2 toilets and then it's ok if you only have one as long as it's your plan that only has the one. Then you decide again that you need 2 toilets. I never wanted to go down to 1 toilet. I couldn't squeeze it into my drawing while getting rid of the stuff I didn't like about his plan.
Now you're insisting that the sinks have to be on either side of the tub because you're afraid of seeing your husbands stuff on his vanity. Never mind when you're in the tub, you'd be looking towards the shower or your vanity, but in your mind you'd be sitting sideways to look at his vanity.
We gave you a straight run vanity with seating and then you insisted it had to be around a corner because you didn't want it a straight run.
Then you insisted you didn't want to walk into the bathroom and see the tub. You wanted to see the vanity.
The fireplace that one of you will never see from the bed with it in the corner, you decided can only be in the corner. I guess I'm not really sure why neither of us will see it in the corner. But I'm not sure that has impeded the plan layout. I think it was getting changed more because nobody liked it.
First you needed the dresser to put the tv above, and then it would be ok if you didn't have the dresser as long as you had a console under the tv to put stuff on. Then you change your mind again and insisted the dresser had to be where the tv is. It wasn't ok with the dresser in an alcove to the side of the bed. Only in front of the bed. Oh and first it didn't need to be in an alcove and then it had to be in an alcove again. I want something under the TV. If the dresser doesn't look right sticking out into the room but the rest of the plan gives me everything else that I want, I may have to do a smaller piece instead. But I wouldn't just put the dresser somewhere else in the room. Yes, I would rather have a large piece like that in front of the bed. And I think it might work better if it is recessed so that the fireplace isn't sticking out in front of it. BUT I realize that I may save up to 200 square feet if I give up one or 2 things to get a fantastic bathroom. Like everyone else, that doesn't mean that I want to loose my whole wish list, and there are things in my mind that I am not willing to give up at this point. But for the design flaws of the draftsmans plan, he did give me everything on my list. He just went a bit overboard on square footage and the bathroom is uncomfortably huge.
The bed could only be on the garage wall even if that impeded your entry into and out of the bedroom or around the bed. When the doors were moved to make it flow better, then there were other things you didn't like. I wanted a wall of door/windows in the master with the deck on the side. Yes, the master could've moved to the corner. BUT I would not have put windows on the other wall. The bed could've gone on the opposite wall, and everything else flipped. But I still wouldn't have put windows behind the bed wall. I do think it is important to point out to posters what is ideal design. But someone wanting a different look does not make them wrong, just maybe harder to arrange furniture and harder to sell the house. If moving the bedroom in the corner, made the rest flow better, I could have done it. But I would still only have the one wall door/window. And due to the slope, that would've been on the North wall, which would've changed the arrangement that I Ideally wanted my furniture....and moved the laundry or closets further from the bathroom. Plus, since I would then be taking up that wall, I would have less possibility for windows in the other closet bathroom areas. Yes, I get I'm not suppose to have a window in my closet----but the sun is not going to fade my clothes when I have a forest of trees that stick up 20+ feet above my roofline.
Originally the coffee station had to be in the bedroom, and then it had to be in the bathroom and finally maybe it could be in the other hallway. I actually never wanted the coffee station in the bathroom. I realize it is a location a lot of them are put, but it would be a last resort. There were about 14 other locations to put it thrown out. Lots of options, which is great as that may trigger a thought that MAKES the rest of the wish list work!
I'm sorry but at this point I'm too confused. I wish you luck and hope you figure it out. Thank you for your help. You know I get confused keeping track of a thread too. With the amount of people chiming in with their reasons that peoples wants suck, it can be super hard to figure out what is really going on. If you are out of ideas on it, that is fine. Virgil deciding the thread is done is not right. For an architect that contributes a lot, I don't think Virgil had any great ideas to share. I do occasionally see redraws from the architects on the board....but more often I see newer OPs leaving because when they come back to check their thread, it is an architect comment to hire an architect, or a poster leaving why their ideas are crap bad ones that aren't accepted here. And you know it is too bad. The people here this last year are the ones determining the new posters that will be here sharing their new builds with me next year....except they won't be here to share in the excitement...because they got ran off. Yeah, someone can read this and say that I am a bad person for saying this and she must be sensitive, or she isn't willing to listen to new ideas. But honestly, this is the board that the active posters have created. A few giving ideas. The other "non-professionals" honestly too scared to comment their ideas, or maybe even say that something is okay. Until someone draws their own version trying to get their ideas across, but they can't get one of their wants/needs in, then people say that it may be okay. I've yet to see a post where the OP wanted a tub in the master and didn't get comments that they don't that.
Again-I am just saying how other posters feel towards comments that are made on the forums. Most people are just too scared to say such things because they might not get help later...or they just leave feeling stupid and build whatever they started with to begin with...that could've been made drastically better with a few simple changes. But that got mixed up in all the other things that got changed that OP wanted.
B Carey
Original Author8 years agoDavid-The swingers comment was meant as a joke. My advice which must have upset you was just meant for you to consider what you really need. It is hard to have a smaller space and cram a lot in it. You can do it but then it is crammed. Having 3 toilets in 20 feet of walkway is a lot. Having 2 tubs within 15 ft of each other- both dedicated to one couple is a lot. You want a lot - I get it. I suppose at some point, I think it is excessive which isn't my place to say. Again, these sort of "jokes" are what send away posters who may have been here building at the same time as me. Yes, I get that 3 toilets is a lot. I would encourage any new posters to not comment that they are going to have a hot tub. Apparently, you can clean yourself in them as they serve the same purpose? Silly...We have 3 kids and demanding jobs. If I want to relax with my spouse in a hot tub on Friday night (cheaper than daycare plus we can both drink since not driving), then more power to me. Not in my late 40s (although rapidly approaching!), but I've been married to the same person for almost 14 years now. Combine that with a challenging kid, and I'm going to plan a way to get some wine in!
Everyone I know in their late 40s is frankly tired of having so much and is downsizing such things. Obviously a nerve has been struck and some introspection may be in order. Yup, I get it. I am hoping for 2,000 on the main which may be 2,200-2,300 once said and done. (Although the current plan is more due to that massive bathroom/hallway). I have 10 years in the new house before kids are adults. If I'm lucky, I will still need space then for them to bring their kids for visits and grandma babysitting. My dream was a 1.5 story. But that was not the logical thing. In 10 years, I'll have a full walkout basement regardless of a 1,1.5, or 2 story build. So the logical thing was to build what I want on the main floor and have the kids rooms downstairs. Later, I can remodel the basement for our needs at that time. 90%+ of posters here will not be in their forever homes they are building in 10 years. So they can build larger for their needs now then downsize. My house won't be small, but it will have the room sizes I want. My parents have 2,600 on the main, master on the 2nd floor which is another 3,000-3,500, plus a full finished basement. They have my sibling and myself. My siblings kids have never been to my parents home. THEY are thinking about downsizing. I doubt they would get down to a home the size I am building.
I do think it is weird that because you feel I don't need a tub and a hot tub that I am the one that needs some introspection. I don't think I even commented back to you when you made the swingers comment. It's the internet, people loose their filter and become experts in advice. I'm going to squeeze as much of my wish list in my house as I can. It doesn't mean I will get everything in there, I have to be flexible enough to give up something if it means the rest becomes better. No different really than making a list of attributes you wanted in a spouse. Mine is blonde, not dark, but he moves buildings for me. He puts up cow fences for me. He build me a 200 linear foot picket garden fence And an entry bench and arbor. He also surprised me with a utility vehicle after he spent months sneaking parts to get it running for me. But the darn guy can't be trained to put down the toilet seat. So yep, if I never knew his toilet seat was up, I would be happier.
My build is about making the house work for me and my family. I'm lucky to be able to take their quirks into account when planning my build. Are there going to be things in the end that are odd and maybe even that we wished we did differently? Yes! I see so many people unhappy with their homes they just built. They find a bunch of small things to wish they did differently. Of course a lot of people buy a lot and the foundation is going in 3 months later...so not much time to think about what they really want. But the reality is that a lot of people can't be content. I'm set with the intention that I'll get the design as good as I can on paper, change what I need to during the build (owner-build, so changes are easier to make on the fly), repaint if I hate a color, and I'm not afraid to tear out the tile if it truly is wrong. But if it isn't a change I can or am willing to make, then my intention is to forget about it. Going around complaining to myself or others about what I wish I had done differently does no good. My mom is a perfect example of the opposite. Great big home, but too many counters to clean in bathroom (dad sent me a photo of counters and their is actually about the bare minimum, she just has them cluttered with stuff), not happy with single garage doors, apparently the sink can be seen from the front door...although there are 5 other rooms/spaces you see before that, wrong ceiling color, etc. Everyone is different. I have too much I want to occupy my time to worry about what can't be changed. So if I don't get a 2nd TC, I'll just keep remembering to put the seat down in the middle of the night so I don't fall in. But dang, it sure would be nice to clear that little post-it note out of my head!
B Carey
Original Author8 years agoMark- I started looking at plans when we started looking for land. So 7 years ago, I scoured plans and saved plans that had things that I liked. I had a great plan that needed minor floorplan tweeking for my wants (there are very few large pantries in plans) with the main rooms exactly where I wanted them for views. As you know, changing the location changes where rooms should go. I already knew the correlation I wanted between rooms. And I have known where we would build for 1.25 years. I knew exactly where I wanted various rooms when I went to the draftsperson several months ago. So yes, makes his job harder. But like a lot of people, I don't have a year for the design phase. I want a great plan, but don't expect that I will get it Perfect. That is fine. A home is not about what so many stress about. My home is about a space for my family.
- PRO8 years ago
"I don't have a year for the design phase. I want a great plan, . . . My home is about a space for my family."
So why didn't you hire an architect? Are you going to hire a handyman to build the house?
B Carey
Original Author8 years agoWell, actually we will be owner-building, so yes, I will be hiring a handyman.
And, I did call around to a bunch of architectural firms. Most in my area wanted 10% of the build cost. Many, just didn't already have experience with the rustic design style I wanted. I also considered some out of state firms that do more the style home I like.
Even if I had an architect up to this point, he wouldn't have swayed some of the stuff that I want. So the poor guy still would've had to attempt to get the 2 toilet seats and the bathtub plus hot tub in the plan. Then I would've been asked if I was sure it was a real architect because of those poor choices.
- PRO8 years ago
This is looking into a door to a master bathroom with an oversize whirlpool tub to the near right and an oversize shower far away on right. On the left side of the picture is a toilet, storage cabinet, double bowl pedestal sink, another storage cabinet (not in view), and another toilet (not in view); symmetrically laid out. A real architect designed it. He sat down with his client several time to get to know them and find out their needs and wants; so there were only choices, not poor choices. No one had to question why there are two toilets, or even why the bathroom is so big? The architect's fee ended up about five percent of the building cost.
You will be hiring a handyman to help you build your house, not hiring a handyman to build your house; there is a difference.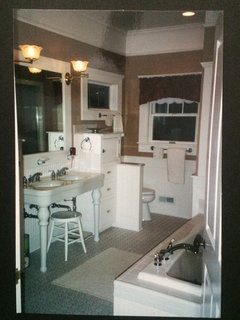
Many decisions made in the initial stages of designing and building a house have influence on every decision that is made thereafter.
- 8 years agolast modified: 8 years ago
The fireplace that one of you will never see from the bed with it in the corner, you decided can only be in the corner. I guess I'm not really sure why neither of us will see it in the corner. But I'm not sure that has impeded the plan layout. I think it was getting changed more because nobody liked it.
When you're lying in bed with a fireplace near the ground, and you're the one on the opposite side of the fireplace, the only way you'll see it is if you sit up in bed. Do yourself a favor. Put a box about the size you want of the fireplace in the corner of your bedroom now in about the same approximation. Then get into bed with your spouse and see how much of it you actually can see.







Summit Studio Architects