Software
Houzz Logo Print
tresmamma

Which kitchen island do you prefer?

8 years ago
last modified: 8 years ago
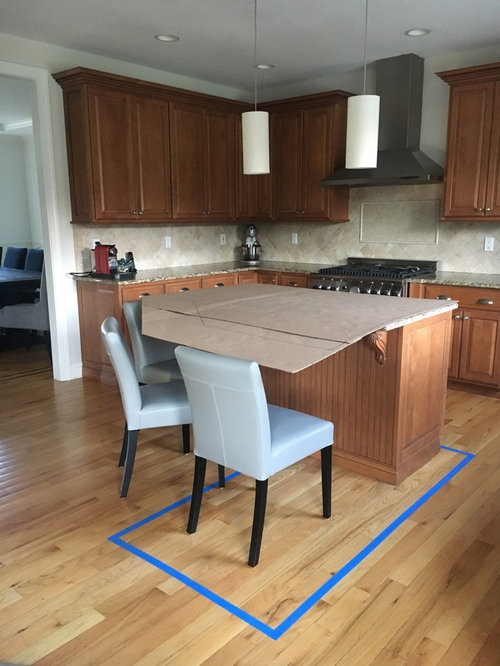
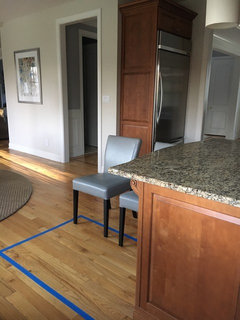
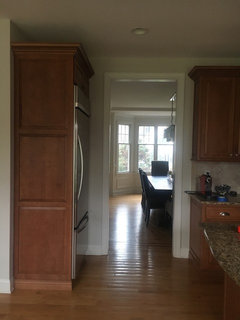
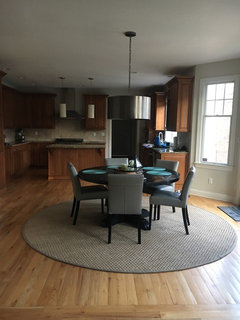
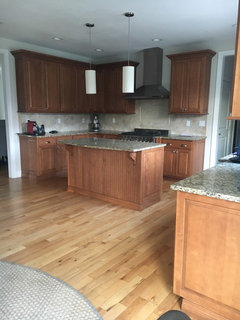
We are doing a kitchen facelift (painting cabinets, changing countertops, backsplash, handles etc). I had a kitchen guy here yesterday. We have a ”problematic” kitchen layout due to the placement of the fridge and have to make sure we have enough clearance on the side.

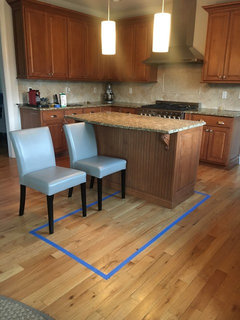
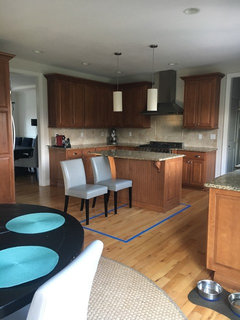
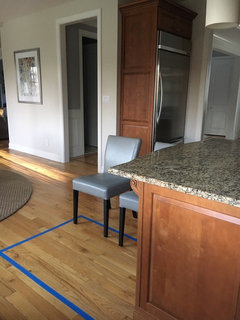
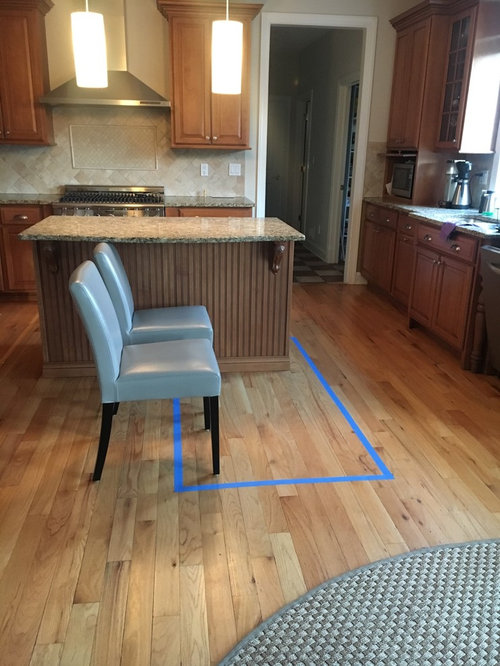
His designer suggested we do an island like the one he mocked in cardboard. He would add a cabinet on the sink side where a microwave would be added. This island would be around 63 inches wide and 64 inches long (on the longest part).

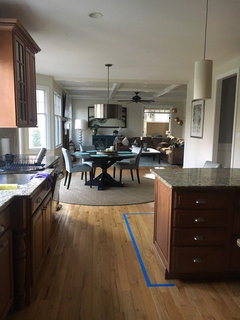
He will also mock an island that is flipped and moved over a couple of inches towards the sink). I tried to mock it on the floor (the countertop). He would basically flip the current island and add a piece for the microwave. I believe that island would be 77 inches long x 36-37 inches wide.

I put my kitchen chairs in the space to get a feel for where the counter stools would go. A third stool would be added if we flip the island the other way but I can't mock where that chair would go due to the current island.

It seems these are the only two good options. Do you like any of them and if so, which one?
*more pictures in next post.
Thanks!!!


Comments (30)

  • 8 years ago
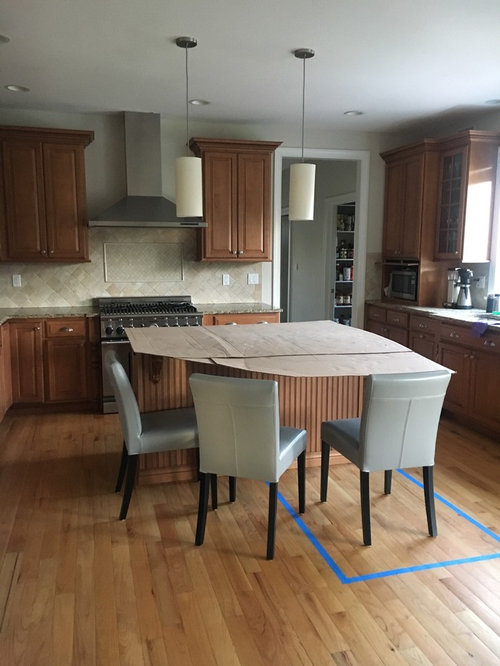
    Here are some more pictures of island flipped the other way.
  • 8 years ago

    Are you sure you have room for an island at all? Looks kind of tight. Do you have a minimum of 42" clear room all sides?

  • 8 years ago

    I currently have 42 inches on all side except the side to the left (looking at kitchen). I have 36 inches there. I have 42 inches on the sink side but that side jots out so have 48 inches on the other parts (besides sink).

  • 8 years ago
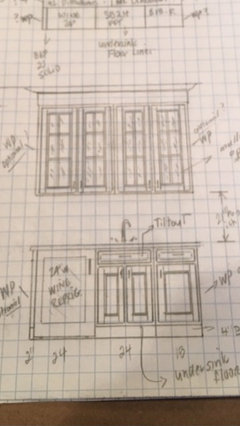
    We are also putting in a wine/coffee bar on the empty wall by kitchen table (wall with painting on it). The kitchen guy suggested the drawing below. I think I like it.
  • 8 years ago
    last modified: 8 years ago
    No to either island. They impinge on the traffic paths too much. Bad flow. Especially around the fridge. The long one is just a horrible barrier island between the sink and fridge

    No to the wine bar as well. You wouldn’t have enough room between it and your table. You need at least 60” there between the cabinets and table unless you want to shove people out of the way constantly to walk through to the family room.

    Youre trying to create an obstacle course for skinny 4th graders. Real people need room to move through the space.

  • 8 years ago

    Which island location feels best to you - to me, it's 6 of 1, a half dozen of the other.

    I think if you can move your nook table back a bit and have the electrician move your lighting the wine/coffee station would be an asset to your beautiful home.

    I am not sure why you want to paint those nice cabinets. Hubby did not move the painting yet huh:):)

  • 8 years ago
    Thank you Shirlpp! That painting won’t be moved until room get painted. I don’t even notice it anymore LOL! I am unsure which island I like more. The irregular one is growing on me but maybe it’s too big for the room. The flipped island may make the kitchen feel larger and roomier.
  • 8 years ago
    last modified: 8 years ago
    You have 4 different threads going about how to ruin a perfectly nice kitchen and waste 10-20K. You’d be far better off saving that expense and investing it towards a better layout that actually does something to improve the space.

    Or just paint the island and call it good.

  • 8 years ago
    What is not working in your current layout?
  • PRO
    8 years ago
    last modified: 8 years ago
    Which goal is more important than the other on this island?

    more seating or more storage?

  • 8 years ago
    Off topic, but do you know what type of hardwood floor you have? I have similar cabinets and your floor looks great! Thanks
  • 8 years ago

    Can you move the entrance to your dining room to the left, move your refrigerator to the end of that cabinet run, island parallel with sink, large prep sink in island opposite the refrigerator.

  • 8 years ago
    Gigi, that is exactly what we have discussed but weren’t sure we wanted to add the extra expense, but maybe it would make a huge difference! My fridge is also very small and this way, I could fit a larger fridge.
    Thank you :)!
  • 8 years ago
    Tiffany, hmmm not sure. They are super worn and we hope to refinish them at the same times as doing this project. Thank you :)!
  • 8 years ago
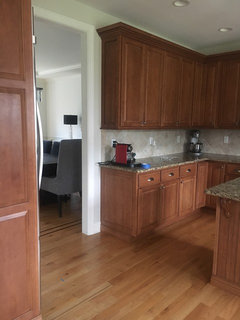
    Express Wholesale, trying to do both but the only added benefit I’m trying to gain from island is adding a microwave drawer so I can remove it from the cabinet on the left of sink. I plan on removing the lower part of that cabinet so I can have more counterspace.
  • 8 years ago
    Gigi, actually we discussed moving the opening to the right. We can’t move it to the left. This would involve moving cabinets which may or may not be a huge ordeal.
  • 8 years ago
    last modified: 8 years ago

    I have been measuring all morning. So if I took Gigi up on the suggestion and moved fridge to end of the cabinets and moved door way to the left, I would almost have the space. The fridge is 39 inches (with all the molding) and the entire space is 80 inches. The current opening (incl. molding) is 43.5 inches. Do I even have anything to work with here? I would love to get a larger fridge but then I have to move cabinets and that seems like a big project. Does anyone have a creative and rather easy solution to move fridge?

  • 8 years ago

    In your fourth picture, where you are standing to take the picture, inset corner of kitchen, could your fridge go there? is that a pantry door? If pantry, then you could move your pantry to the current fridge spot. If outdoor or garage entrance, then not a realistic option.

  • 8 years ago

    splind, it's a door opening so fridge can't go there.

  • 8 years ago

    There is no easy. Gut it and start over. Or just paint the island and leave the rest alone. All else is a waste of money and effort.

  • 8 years ago

    whoops, just noticed your first set of pics, again, so that hallways is not an option. however, the microwave section of the counter and cabinets, cld your fridge swap places with that cabinetry and microwave, then you wouldn't have to change island for microwave space.

  • 8 years ago
    Splind, that space is not wide enough for the fridge.
  • 8 years ago
    Your kitchen posts remind me of the children’s book, “A Bad Case of the Stripes”. You have been given amazing advice, a lot of positive encouragement and workable solutions, but for some reason, you don’t want to hear it. My advice..... reread every comment from every post, decide on a realistic budget and figure out what is the best use of those funds. Best wishes!
  • PRO
    8 years ago

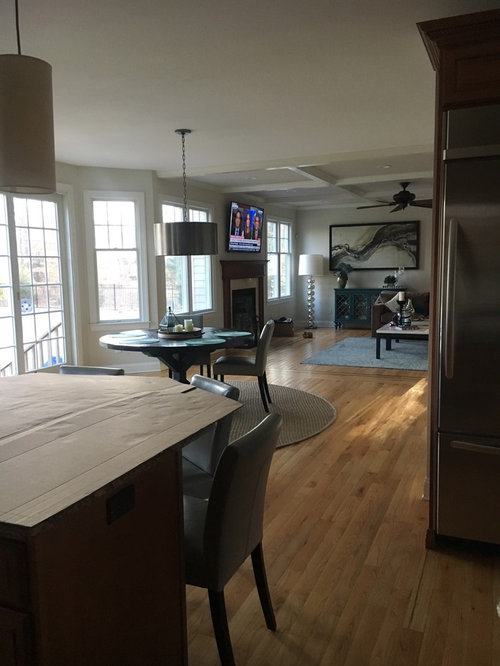
    Please photos farther back pass dining table looking into kitchen & area from the end of counter line near doggie bowl.

    Btw, I like the way you decorated the family room.

  • 8 years ago
    Thanks Artistsharon! See pics.
  • 8 years ago

    Maybe I should mention that we plan on selling the house in 5-6 years. As much as I would love to rip everything out and move walls and build additions, it wouldn't make sense financially. In my area, most buyers don't want to maple kitchen so I would do a facelift for resell as well. Trying to make my kitchen as nice and current as possible, without spending tons and tons of money.

    I thank everyone for your opinions, I am reading and mulling over everything.

  • 8 years ago

    In that case....just enlarging the island like you have it in photo 2, gives it a more custom look. Do THAT! You have a beautiful home. A little tweak is all it needs.

    tresmamma thanked User
  • PRO
    8 years ago

    Have you looked on Zillow to see other homes with your floorplan to get ideas for yours? If you plan on selling, see what others are buying may help.

  • 8 years ago

    Yes, I look all the time:). All new homes have white kitchens. Most of them seem to have the island the other way but that doesn't seem to be a good option with my kitchen layout. Also, most kitchens seem to have as big islands as possible. Most floor plans like mine, also have the wine/coffee area by the kitchen table. I am going to check out an friend's friend's kitchen. She has a very similar floor plan to my house. She does have the island the other way from mine and also has the wine/coffee area. It will be good to get an idea how that will feel.

    Thanks!