Software
Houzz Logo Print
queeni1951

Prep sink location or no prep sink

8 years ago
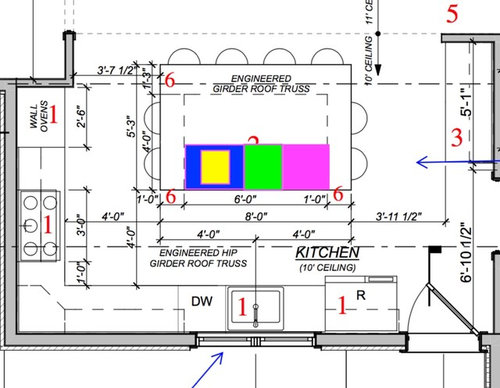
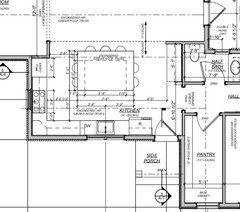
While I absolutely love a prep sink, in this kitchen would there be any reason to even have a prep sink if this is the only location which is already close to the regular sink?

YELLOW denotes location of potential prep sink.

Green will be trash pull-out and Pink will be undercounter microwave.

(Please ignore the numbers and placement of any appliances. The windows are where they will be so appliances are more than likely staying as shown.)


Feel free to weigh and thank you in advance.


Comments (32)

  • PRO
    8 years ago

    If you’d like to have more than one worker in the kitchen, and envision teaching offspring how to cook, a prep sinks makes good sense in this kitchen. It also minimizes twisting and turning back and forth if you happen to have any physical issues like back pain that make that less than comfortable.

  • 8 years ago
    last modified: 8 years ago

    I do not anticipate an extra cook in the kitchen but do know I have used the prep sink in our other house but both sinks were not as close together.

    Hmmmm....undecided....

    Is there a minimum size prep sink that should be considered if I decide to install one?

  • 8 years ago

    A nice straight sided 15”-18” sink can hold a stockpot. And be covered with a cutting board if you want. I’d put one in this kitchen in a heartbeat. Much more functional.

  • 8 years ago

    Thank you, Sophie! I always value your suggestions/opinions.

  • 8 years ago

    You have 8 stools at your island and none of the occupants will help you cook?

  • 8 years ago
    last modified: 8 years ago

    chispa,

    Isn't it the truth?! LOL!

    Yes, there will be someone helping in the kitchen as sous chef! :)

    And now I'm wishing I was doing stainless for my main sink instead of white; smaller prep sinks in white are way more expensive. Oh, well....c'est la vie! The kitchen is my dream room......

  • 8 years ago

    This is a compact space for two sinks back to back. A wide primary sink with two offset faucets or a secondary sprayer spaced for side access can provide water and sink use for two workers. A 33" sink has plenty of room for the kind of use you'll need. Eight at the island- no obstructions on whatever space is left is more relaxed.

  • 8 years ago

    IKEA has a white sink that might work for you: Small white sink

  • 8 years ago
    Dan1888,
    Thank you for your input.
    I think I will wait and evaluate actual space once it is framed so I can actually “feel” the space.
    Ideally, a little farther away is better but with 4’ between the island and counter, it may work better than most.

    Purely for another to use and not for me.....I understand.
  • 8 years ago

    I would consider putting the prep sink in the section numbered "3" so you have a completely separate prep area. Maybe it could double as a wet bar?

  • 8 years ago

    Julie B,

    I was waiting for someone to make that suggestion. That space may house a buffet furniture piece for serving.

    It is a good suggestion, nonetheless, if that area were to become a wet bar with beverage center, etc. Not a bad idea...hmmmm

  • 8 years ago
    last modified: 8 years ago

    ^^^ But it's way too far away from your stovetop to be a functional prep space. Great for a wet bar, though. And I would suggest a beverage center fridge in #3 over a prep sink in your island. Shift your DW to the other side of main sink and you'll have a great prep area between your sink and stove. I would also suggest you forgo seating on the stove/oven side of the island. Those people are just going to be in the way. I wouldn't put any island seating "in" the working part of the kitchen itself.

  • 8 years ago

    I need a 24" dishwasher so it has to be on the side of sink it is located presently. The other space is only 1'-8".

  • 8 years ago

    My daughter is also building a house and can’t decide whether or not to put a prep sink in it. I never understood its functionality in terms of prepping. There’s no garbage disposal in it so everything that doesn’t get used either has to go back to the main sink with a disposal or the trash can. I’d love to know what people actually use it for that makes cooking easier.

  • 8 years ago

    I have one at our lake house. I find myself using it a lot and mostly as a "second" sink when I go to take a glass back to the kitchen or bringing in something from outside that needs to go in a sink or needs water. Convenient for getting a glass of water, etc.

    Mostly it's when someone is in the kitchen working and taking up space at the main sink...someone else can enter and not be in the way to get their glass of water, cup of water to heat in microwave, or set dish(es) down in sink instead of counter.

    Sounds a bit lazy as I am writing all this :)

    Prep sinks are definitely for a two people who both cook in the kitchen!

  • 8 years ago

    I have a prep sink and a main sink. They both have garbage disposals. I also have a pullout trash next to each sink.

  • 8 years ago

    My plan is the same as cpartist's. Prep and a main sink, both with garage disposals. (Same trash plan, too)

    I've never had a prep sink, but I've wanted one quite often. DH does almost all of the dishes and I do almost all of the cooking.

    I'm planning for a multi-person kitchen, though, since we entertain quite a bit and my "guests" tend to help cook. We recently had my daughter [who lives with us], my son, and his girlfriend here, and all 4 of us were working in a tiny kitchen--it was a lot of fun and dinner was great, but it sure was crowded! We all needed to get to the sink--washing vegetables, washing hands--and dishes were piling up and there was no way DH would have fit in there to start washing them!

  • 8 years ago

    Rose Druckman, I have a prep sink across from the stove on the island - main one is on another part of countertop. The prep sink creates our "triangle" since it is between the stove and fridge, but the main sink is not. We have a disposal in it so it is very useful, especially when we have two people cooking at the same time. The faucet also rotates to allow us to fill pots at counter height just a step away from the stove.

  • 8 years ago
    last modified: 8 years ago

    In answer to the question about why have a prep sink: Adding the prep sink, and placing it in a well thought out location for workflow, has been revolutionary for me (in a good way). Several people can work or get drinks in my medium-sized kitchen and not be in each other's way.

    My prep sink is the one closest to the fridge, with trash and compost next to the sink on one side, coffee station on the other side. Then I have a cleanup sink that is much bigger and is next to the DW. Neither have disposals. The range is halfway between the two sinks with several feet of counter space on each side. It's [ice-water-stone-fire[(https://www.houzz.com/discussions/looking-for-layout-help-memorize-this-first-dsvw-vd~2699918)-stone-water-stone.

  • 8 years ago

    I will admit that I've never seen the value of a prep sink unless it's the same size as a regular sink. A friend has a huge kitchen with massive island that cut the kitchen in half. She has two prep sink with tiny bowls that are useless and never used. Her main sink is 24" and overfilled and unusable when she has parties.

  • 8 years ago

    beachem, it sounds like your friend has a poorly planned kitchen. My main sink is extra deep and over 30in wide. My prep sink is also deep and 17in x 17in. Both with disposals. I use both almost every day.

  • 8 years ago

    I am so looking forward to having a prep sink so that DH and I aren't constantly asking the other to get out of the way. Like Beth, I do most of the cooking and DH does most of the cleanup. It will be such a pleasure to prep along the perimeter while he cleans up on the island. (Yes I know I'm doing it backwards from most people but it will work for me.)

  • 8 years ago

    beachem, I think your friend's sinks are too small. 24" sounds more like a desirable/large prep sink size than a main cleanup sink.

    I'm planning on a 33" cleanup sink--I had 30" in my previous home and want to go just a bit bigger (and a farmhouse sink)

    For the prep sink, I measured the double sink I currently have (and hate). Each half is just over 15" and is certainly big enough to wash veggies, wash hands, measure water out for a recipe... I find 15" a bit cramped, so, I'm planning an 18"-24" prep sink

    (exact dimensions to be determined--we're getting really close on a final floor plan so I'll have dimensions and can make detailed decisions.

  • 8 years ago

    queeni, what did you end up with?


  • 8 years ago
    Agmay,

    Agmay,

    Framing is now underway on our house. (www.astickandstone.com)
    I haven’t had to make the final decision on the prep sink in the island, but I think I’ve decided to add the prep sink to the counter in the walk-in pantry.

    What do you think?
  • 8 years ago

    Looks like you're set up for 6-8 people at your island. Is this daily seating? Occasional? So, your prep sink in pantry isolates that person. As someone else said, eliminate seating at oven/range side of island, and put prep sink there. Your house, your decision. Good luck!

  • 8 years ago

    What is the advantage of a prep sink in the pantry?

  • 8 years ago

    Would not like the placement of that refrigerator at all.

  • 8 years ago

    Fridge placement is fine since there is no prep sink on the island.

  • 8 years ago
    CPartist,
    If I put sink in pantry, hubby can make his coffee in there and I don’t have to have coffeemaker on counter in kitchen...perhaps the only reason I can think of. ;(
  • 8 years ago

    A big box (refrigerator) crowding the sink and door. No thanks