Software
Houzz Logo Print
mlb418

Help for new kitchen layout - longtime lurker, first time poster!

8 years ago
last modified: 8 years ago
Hi all -

We are finally ready to move forward with a major renovation of our house. We will be renovating 2 bathrooms, adding a third to make a master suite, refinishing the basement and of course, the kitchen. Initially, we thought we would do a small addition on the back of the house so we could enlarge the kitchen and have it open onto our family room. But having gone through the design process with a contractor, we think we will stay within the original footprint of the home in order to have the money to do the master bdrm.

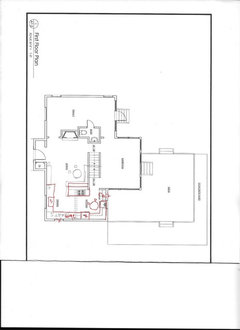
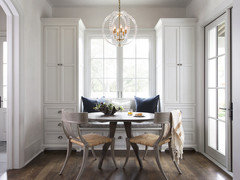
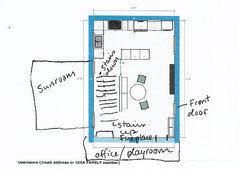
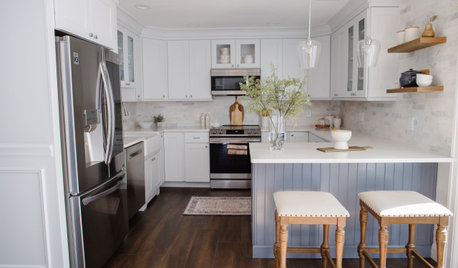
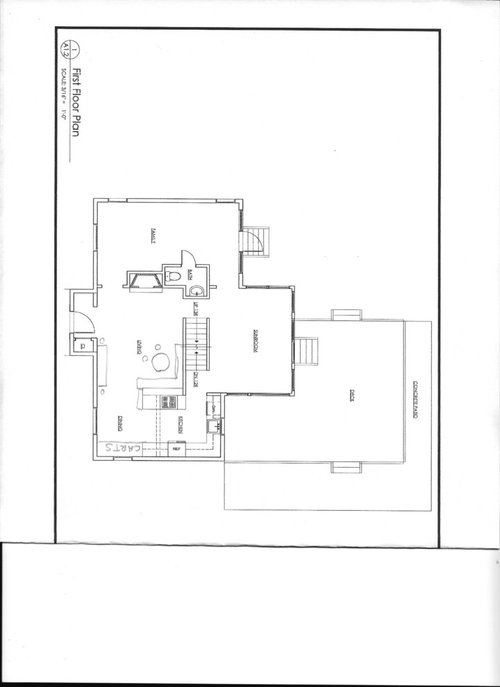
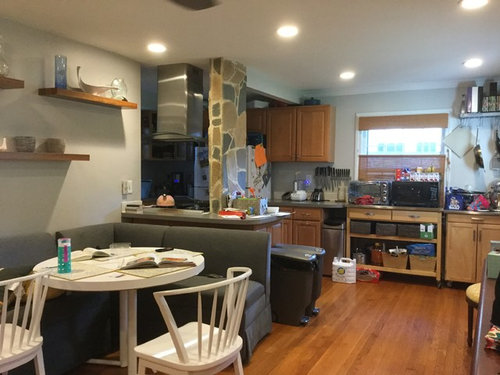
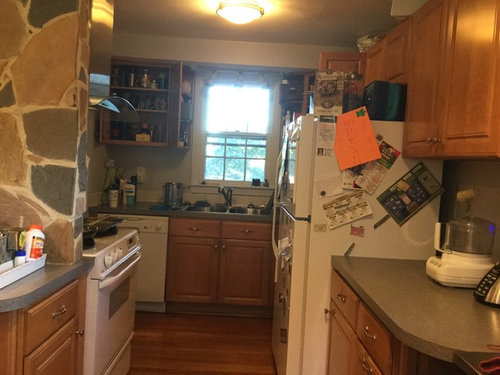
So that brings us to our current kitchen. It's very small - the only way it works is that we have added some kitchen carts to supplement storage and counter space and we also have some pantry storage in our basement. It's open to our living/dining room at the entry to the house. The previous owners opened the kitchen by removing walls, and we are looking to keep that open feel, but at the same time, we are messy (note the photos!) and don't love having all our clutter on display from the front door. I'd love some help thinking through design options - before we officially reject the addition option, I want to know what sort of potential there is in just staying in the same footprint (or even with a bump out, cost depending). Here are the relevant parameters I can think to mention:

1) I want the cooktop out of the island and against a wall, with a hood that vents to the outside. We want to switch from gas to induction, and the induction slide-in ranges are so pricey, I feel like we may as well get a cooktop (30") and separate wall oven/microwave in a cabinet so they are more accessible (we are both tall).

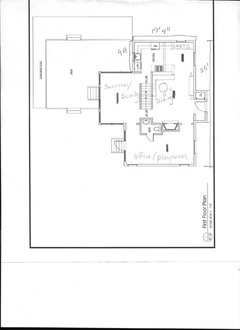
2) We currently have a banquette seating arrangement that we use for everyday dining and the kids use for homework, etc. I've drawn these in on the floorplan. We really like this arrangement and would like to keep it in the new layout, but would be fine with it in a different location (e.g., against the other wall)

3) There is a post in the island that we intend to get rid of, unless it is prohibitively expensive.

4) I'd like to keep upper cabinetry to a minimum. I recognize no upper may not be possible given space constraints, but I'd like as close as possible. I'd love a small pantry, but don't see how that's possible given the space.

5) We don't mind having to move/resize/add/subtract windows if the resulting design results in a better kitchen. You can't tell in the floor plan or any of the pictures below, but there's actually a covered up window to the left of the refridgerator, behind the upper cabinets.

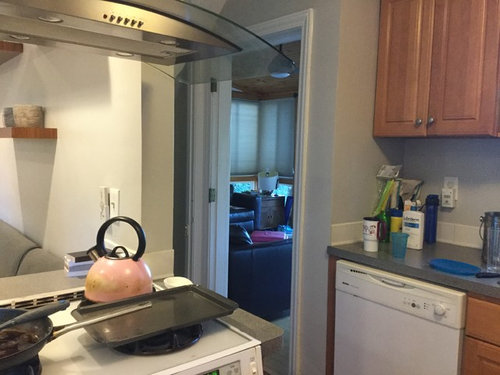
6) The kitchen is a major passageway through the house. We access the sunroom, which is essentially our family room and the basement by walking through the kitchen. If there were some way to open up the tightness of this passageway (last picture), we would love to do so.

Suggest away!


Comments (29)

  • PRO
    8 years ago
    last modified: 8 years ago
    The way this space is opened up it focuses on the empty and messy section of your kitchen.

    I would suggest to flip the kitchen to the other side of the space.

    Leave the refrigerator roughly in the current spot, and eliminate all cabinetry to the right of it on plan. Relocate your sectional bench and table to this corner, more secluded so the clutter won't overwhelm.

    Move the sink to the window on the left wall, with range centered on back wall.

    If you want a separate cook top, oven/micro you could either add it to the right of new sink location, extending into your living room. Or install it in the current location of your fridge, this would make your sectional built in. The layout would seem odd without that in the corner.

    Leave no appliances in the island.

  • 8 years ago
    I think it’s a little strange that you have three living spaces - living room, family room, and sunroom - but only a small kitchen and tiny dining room.

    Have you considered making the sunroom the dining room, and combining the current kitchen/dining room into one large kitchen?

    Or putting the kitchen in the sunroom and enlarging the dining room and adding a butlers pantry where the current kitchen is?

    I think this is a case where you should do more, not less.
  • 8 years ago

    Could you add major wall dimensions to your floorplan? If you are planning to move appliances anyways, I would move the entire kitchen to the wall across from the banquette (on the left in your floorplan). Put it along that entire wall and then a long island along it. Pu the banquette where the kitchen currently is by the sunroom. Then a small sitting are right inside the entry by the fireplace.

  • 8 years ago
    Would you be interested in including the present dining room into the kitchen footprint? Having to use kitchen carts for storage is visually messy, especially when seen from the living room. Stealing the dining room would allow a lot more lower cabinets so you can still keep away from the dreaded uppers. Take the portion of the sunroom for the new dining area. Move the round dining table in to the kitchen and add chairs. Maybe redoing the banquette cushions will help make that corner useful in the living room, or just remove the banquette seating altogether and furnish the living room traditionally.
  • 8 years ago

    I think it's best if the front door does not open directly into the kitchen, so I would use the current sunroom as the kitchen space with the banquette on the family room side.

    Can we see pictures of what your contractor came up with?

  • 8 years ago
    The OP doesn’t like uppers, so that might make the sunroom more practical. Also, it’s much cheaper to close some windows than to add them.

    In a house this size, it seems like a negative to be able to view the kitchen right when you walk in the front door. It’s not a little cottage.
  • 8 years ago
    It’s a matter of personal opinion. I walk right into the kitchen in my house and like it. But our floor plan is a bit more open so that might make a difference.
  • 8 years ago
    last modified: 8 years ago
    Thank you for the feedback. A few notes/clarifications:

    It actually is not a large house. The room with the dining room/kitchen is about 25' x 17'. The door in the left wall on the plan is the front door to the house. So ideas about moving the kitchen along that left wall would be a bit weird (right?) as it is essentially the front entry to our house. Maybe not though?

    We don't really use the rooms the way they are labeled on the floor plan. The "living room" we use as a dining room - it has the banquette seating and we have a larger table we bring out when we host family gatherings. We use the sunroom as a family room - it's where we watch TV and hang out. We use the "family room" as an office/playroom for the kids. Once the kids get too old for a playroom, it will become a study/hangout area for them as their bedrooms are quite small. We'd be open to using the room marked family room as an actual family room, but I could never think of what to do with the sunroom. The sunroom has the best views in the house - if it became a dining room or a study, we wouldn't use it as much as we do now and we'd miss out on one of the (few) good features of our house.

    You cannot see the sunroom from the entry (except for a little bit), as the stairs to the secong floor and walls divide the sunroom from the dining room/kitchen. Then there are stairs down to the basement by the dishwasher and sunroom doorway.

    The idea of moving the kitchen to the sunroom is essentially what the contractor came up with, but it requires building a small addition to the house. That obviously solves many of our problems, but we're trying to see if we can design something satisfactory without adding on. With all the other work we want to do in the house, not having to build an addition would make a HUGE difference budget wise.

    I'll try to repost the floor plan with measurements tomorrow.

  • 8 years ago
    Emily don't forget there is a column right in the middle of the island you are showing.... Just something to work around.
  • 8 years ago
    Just saw the comment about getting rid of post if budget allows.
  • 8 years ago

    Why does turning the sunroom into the kitchen require an addition? Could you instead move the powder room to the front right corner and incorporate that space into kitchen/dining?

  • PRO
    8 years ago
    A few questions. How long do you plan to stay in this home? Will the investment you make now aid in your resale market? Will that investment put you over comps in your area. To me, anything can be done, the question is - - is it worth the cost? And time?
  • 8 years ago

    More answers:

    The sunroom has no plumbing or HVAC tie-in to the house, nor does it have insulation. It is essentially a three-season room with a heater so we can use it all year. It also does not meet current code, so if we mess with that room, we have to bring the whole thing up to code, and I was told by several contractors that would be cost prohibitive. That's why they recommended adding on so the sunroom would extend along the rest of the back of the house, shift the kitchen over into the addition and tie it into the sunroom for an open family room/kitchen.

    We will be in the house at least 10 more years, so that may be what we end up doing. But I am not feeling sure it's worth the cost, and I don't think we can afford to do both the kitchen addition and add a bathroom upstairs. We'd prefer to add the bath upstairs - I really want a master suite.

  • 8 years ago
    Can the powder room door move to the little hall space by the back door? So it opens into a hall space rather than a room? Keeping the kitchen where it is would make the most sense to keep costs down. Moving the refrigerator and removing the column would be key.
  • PRO
    8 years ago

    IMO a kitchen is worth more than a bathroom in the master.Think of buying this house would you think you would even bother looking upstairs once you have seen that kitchen. I assume that chimney is where the furnace and or hot water vent so the first thing I would do is rework where the furnace is and get a high effeciency one that can vent out a wall then and only then get a designer/ kitchen designer on board before you do one more thing. Contractor are not designers .I think the kitchen could work where it is but that chimney or what ever it is has to go and so does the banquette.

  • 8 years ago
    I think the sunroom as kitchen is the obvious choice, but it does sound expensive. If it were my house and that choice was cost prohibitive, I would make the sunroom the dining room. Won’t you use it at least twice a day?

    “Open” is not a positive if the open view is from the front door into a well-used kitchen with mismatched cabinetry.

    Why don’t you do the sunroom to dining room switch right away and live with it for a while? Get the banquet out of the living room, and make that your real living / family room.

    Do you have a garage? Does everyone always enter through the front door? How many kids do you have and what is the rough age range? Both genders? By adding a master bath, would you have three bathrooms on the second floor, or are you counting the powder room as a bath? Can you post a second floor plan? If you are re-doing the basement, does that mean you have four casual living areas in ADDITION to your formal living room? That’s nuts, as is moving a dining table into the living room every time you have a larger gathering. You make need an interior designer more than you need a contractor. I think it’s good you are taking the time to think this through.
  • 8 years ago


    @thinkdesignlive - we hadn't planned to move the powder room. Not sure what we're getting out of that?

    @patricia colwell consulting - point well taken on the kitchen, but most houses in this area have pretty crappy kitchens by this forum's standard. We're in a close-in suburb of 1940s homes, so while our kitchen isn't the nicest, I don't think it's a deal breaker in the context of our neighborhood. I'm not following your point about the chimney - unless you are referring to that stone-covered post that is in the island? That's a structural post and we do intend to have it removed. If you mean the chimney that is adjacent to the powder room, why do we want to move that?

    @janedoe - we are in and out pretty fast in the morning, and in the evening, it's dark for half the year during dinner, so I really hesitate to switch the rooms. But I guess we could try it and see. We have no garage and everyone enters through the front door. Two kids, 10 & 8, girl and boy. We only have one bathroom on the second floor, and it's small. I anticipate that being a problem soon, once the kids want to shower in the morning. I know it seems like we will have four casual living areas, but functionally, it doesn't feel like that. The office/playroom (family room on the plan) isn't really a living area - we are never in there all at once. We use the area marked "living" on the plan as a casual dining area - we eat all our meals at the banquette there unless it's a gathering with extended family. I have a vintage collapsible gate leg table that seats 10 when fully extended and then stores behind the banquette bench when not in use. We are not big entertainers, so having a formal, permanent dining room doesn't fit our lifestyle - I'd rather have to put in a little more effort a few times a year bringing out the table than have a space/room that we don't use. The basement will be a second TV/gaming area, so we are duplicating the function of the sunroom there, but find as the kids are getting older, we want them to have some separate space to watch TV/play games. So after the renovation we would have 2 casual living areas (right now we have one), a casual dining area and an office/playroom.

    @Emily Jowers - something similar to your design is what I have been playing around with in my head. It seems to me that if we don't add on, then either we keep the kitchen open and walk directly into it from the front door or we add a wall somewhere to obscure the view. Originally, the kitchen was enclosed - the previous owners removed the walls to open it up. Can I ask if you used some readily available program/website to sketch that out?


    Thank you every one! Please keep the suggestions and questions coming - it really does help me think things through.

  • PRO
    8 years ago

    Sketchup would be the easiest program to use for sketching up ideas.

    Many of the other programs #1 cost a lot #2 take a lot of training to get a hang of.

  • 8 years ago

    I've added the dimensions to our floorplan, and also relabeled the living spaces to reflect how they are used currently.

  • 8 years ago

    At 10 and 8, the days of a dedicated playroom are quickly coming to a close. I would plan to eliminate that space in the renovation and turn the basement over to the kids for their hanging out space. One corner of it can still hold toy shelves and an area for setting up Barbie, Lego, etc but there is no need to have a whole room for toys anymore in my experience :-)

    That will leave a nice bigger area where the playroom/office is to relocate your kitchen/dining. An L-shaped kitchen with a table where the powder room is would be perfect. But doing that would mean moving the powder room.

    Then I would use the current kitchen as office space. Rather than remove the post, I would see about moving it toward the front of the house and build a 5x9 powder room in the corner where the kitchen carts are, using the area where the stove is as a walkway into the office. The powder room can open into the office. That leaves 12x9 for a small office.

    For me and my family this move would be worth it for these reasons:

    -bigger kitchen

    -puts the main passage through to basement and sunroom in a less-used room (office)

    -hides kitchen mess better

    -improving your kitchen layout *will* improve your house's value

    -the foyer can function as a foyer for piling all those soon-to-be teens in :)


  • 8 years ago

    @lindsey - that's not something I'd thought of - moving the kitchen to the playroom. Interesting. I don't know that you'd have to move the powder room. Couldn't you reconfigure it so that the door opens into the other room?

  • 8 years ago
    I just want to vote for that pillar as weird thing of the week.
  • 8 years ago

    @jpp221 - lol! I so agree. Can't wait to get rid of it. I think the previous owners covered it in stone to match the outside of the house, which has a stone front. I like the stone on the front of the house, but in the kitchen it is a problem. Like so many things when buying your first house, hindsight is 20/20.

  • 8 years ago
    Do not ask Houzzers to design your kitchen, spend the money on a kitchen designer, it will save you money in the long run. That was not intended in anyway as a negative about the incredible designers on this space. It’s just they are not in your home and cannot asses poetical structural, etc problems from pics.
  • 8 years ago

    Hi!

    I really like the layout Emily suggested. If it's doable, I think it has a wonderful flow and will function 1000x better than the current layout.

    As for the banquette being front and center at the entry, you could really make a statement and possibly get your pantry(s) too. :))

    Keep us posted.

    Best of Luck!

  • 8 years ago
    I didn't suggest moving the powder room...I suggest moving the door to the powder room. Orient off hall area so the door doesn't open into a room.
  • 8 years ago
    last modified: 8 years ago
    In the idea I suggested, to get the largest amount of usable space you'll need to move the powder room. If you don't move the powder room, there is less benefit to flipping the kitchen to the other side; you can achieve similar kitchens on either side of the house. If you absolutely need to keep the powder room where it is, there is nothing to say it *can't* open into the kitchen. And you could keep the dinette in the foyer.

    The main reason I would want the kitchen moved if it was my home is to get it out of the main travel corridor. You mentioned that this is the main path to the basement (future kid-zone) and the sunroom (used as the main family zone). If you were to clear up that area to mainly function as a pass-through, traffic bottlenecks will clear up. Teenage bodies are big to be plowing through your narrow kitchen!

    You have the added benefit of having the fireplace to act as a disruption to the view of the messy kitchen if you flip.

    It's also kind of nice to come downstairs in the morning and be right in the kitchen, ready to start the day :)

    But I agree, you'll want to go over all the possibilities with your designer. I know you've been working with someone and maybe came here for some creative alternatives. If the goal is avoiding a bump-out I feel as though repurposing rooms is necessary to get any meaningful change. 9' wide is very narrow for a kitchen especially when it needs to function as a walkway too.

    Finally, I realize you really really want an ensuite. The problem is, fulfilling that dream at the expense of a nice-sized kitchen will make your home less attractive to buyers in the future. I wouldn't expect two full baths plus a powder room in a house this size, but a functional kitchen will always be appreciated by buyers. And if your neighbours houses are as impractical as yours and they aren't making these changes now, chances are they will be soon. If not, then guess what? You will have the best house on the block!

  • 8 years ago

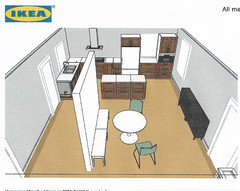
    Resurrecting this post. We are still leaning toward keeping the kitchen where it is, enlarging it slightly and hopefully getting better function with a tweaked layout. I've been playing on the Ikea Kitchen Planner. What do you all think of this layout? Does it make the most of what we have to work with or are there better options?

    And here's the layout from above in the context of the whole floor:


Sponsored
Haus Studio
Average rating: 4.8 out of 5 stars28 Reviews
Franklin County's Preferred Custom Cabinetry & Design Studio