Software
Houzz Logo Print
cris9

Petite master bath design input needed (desperately!)

13 years ago
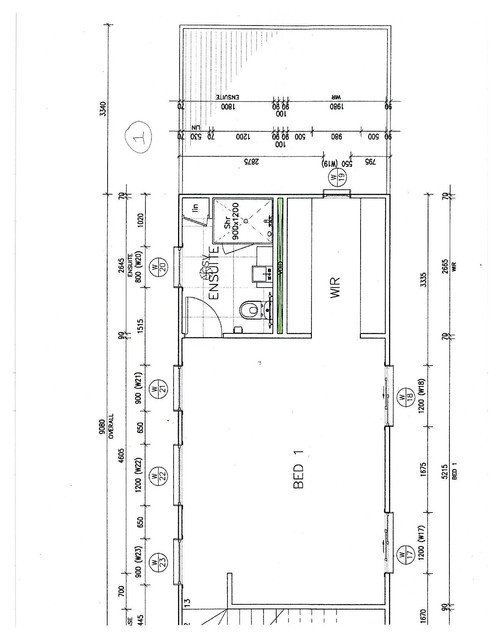
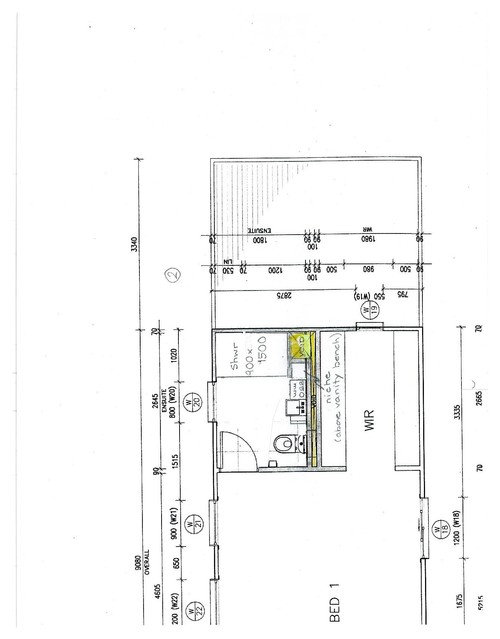
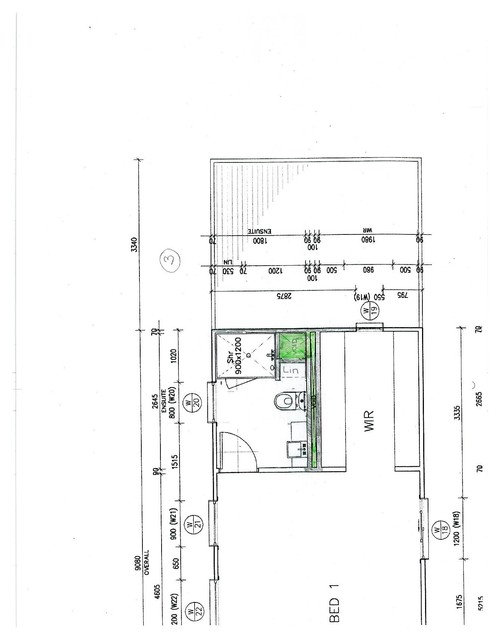
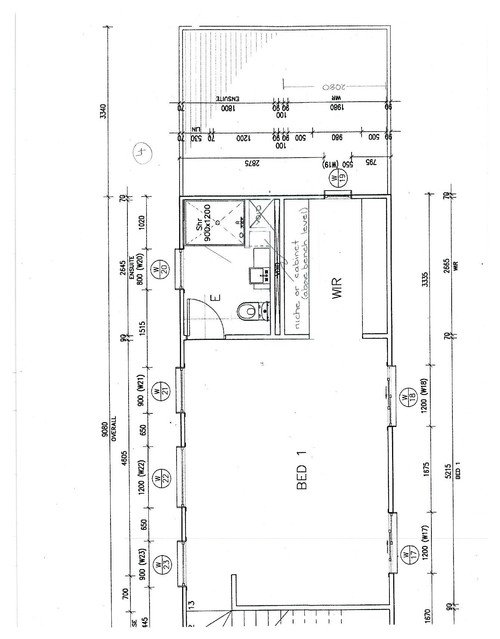
I know those of you with truly small baths can help me out here! I've attached four options for a small upstairs master bath (or ensuite, as they will call them in my new home, Australia). Our personal situation dictates use of modular house builder who have had little to offer once we deviated from their set design. The one rule is that the plumbing back up against an empty space between walls --you'll see that marked VOID in the drawings; some of them I colored in before realizing how poorly that was going to show up. (Creating a second wet wall means increasing cost and allowing another 7" for a second void, so right now that is off the table.) Our big luxury upgrade so far is underfloor heating. There are limits in finishes and cabinetry 'as delivered' that I can rectify after we take possession, so I am trying to get the bones in the right places. Draft 1 is what the builder came up with once we requested a bigger shower (original was 34x34"!).
Basic design dilemmas--
1) 3x4' or 3x5' shower? The smaller shower (900x1200) seems to be the right scale on paper, lets us have seamless walls (the builder will not tile this space, so we will use Lustrolite panels in Glacier), and gives a little more storage. But will we regret not going for the bigger size?
2) Toilet next to shower or in the corner by the door? Seems to me if I put it next to the shower, I will need to steal another 4-6" from the bedroom, which I think would be okay. I have a modest preference for the vanity across from the window, though, since the mirror can then reflect natural daylight.
3) Should I push for a bigger vanity? Its shown as 800mm (31") but I will up to 850mm (33") as this is a standard size. To get it longer means taking space from the master bedroom.
4) Design 4 lets me make the walk in closet wider, 6'10" instead of 6'4". I think this may be a better use of the space, than in the bath --thoughts? I've never had a walk-in, so can't guess what will feel right.
PS The husband hates pocket doors, legacy of fixing those in our current house. I plan to move the door 2-4" to the right so towel bars can be behind the door.
TIA, Houzzers!

Comments (11)

  • PRO
    13 years ago
    Second or fourth option from the left look good.
  • 13 years ago
    Is there a reason you can't get rid of the linen closet to make a longer shower? Hubby and I definitely need a huge shower and that'd be my thought. But that's the thing, it depends in what is more important to you.
  • 13 years ago
    In the last picture could the void be turned into a crawl space for additional storage?
  • 13 years ago
    Megan--
    Yes, we could put in an 1800mm (about 6 foot) shower. We thought that seemed cold --thought it might never warm up from the shower spray!
    And, we might be able to access the crawl space post-delivery.... can't know in advance.

    Dytecture--
    I like your thinking (seeing as you picked my two favorites!). So, the question becomes: would you pick the bigger shower or the bigger closet???

    Chris
  • 13 years ago
    A 3' x 4' shower is a decent size for an average-sized person. I personally would take a bigger closet over a bigger shower (provided it's not too dinky). You're in the shower only a few minutes a day; whereas your closet is used continuously. I think Plan #1 offers the most efficiency -- it has a linen closet to store towels, soaps, and extra rolls of toilet paper (as well as all kinds of beauty accessories). The crawl space in the other plans would be tough to get to, and you likely won't end up using it much. And you don't need a 6' shower unless you plan to do calisthenics in there or both of you plan to shower together. My mantra is "More [storage] is more."
  • PRO
    13 years ago
    I like option 1 because it has better access to the linen closet. Don't think the 6" difference in the closet will be as valuable as 6" in the bathroom. Re: the window/vanity relationship - if they are opposite one another, then I think the only time you will see the window in the mirror is when you are standing in front of the sink. This is not so useful because you won't be able to see the view (your head will be in the way) and i think you won't be able to use the light to see your face because you will be silhouetted.
  • 13 years ago
    One comment - son had master bath with door opening onto toilet - knees could get banged on occasion with dual use.
  • 13 years ago
    Good point on the toilet, joanbllt, particularly if I make the bathroom 4-6" narrower.

    HERE Design --I'll redo with the toilet in the middle and see how I feel about it; never thought about looking out the window, and yes, there is actually something of a view! I will need to check and see if the window sill is low enough.
    I originally proposed the linen closet on the outside wall because I couldn't see using all 6' for a shower. The builder will do it, but its surprisingly expensive because it has to be post-shipment construction. The less convenient storage niche between the shower and the wet wall doesn't have this extra cost. We also like the way that makes the shower controls super easy to reach from the door.
    The walk in will provide us with more than double the closet space we have now in our Victorian house, so figured given up some space to a hamper and towel storage won't be too painful.
  • PRO
    13 years ago
    The first option is the best use of space. a 3'x4' shower is quite large, so I think you will be fine. 6' would be very large The other options don't allow for good access to the linen closet.
  • 11 years ago

    Dear Chill --This was new pre-fab, factory-built construction, with the house trucked to the site in two sections. Because the transportation required some walls to fold and given the upstairs location, there were some construction constraints: builder wouldn't put in a bathtub, wouldn't do curb-less (which, okay, doesn't really matter cause if I can do the stairs I can get in the shower!) and insisted that the toilet needed to be by the door.

    We ended up with the bottom-most design (the drawing that shows the whole bedroom). Shower seems quite comfortable (no actual bathing has as yet taken place; no hot water and the wrong shower door was installed). The big window, high ceiling, and lustrolite shower walls makes the room seem very airy.

    I was reluctant to go with the 1800mm long shower because the bath heat is underfloor, but doesn't run under the shower.... I worried that the extra feet would just be more space to warm up without the benefits of going curb-less and door-less.