Software
Houzz Logo Print
hzdeleted_7972269

Stairway wainscoting issue

8 years ago
last modified: 8 years ago
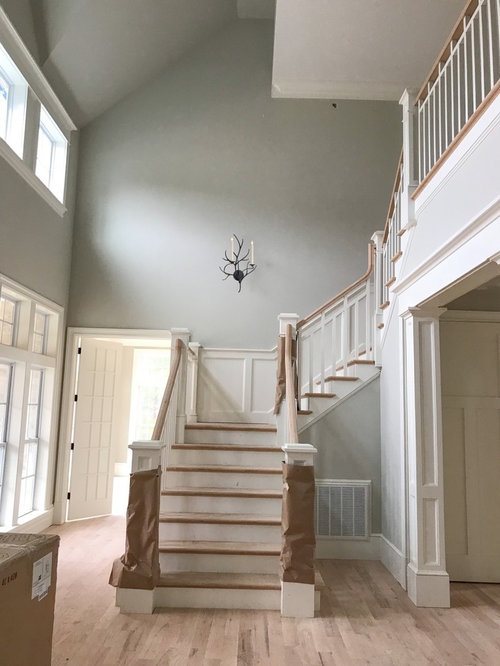
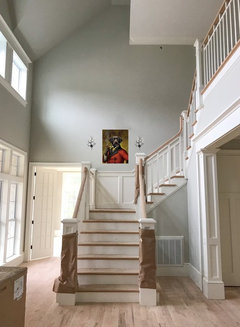
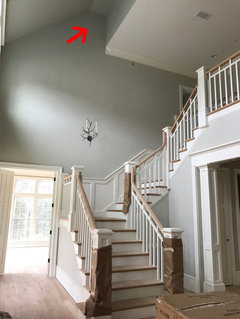
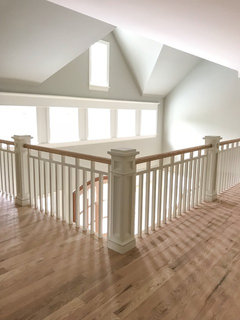
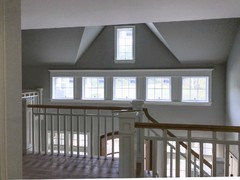
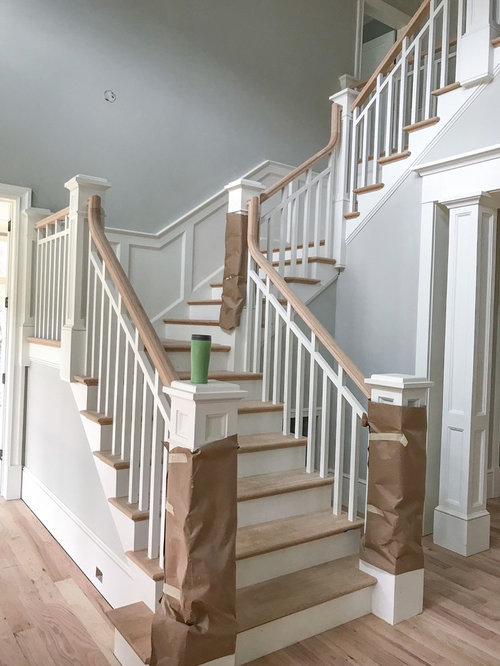
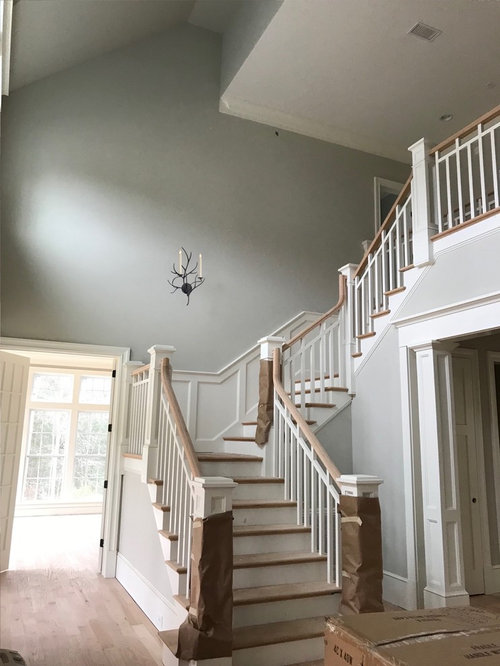
My stair guy (who did an excellent job on my stairs as well as some of my other trim and wainscoting) did the wainscoting going up the stairs. As you can see from the pic, the box on the landing is not centered. Didn’t notice it until everything was painted. I am wired for a sconce above the landing, but because the box is not centered, a sconce looks weird and it seems no matter what I might put there (even some art) it will just look off. I did ask my builder about the wainscoting and I can’t remember exactly what he said...something about it not being possible to line up all the boxes etc. I didn’t really understand what he was saying and don’t get why the boxes couldn’t have been made larger so that first one would be centered. Can anyone tell me what would necessitate it looking like this.

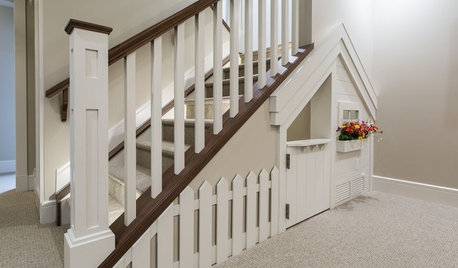
Anyway, I was trying to find a pic here on Houzz with off centered wainscoting on stair landings (I think I found one), but most of the pics don’t fully show that area. Is this the normal way to install the wainscoting when on a landing and is there anything that can be done (other than ripping things out...that is NOT goin to happen) to make things look less uncentered? It looks ok when viewed from an angle, but head on it does not look good.

The sconce in the photos has been photoshopped in btw.


Comments (53)

  • 8 years ago

    It looks like he made sure each "box" was exactly the same size and it probably also had to do with where the studs were. It's fine and no one will notice.

    User thanked cpartist
  • 8 years ago

    You must be kind of OCD leaning, because there is nothing wrong with this. They space the trim a certain distance apart all the way down the stairs, so centering on your landing is not the priority. They also take into account placement of studs. So really, this is very beautiful. Your carpenter did an excellent job and no one is going to say, hey, the trim is not centered on the landing in your house. Nope.

    I do suggest a sconce that gives more weight. That one is charming, but it is too delicate for your space. And it is hard to tell in the photo, but it seems really high on the wall to me.

    User thanked Kris Mays
  • 8 years ago

    I think I'm in love with your trim carpenter.

  • 8 years ago
    last modified: 8 years ago
    Ok then....I will not concern myself with it.

    Kris Mays....the electrical box is definitely too high up for my liking, but there is a HUGE beam that spans that entire wall which prevented it from being placed lower. Also, my choice for the foyer chandelier is wispy (same as in pic), so I didn’t want anything too heavy.

    I had two trim carpenters doing different things throughout the house and they both did excellent work....worth their weight in gold!

  • 8 years ago

    It is very hard not to obsess about the details of the most recently added thing. This looks beautiful, and I was curious to see what your question would be. Agree with others that they did a nice job. On to the next crisis! :)

  • 8 years ago

    Now I know I am. *sigh*

    Just beautiful, nidnay.

  • PRO
    8 years ago

    Do you see how the stair stringer and trim are at a constant and continuous angle, based on the dimension above each riser and tread? That determines where the stringer/trim will change from an inclined angle along the stairs to a horizontal along the landing.

    I gently suggest that once the house is complete and occupied this will not be an issue (unless you let it be).

    Workmanship appears to be very good.

    As for the sconce, put it where you will. It will be fine. Few will compare the sconce location to how the wainscot is designed.

    Is this a battle you truly want to fight? :-)

    User thanked Virgil Carter Fine Art
  • 8 years ago
    last modified: 8 years ago
    acm.....hahahahahaha. We’re coming into the home stretch, so hopefully not too many more crises :)

  • 8 years ago
    last modified: 8 years ago
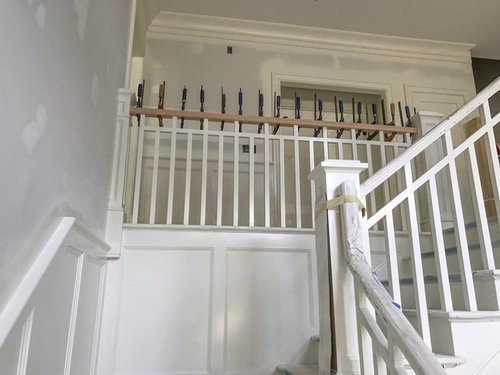
    PPF....we will have a custom grill for the return. Haven’t gotten there yet...we just let the HVAC guy do his thing. I definitely wouldn’t want it higher up though. I do think that would be even more of an eyesore.

  • 8 years ago

    This staircase is absolutely stunning!

    I think it would drive me nuts if the box at the top of the stairs was larger and out of proportion to the ones going up the stairs, so I guess it’s a matter of personal preference.

    Can’t wait to see the rest of your home!!!

    User thanked threelittlelights13ny7a
  • 8 years ago

    Looks fine sconce doesn't need to be aligned with the wainscotting just with landing itself

    User thanked Elizabeth B
  • 8 years ago
    last modified: 8 years ago

    Looks like a great job to me. Certainly the offending pieces can be removed and redone. But unless you specified centreing on the sconce, it should be at your cost.

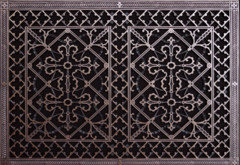
    Agree with PFF on the air return. Sorry, I don't consider functional items to be "eyesores" . But using a stock grille on what is clearly an upscale house is one of those things that I find inconsistent. I prefer heritage grilles, such as this one:


    But for a "transitional" interior, something simpler no doubt.

  • 8 years ago
    last modified: 8 years ago

    Worthy,..maybe you missed it in my post above...the return is slated for a custom grill. I do think lots of functional items are complete eyesores. That’s why we get specialized custom solutions (like the grill you posted above) to help beautify something that’s not very attractive.

  • 8 years ago
    I make my spaces equal as well.
  • 8 years ago
    last modified: 8 years ago

    maybe you missed it in my post above

    Nope, just elaborating, as is my wont.

    Of course, in other design aesthetics, functionality is front and centre.

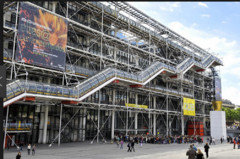
    Pompidou Centre, Paris, 1971.

  • 8 years ago

    Looks like a hamster cage! lol

  • 8 years ago
    Mattman...love your wainscoting.
  • 8 years ago

    Agree, I see nothing questionable. Looks stunning!

    User thanked dsnine
  • PRO
    8 years ago

    On one project I designed the owner thought the stair was too elegant. I jokingly suggested we could make every spindle different. She loved the idea and that is the way it was built.

  • PRO
    8 years ago

    Don't joke with clients. Really.

  • 8 years ago

    I like it how it is, they are separate elements. Kind of like trying to line up 1st and 2nd story windows - If it's one big wall, you kinda have to. If there's roof between then you have 2 independent planes that can be off

  • 8 years ago

    Hmmmm...


    Kidding, kidding!! Gah! Nope. That's just a nope.

  • 8 years ago

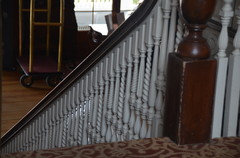
    Mixed spindles.

    User thanked worthy
  • 8 years ago

    Easy fix.

    When starting at the bottom step, start as far left as possible and climb diagonally to the right. That will orient the box so it is more centered to you. :-)

    Seriously, had he made the boxes more narrow, the result would be way less pleasing. Too busy.

    Wonderful work!

    User thanked User
  • 8 years ago
    Worthy....umm....whoa.
  • PRO
    8 years ago

    nidnay:


    A phone call that you didn't hear but should have was from the builder to the stair builder.


    "Jim, you're not going to believe this, but she's complaining that the wainscoting doesn't line up as you traverse the stairs."


    Jim: (Forehead smack)

  • 8 years ago
    Thanks Nidnay, the customer was very pleased with the end result. I did the room(carpentry and painting myself) for a finish I could call my own.I have since then built some furniture for one of their 3 homes.
  • PRO
    8 years ago
    last modified: 8 years ago

    I almost forgot, in the project I mentioned earlier, the owner place an antique very nicely done oil painting at the base of the stair. It was positioned so the figure in the painting was looking up the stair. The figure in the painting was a monkey wearing a dress.

    If you really think about it, everything makes sense.

  • 8 years ago

    And your point, my fine sir??

  • PRO
    8 years ago

    See!!

  • 8 years ago
    Here ya go....
  • 8 years ago

    Nidnay...your home is beautiful.

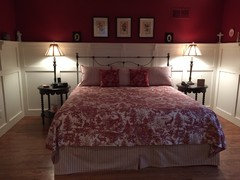
    mattman...love that bedroom. Well done.

    dont know about the balusters. Scratching my head.

    User thanked ILoveRed
  • 8 years ago

    Seriously, no such trade as "trim carpenters" in these parts. Wish there were.

  • 8 years ago

    Seriously, no such trade as "trim carpenters" in these parts. Wish there were.

    I blame the fad for flat, squared off white mdf baseboards and trim work, all painted white. Blech.

    It's about all you see around here, in new builds. And I hate it. Luckily, there ARE finish carpenters. And lots of custom millwork places. (They must cater more to the folks maintaining historic homes and buildings, I suppose). I have access to a guy who's got a whole library of historic knives and can pretty much cut anything I ask him to do.

  • 8 years ago
    That is one gorgeous staircase. Don’t change a thing.
  • 8 years ago

    Let it go. Looks great. Wainscot comes at a cost. Every wall length is different and wains must adapt too pre existing conditions.

  • 8 years ago

    I am going to see mixed spindles in my nightmares tonight. eep!

    ;^D

  • PRO
    8 years ago
    last modified: 8 years ago

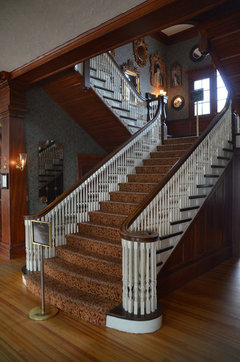
    Speaking of spindles and nightmares, here's The Stanley Hotel's main staircase in Estes Park, Colorado:

    The hotel that inspired the movie The Shining.

  • 8 years ago

    redrum

  • 8 years ago

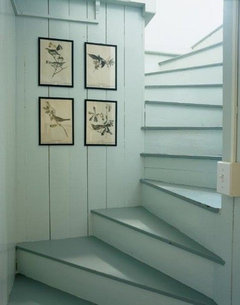
    Or how about no spindles or railings at all? I call these "murder stairs"

  • 8 years ago

    lets hope that staircase never needs a rental permit.

  • 8 years ago

    The staircase is beautiful. But, the ceiling ?

  • 8 years ago
    last modified: 8 years ago

    @Hoovb zone 9 sunset 23..........oh no....are we now going to start picking the house apart limb by limb. I thought I had arrived safely at the end of this thread with my house comfortably intact.

    It was my choice to accept the “interesting” ceiling which allowed for an extra window (allowing for more natural light in the upstairs hallway). This house is not perfect by any means. Sometimes you gotta take the good along with the not so good :)

  • 8 years ago
    last modified: 8 years ago

    Good times

    That bannister looks great

  • 8 years ago
    Nidnay, Spectacular stairway and to me, it looks better to,not have it totally centered
    User thanked Stacey
  • 8 years ago

    nidnay, your floors are awesome, if you don’t mind what did you use?

  • 8 years ago

    @mtpalma .......the floors have not been stained yet. Actually, I’ve been searching for a way to keep them looking the way they do in their raw state and there’s a discussion about this in the following thread

  • 8 years ago

    What paint color did you do ? I love it

  • 8 years ago

    ncusumano.....Sherwin Williams Useful Gray.

  • 8 years ago

    thank you so much i love it!!