Software
Houzz Logo Print
61tinkerbell

Help with new Kitchen Layout.

8 years ago
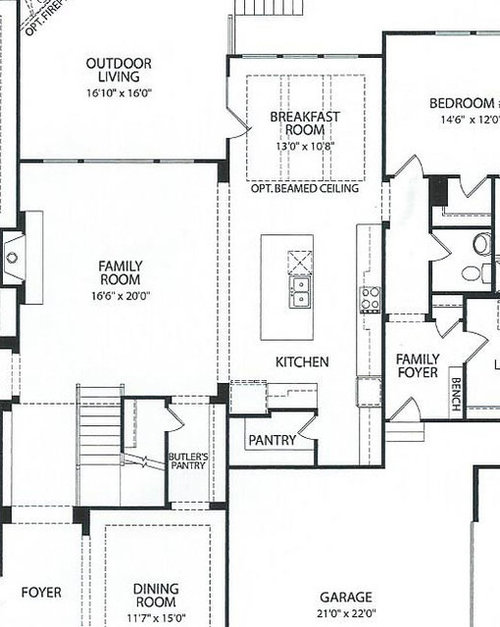
I posted this on Houzz, not much feedback. I thought the forum was connected to Garden Web, but now I don't think it is. If it is.. I guess I'll know from someone commenting it was already seen.

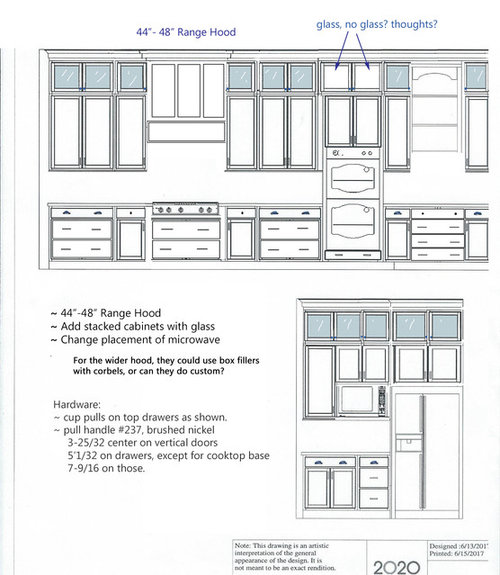
I submitted this revised cabinet plan to the designers (it was staggered, now stacked to the ceiling). The first thing they ask me if I want ALL uppers glass or not... I don't know!! My head is spinning, and I've seen pictures both ways.

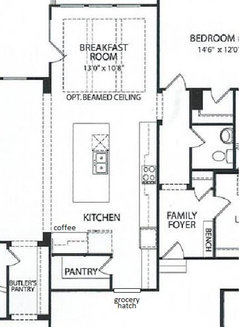
Also, the "coffee station" across from the pantry - I revised and played around with that layout, how can I improve it?


Comments (36)

  • 8 years ago

    Since all the others are glass, I’d go ahead and do those two doors as well.

  • 8 years ago

    I don't think it really matters on the glass...I think it would look ok both ways.


    Do you know what you are planning on putting in the cabinets? How does your current cabinet layout fit with your budget?


    How tall are your ceilings? Your proportions look different than mine, but my total cabinet height is 48" because my 9" ceiling is on the old side and it being replaced...I think there is some concern I won't get the full 108" everywhere and molding is more forgiving.


    I want my cabinet over the fridge to be for storing big bulky items; platters, roasters etc so I don't want glass in that one...I think if you were not doing all glass you could also skip the glass in the whole fridge. But it looks like you have a big pantry as well so that you may not need those cabinets for storage of anything that is not "pretty"


    It looks like a pretty long kitchen to me, but I am just reading to try to figure out my own kitchen, so hopefully by responding I will bump it up for someone else to respond.

  • 8 years ago

    personally, I would like the wood doors above wall oven stack....as well, I don't think the glass high up on the fridge section is worth it. It is a small section, and appliance dominant, so displaying with glass is not as good as continuous blend with the other wood fronts.....not an area to call attention, in other words....you have enough of the glass uppers without that part....starts to look like a line running around the top of your space. Save some detail and emphasis for that nice island...keep your focal there.

  • 8 years ago
    Are you saying the coffee station is in the deepest recess in the kitchen? If so, that's a poor location. I think you're better served by a coffee station that is closer to where the dining occurs.
  • 8 years ago

    I would just do the 3 on either side of the hood. The ones to the right of the ovens will never be seen at a far enough distance to really see what is up there. To do glass cabinets that high, you need distance to see them. You'll be paying extra for no one to be able to see them.

    And I can't say I'm a fan of the ones by the fridge either.

  • 8 years ago
    last modified: 8 years ago

    Cp, you are so on it! Didn’t examine the layout closely. Agree... how will anyone even see the glass uppers across the pantry area? The fridge wall is a non issue do to it's on a different wall. Could go either way with glass or solid. Don’t worry about the stacked uppers with ugly stuff, won’t be an issue. You will probably only use those uppers for decorative if glass or once a year items if solid. Certainly not large items as platters or roasters as they won’t fit. Can do those above the fridge but not the stacked cab. Sorry thought I read a comment about that earlier. I use mine for canning jars. So for saving money, I’d do as Cpartist suggests.

  • 8 years ago

    Thank you! I love you guys here, this is great feedback, exactly what I was hoping for!

  • 8 years ago

    I think the glass door question has been covered, but I'd suggest flipping the fridge wall, and making the counter beside the fridge extra deep. You could then make that the coffee station. Coffee would be more accessible from the living areas, and the fridge would be more accessible to prep and cooking zones.

    I added a few inches to the island, to increase the prep space to the left of the sink.

    Also, even though it would have to conform to fire safety codes, I'd put a grocery hatch between the garage and pantry.

    Good luck! I think I recall your former 'vintage-y' kitchen.

    61tinkerbell thanked mama goose_gw zn6OH
  • 8 years ago
    last modified: 8 years ago

    The thing that has bothered me from the first time posting is th dead endedness of that coffee section. It needs a door through to somewhere for circulation. Either the family foyer or Reconfigure the whole area with the Butler’s pantry and pantry to give a secondary outlet to that end of the kitchen. Dead end spaces are uncomfortable and claustrophobic.

  • 8 years ago

    Mama goose, great memory!! We sold that house, built another.. and now moving AGAIN!

    Sophie, I see your point about it being a dead-end. That was probably the part of the house that bothered me the most! It would have been a better butler's pantry area if it opened up to the dining room, but this would be unchangeable as permitting is complete and footings are getting ready to be poured.

    I say it's a coffee station because that is how it was in the model home. Coffee could go anywhere in the kitchen if I find it a pain to use.

  • 8 years ago

    I would save some money by making that whole back area the pantry. Why have to pay for expensive cabinets in a corner that will be difficult to get in and out of. Better a pantry.

  • 8 years ago

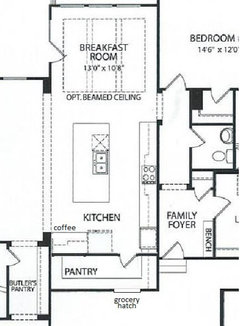
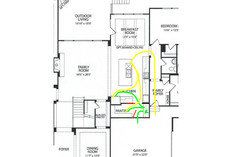
    Here's what I mean by making the back area pantry.

    However I still don't think that's the best use of space because now, like in your version you have to walk through the work zone to deliver groceries to the pantry.


    What about this version where it's more of an L shaped kitchen?

    The most direct route now to the pantry is along the outer edge of the kitchen. I moved the ovens closer to the breakfast room and moved your cooktop down.

    I made your pantry a bit deeper too.

    Now there is an entry to the pantry and then there is an additional entry from the pantry to the butler's pantry. This way, when needed the butler's pantry can be used alongside the regular pantry and it would mean that anyone serving wouldn't need to come into the family room from the butler's pantry but could go directly from the butler's pantry, to the pantry and into the kitchen.


  • 8 years ago

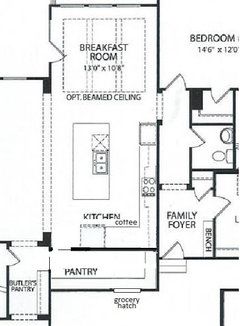
    Or do the whole ‘coffee station’ area floor to ceiling cabinets like a built-in China closet? (The elevation seems to show a window there, but there isn’t one on the floor plan and the window would be into the garage?) Then use that space for storing less used serving dishes and so on, so the dead end aspect isn’t as much of an issue?

    I definitely wouldn’t consider it the coffee station, at any rate. So think about how you’d actually want to use that space and arrange cabinets accordingly.

  • 8 years ago

    Side question here for the experts. This general pseudo galley kitchen design is very popular now (straight run of cabinets with a large island in front). Is there a technical term for this type of kitchen?

  • 8 years ago

    cpartist, that's a very interesting idea!

    PirateFoxy, I did think about that idea, but with the butlers pantry looking pretty much like a china hutch, I didn't think it would look right duplicating the look. It's not a window, but open shelving.

  • 8 years ago

    I spoke to the builder, the kitchen floor plan is as is... they would have to stop construction and have the plan go back into engineering, and permitting... We can't do that, as we move in June to a new state - with the house not scheduled for completion till Sept. This would move the house into the year of 2019! Great idea though cpartist!

  • 8 years ago
    last modified: 8 years ago

    Tinker unless it's a bearing wall they're giving you a line of horse malarkey since no outer structure was changed. They just don't want to do it. And changing 2 interior walls does not require re permitting in the majority of jurisdictions.

    Pis this a tract house?

  • 8 years ago
    last modified: 8 years ago

    Familiar with the location a skosh through a friend. The county ain’t that strict. The builder just doesn’t like change. Unless this is Brentwood actual?

  • 8 years ago

    The builder is giving you bull pucky. If it's custom and you want it changed, it will cost whatever a change order costs, but it can easily be done. It's just a few walls.

  • 8 years ago

    I’d at least wall that over so you don’t have those cabinets in the budget. Surely that can’t be 1K? Then do whatever the cheapest shelf they offer in the pantry. Then you can do whatever you want after closing on it. At a much lesser cost.

  • 8 years ago

    I would think it would be a wash since you'd be saving on cabinets.

  • 8 years ago
    last modified: 8 years ago

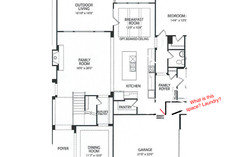
    I would pay the $1000 and do something like this. You are not changing any walls you are just adding a small wall and a door.

    I added a door from the garage for bringing in groceries. The counter on the right would be a drop zone for stuff you bring in. I added a pocket door between pantry and kitchen so you can close it off from sight. The only other wall added is next to the oven.

    The yellow lines compares to green to show how much further you have to walk hauling in groceries from garage and then from a drop zone to the fridge and pantry. Now do that multiple times. It just seems to me strange not to have a more direct entry to the kitchen from the garage when there a spot for a door without moving any walls. So what if you have two doors into the house from the garage. They serve different purposes.

  • 8 years ago

    Adding a door from the garage could be a much larger charge than just moving some internal walls rebunky. :)

  • 8 years ago
    last modified: 8 years ago

    I briefly asked GC hubby for fun what it would cost to add the door and $1,000 would be high end in his opinion. I try not to bug him about my GW stuff. ;-), but was just curious. It’s a header, fire door for maybe $300, some trim, a little electrical for a switch, a couple steps, etc... Sophie is right on that this contractor just put that high of a change order price because he doesn’t like changes. It really isn’t a big deal. I just thought a door there seemed practical and worth the $1,000 if it were my choice.

  • 8 years ago

    Ok I know I’m pushin’ it! Haha! You are probably ignoring it at this point...


  • 8 years ago

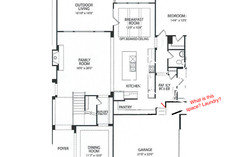
    This might be better? Hiding steps, keeping the cabinet space, and having only one door?

  • 8 years ago

    No I love the ideas and we are considering all the options! My laundry area is a little different than the plan I posted.. but still could work I think!

  • 8 years ago

    I soooooo appreciate everyone's thoughts and ideas! I know my 3 previous kitchens would have never turned out the way they did without the help on this forum!

  • 8 years ago

  • 8 years ago

    One thing keep forgetting to ask cpartist.. what is a grocery hatch?

  • 8 years ago

    I think just some sort of window type arrangement so you can pass your groceries through the wall instead of trekking them all the way around. Except you’d want it to be solid, not see-through glass as in a normal window, so you didn’t actually see into the garage except when it’s open for passing stuff through.

  • 8 years ago
    last modified: 8 years ago

    It's a hatch but in some jurisdictions, it wouldn't be allowed because of code between garage and house. You'd have to check.

    Just a thought on rebunky's last version. I do like the idea of one door that opens to the mudroom and the pantry. However if your kids are anything like mine were, they would be running through the kitchen dropping their stuff and not going to the mudroom area.

    Based on that, I still prefer my version even though it means more steps. I also prefer it because I don't think it will impact any external walls that might cost more to change.

    I think if you were still earlier in the plan, rebunky's version could have been made to work even better than what I'm proposing as I do think in the overall scheme it is probably a better idea.

  • 8 years ago

    Now having said that, we can always think of how we coulda, woulda, or shoulda done things differently. Just about a month ago, I was looking at my kitchen and realized how I could have incorporated a much larger pantry/coffee station into my kitchen by utilizing some of the wasted space in the garage. It's not worth beating myself up over, and whatever you ultimately decide, it's not worth you beating yourself up over it too.

  • 8 years ago

    True. My kids are grown... this is a much larger home we need! I actually don't mind some steps.. as I track them and every little bit helps! :)

  • 8 years ago

    If you're ok with the steps, I'd see if you can add in the grocery hatch (for as you get older) and then see if you can change those interior walls. Although one thing? You don't say how old you are, but have you also thought in terms of if you slow down or need help in the future?