

Kitchen/mudroom/powder configuration
8 years ago
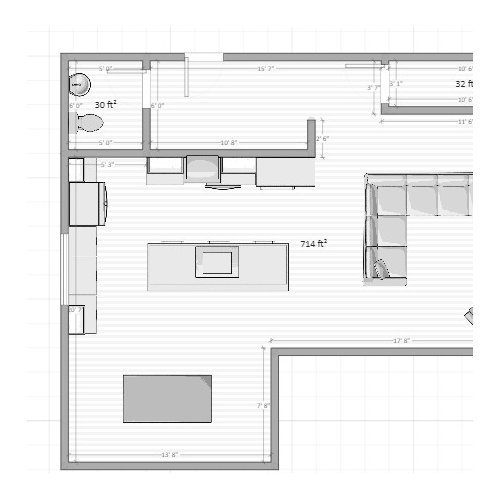
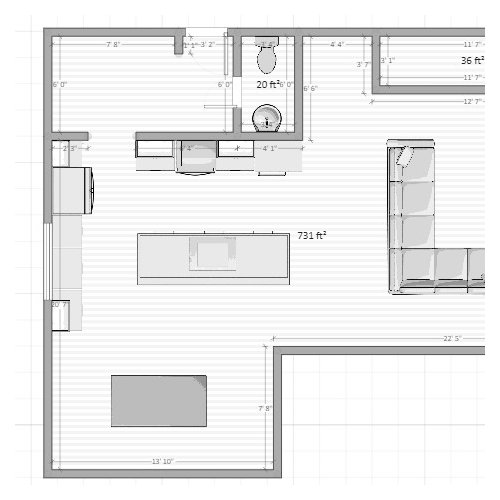
Featured Answer
Sort by:Oldest
Comments (8)
 PRO8 years ago
 8 years ago
Related Professionals
Rock Hill Home Remodeling · Sugar Land Home Remodeling · Akron Home Remodeling · Richmond Kitchen Remodelers · Traverse City Kitchen Remodelers · Hagerstown Bathroom Remodelers · Texarkana Bathroom Remodelers · Fort Dodge Bathroom Remodelers · Logan Interior Designers & Decorators · Fergus Falls Kitchen & Bathroom Designers · Bloomington Interior Designers & Decorators · Monroe Interior Designers & Decorators · Vineland Furniture & Accessories · South Sioux City Furniture & Accessories · Annapolis General Contractors 8 years agolast modified: 8 years ago
 PRO8 years ago
 8 years ago
 8 years ago
 PRO8 years ago
Related Stories
KITCHEN OF THE WEEKKitchen of the Week: Good Flow for a Well-Detailed Chicago Kitchen
A smart floor plan and a timeless look create an inviting kitchen in a narrow space for a newly married couple
Full Story
KITCHEN OF THE WEEKKitchen of the Week: New Kitchen Fits an Old Home
A designer does some clever room rearranging rather than adding on to this historic Detroit home
Full Story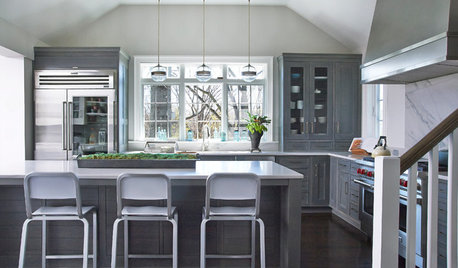
KITCHEN OF THE WEEKKitchen of the Week: Colonial Kitchen Opens Up to Scenic Views
A lack of counters and a small sink window motivate a New York couple to update their kitchen to add space for their busy family
Full Story
VINTAGE STYLEKitchen of the Week: Cheery Retro Style for a 1913 Kitchen
Modern materials take on a vintage look in a Portland kitchen that honors the home's history
Full Story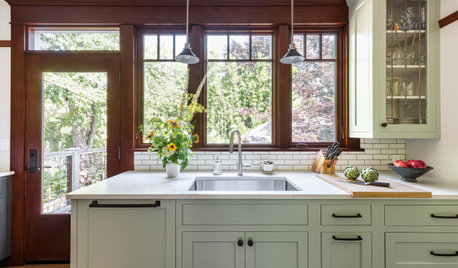
KITCHEN STORAGEGet the Most Out of Your Kitchen’s Undersink Area
Clever solutions can turn this awkward space into a storage workhorse for cleaning supplies and more
Full Story
KITCHEN DESIGNKitchen of the Week: A Seattle Family Kitchen Takes Center Stage
A major home renovation allows a couple to create an open and user-friendly kitchen that sits in the middle of everything
Full Story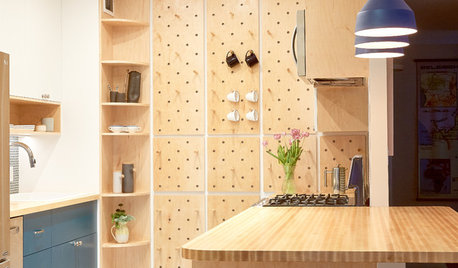
SMALL KITCHENSSpace-Saving Pegboard Boosts a Kitchen’s Storage and Style
Clever storage solutions and custom touches transform a small galley kitchen in New York City
Full Story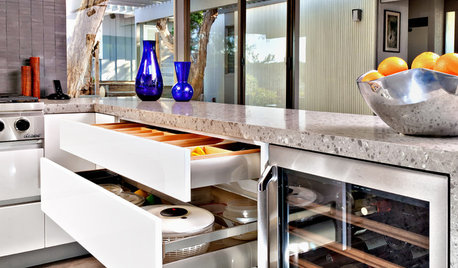
KITCHEN CABINETS9 Ways to Configure Your Cabinets for Comfort
Make your kitchen cabinets a joy to use with these ideas for depth, height and door style — or no door at all
Full Story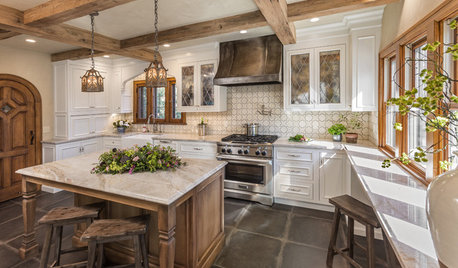
KITCHEN DESIGNKitchen of the Week: Wisconsin Renovation Restores Tudor Style
A new configuration makes this kitchen more functional, and thoughtful details like beams and arches lend a period feel
Full Story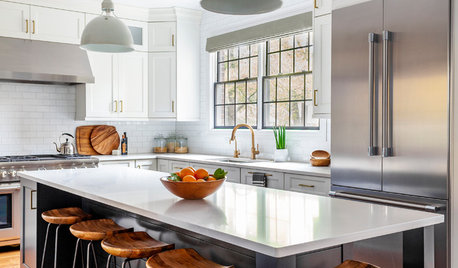
BEFORE AND AFTERSNew Layout and a Longer Island for a Roomier Family Kitchen
A designer opens up the kitchen and refreshes the mudroom and breakfast area for a family of 5 in Chicago
Full StorySponsored

Customized Award-Winning Interior Design Solutions in Franklin Cnty OH



seashell456Original Author