Software
Houzz Logo Print
vicbayside

New thread for layout help...1983 kitchen update

8 years ago
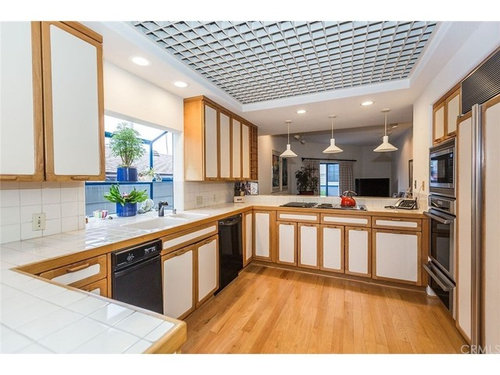
I have another post here (not sure how to attach it) that I received some generous opinions on...but I am unable to move walls and the thread kind of fizzled out :(

I have come up with a layout that I think works for this house and for me and want to see if anyone sees anything I may possibly be unhappy with, or a better way with my constraints.

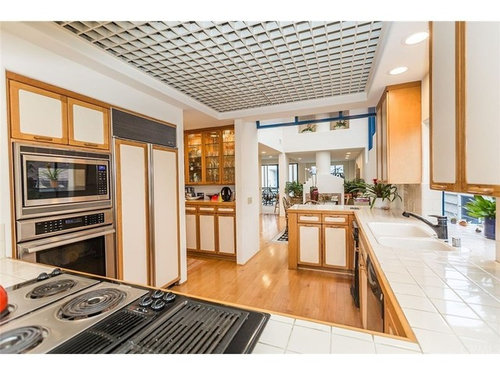
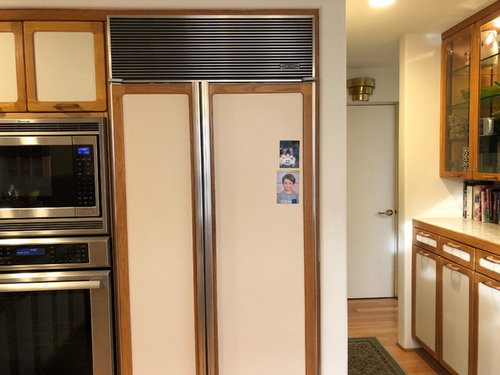
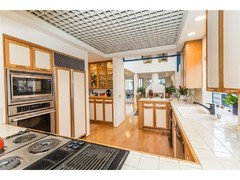
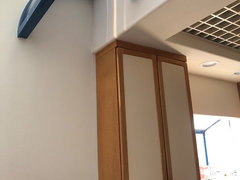
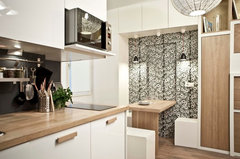
Here is original kitchen:

The elevator opens into this area where I want the cabs on right to be a wall of pantry shelves with doors.


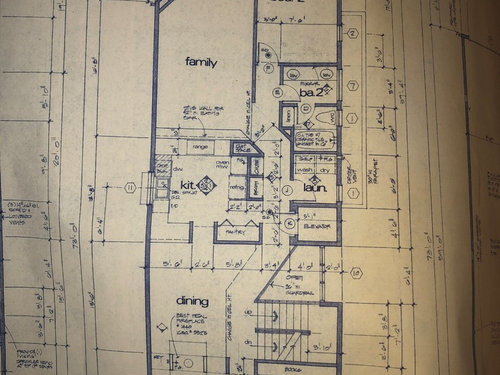
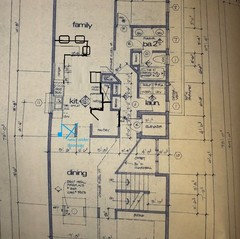
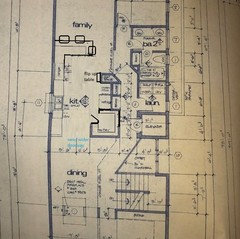
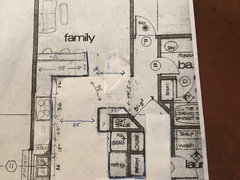
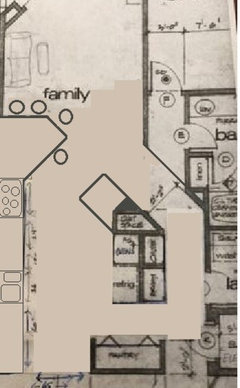
Here is the layout of the floor plan:
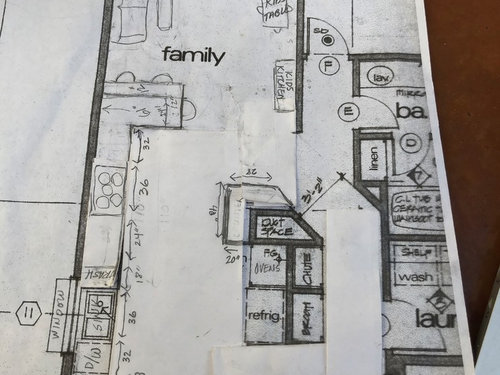
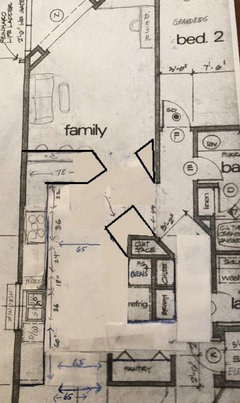
Here is what I have come up with:
I need to work within these walls.

I want to extend into the family room.

I want the cooktop to vent to outside wall.

I don't think I want any uppers.

The family area is going to be a spot geared towards the grandkids.

I appreciate you taking a look. I had such a wonderful experience here back in 2009 with my former home, everyone was so helpful. Want to talk it through before I talk to cabinet guy.

Thanks!

Comments (25)

  • 8 years ago

    BTW, I did get Ice, Water, Stone, Fire I believe! I also believe I have the cooking area a bit sheltered by the peninsulas when passing thru and I like that the peninsulas would mirror each other.

  • 8 years ago

    Bumping and hoping I could get some feedback before I talk to cabinet guy.....sure would appreciate it, thanks.

  • PRO
    8 years ago

    I would not change the layout. It's functional as is. That should save the budget some. The cabinets, although not currently popular, will be coming back in style as 80's Modernism gains ground in appreciation like 60's MCM has done. Those are pretty high quality for the time. They aren't the usual inexpensive ones. You might think about choosing to "be green" and "going vintage" with the home and keep them.

    Venting externally in a condo or apartment is an issue. Big issue. They generally deny you the right to use ventilation shafts or to create new holes in the building. That would need to be worked out with a written request to the management first. Good luck!

    vicbayside thanked User
  • 8 years ago

    Thanks Cook's Kitchen, I do wish it was workable as is but after living here a couple of months and walking around to get to the family area for grandkids and bar seating...its so inconvenient.

    I am keeping all the bathrooms as is with updates and saving most of the 80's style of the house but I need a better layout in our daily living. It is a single family home, not a condo, so venting outside for new cooktop location should be fine. Thanks!

  • 8 years ago
    last modified: 8 years ago

    Vicbayside, here's your old thread, 1983 Kitchen...would love some advice please to start my planning

    Cook's Kitchen, what makes you think this is a condo or apartment? The elevator? I read through the other thread and could not find any mention that this is not a single family home (windows on all 4 sides).

    vicbayside, do you need 2 entries to the kitchen from the hallway? Would you be willing to wall in the lower entry (closest to the elevator) in order to gain a larger pantry? If you want to ditch uppers, where will you store items currently in the uppers?

    Maybe something like this?


    I pulled the fridge forward but not as far as I pulled the ovens so that you can recess a standard depth fridge to make it look counter depth in case the built-in fridge has reached the end of its life and you don't want to spend money on a new one. I added an alcove behind the fridge for more pantry shelving. If you need deep shelving for small appliances, this would be a good place for that.

    The rest of the area behind the ovens and fridge would be void space, unless you can add headers at the backs of the closets (assuming that's what is facing the hallway) to give you access to this space. Depending on where the structural support is - posts holding up the roof or upper story - you might be able to add one header across the span to give you access to this otherwise void space. Instead of shelves running top to bottom in the drawing, they'd run side to side. It would become a walk-in closet. Does that make sense?

    I added a cab with an upper to the left of the oven (top in the image) for landing space for fridge items. This would be a good place to store a 2nd set of pot holders, trivets, etc.It also works as a landing zone for fridge items. Not nearly as handy as if it was next to the fridge but it's not as far a distance as the sink counter is.

    I didn't wrap it around the corner as you did because I couldn't determine aisles and didn't want it to get too tight.

    You wrote that you can't remove walls but can you enlarge an opening? If so, see the blue marks. A post and new header should allow you to make the DR entry wider and eliminate the short L to the left of the sink.

    vicbayside thanked lisa_a
  • 8 years ago

    Oops, never mind, just looked at your photos and realize that I was confused. There isn't a side wall where I think there is so no problem straightening the counter to the left of the sink/DW and widening the entry here.

    vicbayside thanked lisa_a
  • 8 years ago

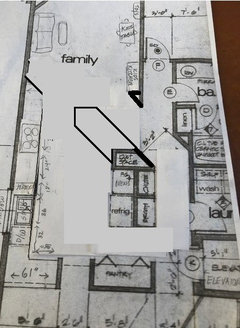
    How would you feel about working on the diagonal

  • 8 years ago

    Lisa, thank you so much for your time and ideas, much appreciated. Seems everyone has wanted me to close off that elevator entry and I have really resisted, although the large walk in pantry is enticing.

    One issue would be the ceiling grid would make it impossible to pull that wall forward, right?

    Also, would removing the small peninsula from dining room leave the kitchen too exposed when entering the main floor?
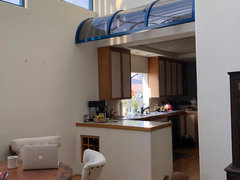
    This is the view walking onto the main floor from the stairway. Without the peninsula, wouldn't it make the kitchen too exposed?

    Palimpsest, thanks so much for chiming in, I go back and reread your helpful comments in my other posts for reference often. So please stay tuned, I have already had more questions for you. The diagonal is interesting but it doesn't leave enough rooms for seating, does it? Thats a walkway behind it. Also doesn't it make the pathway cut right by the cooktop? I was thinking with the peninsulas on both ends it would help to keep the path away from the cooking area. I know once this kitchen is open, no one will be using the hallway much.

    Blueberry, thank you, yes the wall ovens are next to fridge. Yes I really want to open it up and use some of that family room space for the kitchen.

    Please share any ideas new or critiques of my plan. Thanks!


  • 8 years ago

    "One issue would be the ceiling grid would make it impossible to pull that wall forward, right?"

    I didn't realize that you intended to keep the ceiling grid. I thought the only restrictions were that no walls could be removed.

    "This is the view walking onto the main floor from the stairway. Without
    the peninsula, wouldn't it make the kitchen too exposed?"

    The peninsula really only hides the view to the base cabs nearest to it. It doesn't hide any clutter on the counters.

    What it does is stop the eye, which is often enough to distract people from looking further. It signifies "this is a transition" from one space to the other. You could do something similar with a dish hutch - an installed or free-standing piece that compliments your home, your furnishings and that really cool glass shade over the entry - that would perform roughly the same function plus give you storage for glassware and dishes, convenient to DW and to table.


    vicbayside thanked lisa_a
  • 8 years ago

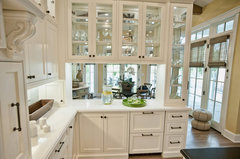
    One other thing you could do instead of the peninsula is to create 2 glass tower cabinets - glass on 3 sides, doors on kitchen and DR sides - that bookend the entry. So there would be a 25 or 26" wide cabinet against the exterior wall and another against the pantry. The DR entry would be between the two.

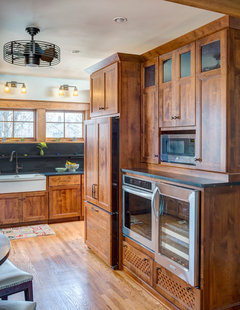
    Something similar to the glass cabinet at the end of this peninsula:

    Here's a photo that sort of shows what I'm suggesting.

    vicbayside thanked lisa_a
  • 8 years ago
    last modified: 8 years ago


    Lisa, thanks, I see what you mean about the peninsula not really hiding anything.

    I haven't decided on a dining table yet because I really would like a longer one than could fit and with that peninsula gone, I could make it a longer table. I like your idea of opening it all the way perhaps.

    My idea was to have the window wall upper cabinet free, see the transition under the awning? How would a tall cabinet work there?

    I also want to keep things pretty minimalist, I'm afraid a glass cabinet at the entry would be somewhat busy for me.

    Someone else said on another post that this is a very bossy house and I have to follow its lead, I'm finding that so true. Thanks so much!

  • 8 years ago

    In my non-professional opinion here's what I think you should do. I generally like the layout you sketched above. However, I would extend the peninsula on the Family room end a little so that you have seating for 3 stools in a row behind the counter and eliminate the overhang and stool on the end in the walkway. At the other end of your kitchen, I would eliminate the peninsula by the dining room and instead run the cabinets on the sink wall straight to align with the "pantry" wall.

    vicbayside thanked mtnmom9
  • 8 years ago
    last modified: 8 years ago

    Yes you're right, I was making the peninsulas the same for balance but if I eliminate the entry one, the back one can be longer. I originally thought I would do like breakfast table seating back there, but I think I like the peninsula to block off the cooktop area. Doesn't that make sense? Oh and I also wanted a long run of counter top for serving when lots of family here. Thanks!

  • 8 years ago

    On the Family room side, I think you'll like the longer peninsula for additional prep space. And it will be nice to tuck all the stools away on the back side instead of having one in the way in the main walkway.

    vicbayside thanked mtnmom9
  • 8 years ago

    Thanks for the additional photo. That is a very cool detail in your home. I agree, adding a glass cab here would add unwanted busyness.

    I'll modify my suggestion so that the ceiling detail is not lost and post it later today.

    vicbayside thanked lisa_a
  • 8 years ago

    I think this preserves the ceiling grid while still giving you a large walk-in pantry.

    It's large enough that you could put the MW in it - counter top model is sufficient since it will be out of sight - and install the oven below a 42" counter, something like this but with no uppers.

    This would give you landing space for the oven and for the fridge without a counter extending towards the sink wall, potentially directing traffic closer to the cook top.

    I lengthened the peninsula and eliminated the L counter you had around the duct closet. I was afraid of crowding the aisle between it and the peninsula. (could find measurements so I'm guessing aisles based on scale of appliances.)

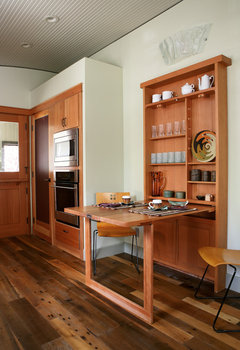
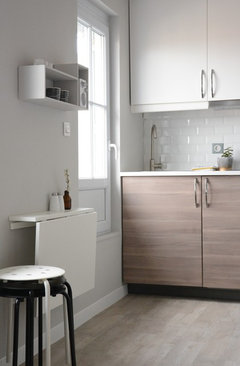
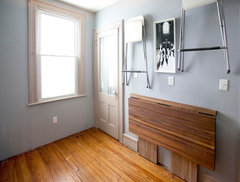
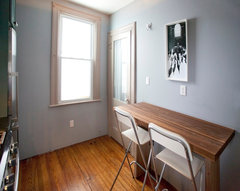
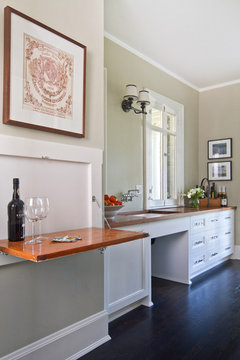
    If you don't want to do the above, another way to get some kind of landing zone near the ovens would be a drop down or flip up table. That would provide counter when you need it but it would be out of the way the rest of the time.

    Here are ideas:


    vicbayside thanked lisa_a
  • 8 years ago

    Lisa, thanks again for some great ideas. Going over it with my husband, although I think the grand pantry room would be awesome, he is still against losing the elevator opening. I have to admit, I use that opening all the time putting things in and out of elevator to take to different floors.

    The little cab/counter coming off the oven wall I was thinking may be able to be used as a possible coffee spot and the back 12" area at bottom a possible dog water spot. Which the drop table idea wouldn't help.

    I extended the peninsula and wrote in aisle dimensions. I don't see any issues there, anyone else?

    The width between in opening to kitchen and the small cab/cooktop would be same at about 65".

    Thanks! Still a work in progress...

  • 8 years ago

    The other diagonal I tried was not practical, I am still thinking abstractly, but I can't stop trying to exploit the diagonal somehow.

    vicbayside thanked palimpsest
  • 8 years ago

    Vicbayside, I like your most recent sketch! Are you happy with it? On your Family room peninsula, you can make the corner cabinet be 24"x24" and open toward the Family room- a great place to store grandkid art supplies! I'm not sure I totally understand the small landing counters you added next to the wall oven. I think this kitchen version will make your kitchen feel much more open and spacious. Do you think you'll miss the small peninsula next to the "pantry"?

  • 8 years ago

    Pal, you are really throwing me with the diagonals lol, when my inspiration (given to me by you) Irving Tobocman's kitchens are all rounded, which I really like but not sure how to incorporate in the cabs. I also keep going back to your suggestions on tile and countertop.

    mtnmom, thank you and thats exactly what I was thinking for that corner cab! The small counter/cab is because I would love to have another drop spot, perhaps coffee spot, dog water spot on the back side, just another place other than the main wall. I thought if it was lined up with the pantry wall into the kitchen, it would look good and be functional. Not? I have lots of inspiration pantry closet pics for that space and as for missing the front peninsula, I'm thinking it will help take the focus to the back peninsula.

  • 8 years ago

    I really like Lisa_A's suggestion. I know your husband is all for the two entries into the kitchen but we're not talking having to walk 20'. We're talking 3-4 extra steps! And it gives you a larger pantry and really a more efficient kitchen.

    vicbayside thanked cpartist
  • 8 years ago

    I don’t have anything to help, but just want to say what a cool house you have. Hi to Lisa!

    vicbayside thanked rebunky
  • 8 years ago
    last modified: 8 years ago

    I am not helping at all, I know :). All the corners could be rounded.

    vicbayside thanked palimpsest
  • 8 years ago

    cpartist, thanks, I'm working on him but with it being just the two of us now, he can't see losing the convenience of the elevator door opening direct into the current pantry for more space he thinks we don't need. hmmmm.

    rebunky, thanks, I really love it too but its a challenge all the way around, updating and decorating, when you can't afford to just buy everything new!

    pal, I like that small diagonal counter...maybe not quite as long, I wouldnt want to push the path towards my cooktop tho.

    Thanks!