Software
Houzz Logo Print
hollidaylynn

Help with vent hood placement

8 years ago
last modified: 8 years ago
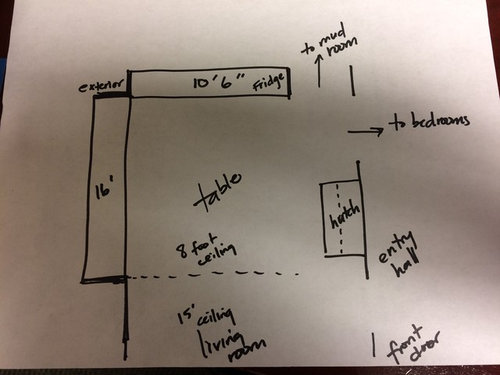
Hello, first time poster here. We've gutted our kitchen, which is L shaped and has a 16 foot wall with mainly windows (sink and dishwasher go there) and a 10.5 foot wall where the range and fridge will go. Although it's L shaped, the corner is framed for reasons out of my control at this point, so there is no countertop in the corner. See drawing below for a visual.


My question is about the hood placement. It will be custom made and I'd like it to be the focal point of the wall. The fridge is on the right (haven't picked out fridge - looking at either 36 inch counter depth or a 31.5 inch counter depth). Would you suggest I center the hood on the entire 10.5 foot wall or center it on the 7.5 foot space over the lower cabinets? Picture below shows it centered on the whole wall and the dotted lines show it centered on the lower cabs. I tried, but it's not looking perfectly scaled...sorry about that.


I'm leaning toward centering it on the entire wall even though it makes for a narrow space between the hood and fridge.


I'm on a limited cabinet budget, so I'm also considering putting thick 26 inch floating shelves to the left of the hood (for everyday plates and glassware) rather than uppers the whole way across. If I were to do this and center the hood on the whole wall, I'd leave 15 inches of space between the hood and the shelves to balance the 15 inches between the hood and the fridge. Any votes for this? Or should I do upper cabinets the whole way across? Maybe 15 inch glass front cabs on either side of vent and regular cabs on the far left? Would love any suggestions.

Thank you so much in advance!

Comments (14)

  • 8 years ago

    Keep the hood centered above the stove. Keep at least a foot wide cabinet -- preferably more -- between a refrigerator and stove or the heat from the stove will likely make your refrigerator run more and wear out quicker.

    It actually looks as if your kitchen is closer to square and that as drawn, you are planning to have two countertops that form am "L" shape. If that is the case, you might consider adding a cabinet -- or built in base cabinet w/ overhead cabinets -- that would create a peninsula between kitchen and living area. It could be attached to one of your already planned countertops, forming an actual "L" or be separate:

    https://www.theplancollection.com/Upload/Designers/142/1037/Plan1421037MainImage_12_1_2015_12.jpg

    https://i.pinimg.com/736x/80/59/5c/80595c01e87f6195528867918b76b9a8--custom-built-homes-glass-cabinets.jpg

    https://i.pinimg.com/originals/98/69/65/98696568ab728bc0aea87ec78b2d383b.jpg

    https://i.pinimg.com/originals/7d/93/4f/7d934f20d41bf6f251c4e2264b4b79a0.jpg

  • 8 years ago
    last modified: 8 years ago
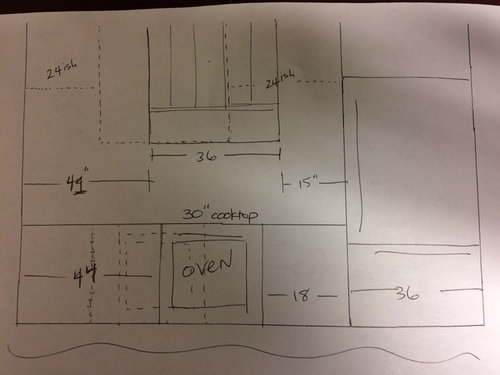
    Thanks for your response. Those examples are beautiful! Sorry the picture is confusing...I just edited the post to draw in the stove to be moved with the hood. My question is where the hood should be centered on the wall - centered on the whole wall or centered between the fridge and the other side of the wall?

    Good idea about adding peninsula. Problem is then I wouldn't have room for a dinner table...my only table is going in the kitchen. We don't have a formal dining room.

  • 8 years ago
    I’d have every inch mapped out on grid paper if I were you. If it’s mainly windows on the longer wall I’m seeing no uppers then? No pantry? Is the hutch going to serve as a pantry? Micro location if you use one? Do you live near an IKEA? Go there for layout advice if you can’t afford a kitchen designer. I know you just asked about hood placement but that is just one piece in a huge puzzle and is really best answered by putting together most of the puzzle. Good luck.
    hollidaylynn thanked thinkdesignlive
  • 8 years ago

    You badly need a KD.

  • PRO
    8 years ago

    The gutting should not have been done until allthe plans were in place , I agree you better get some help. Open shelves by a stove IMO are just plain silly everything will get greasy and dusty all the time spring for cabinets on that wall as for hood placement you need to decide on fridge size first

  • 8 years ago

    Thanks for your advice everybody. We actually have an architect and a KD, and plans were absolutely in place before we did the demo. The KD put the vent hood where Piratefoxy said she'd put it. This is a whole house renovation (including a ton of exterior work) that we're 3 months into and everything else is in place and planned. I have a speedoven/micro on the 16 foot wall and pantry cabinets. We keep a small pantry as my habit is to shop for just what we need once a week. There is space for a ton of pantry cabinets just around the corner from the kitchen (I didn't draw that in) for additional cabs should we ever want them. This is going to be our forever home and so I'm not interested in building a kitchen for resale value. We have 130 acres on a farm, I even have a full kitchen with a ton of cabinets in the barn. I just didn't add all those details because I wanted to keep my question as specific as possible. Now that studs are up and I'm actually standing in the space, I just felt like the hood should be centered on the whole wall. It's been a while since the KD and I got together so before I went back to him, I thought I'd see if anybody else thought centering it on the whole wall would make it look like more of a focal point. I'm going to go with the smaller fridge (we have a 30 inch right now and are happy with it). I love open shelving but everybody including Patricia says no no no, so nevermind. Thanks for the time you took to offer advice.

  • 8 years ago
    If you post a picture from farther back so we can see the overall room that would be helpful. What is the center lighting like? A pendant fixture? How will that impact the relationship of the good placement? It’s not something easily answered correctly without an idea of the big picture. Sounds like a lovely property!
  • 8 years ago

    I'm glad you brought up lighting! And I'm quickly seeing why the big picture is important to give. Thank you for pointing that out. The room has not been wired yet - all previous light wiring was taken out with the gut as we added a bedroom above the kitchen (it had vault), added the 10 foot wall (it was a very awkard galley), bumped out the 16 foot wall for more space. Nothing is wired in that room. I don't have a lighting designer (I know that would be ideal), but our electrician is a long time friend who (based on previous conversations) seems to know a lot about layering lighting/fixture placement, so I'm getting together with him after the plumbing and HVAC are done to discuss lighting. My thoughts were recessed lighting on ceiling with a couple pendants or small chandelier over the dining table, under cabinet lighting and sconces over the 3 windows on the 16 foot wall.

    Would you suggest wherever the hood goes to have a recessed light on the ceiling in front of it?

  • 8 years ago

    Hoods usually have light, so that's the least important place to add more.

    hollidaylynn thanked acm
  • 8 years ago
    It’s hard to see without seeing a real plan. Why don’t you post the plan the KD did?
  • 8 years ago
    last modified: 8 years ago

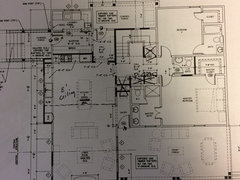
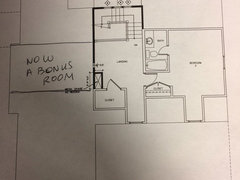
    Above are the first and second floor plans. Originally the kitchen was going to be vaulted at 15 feet like the living room (our architect thought vaulting only half the space would feel "off" and we went with his opinion). But when we tore out the 11 foot vault over the existing kitchen and saw how much space we were wasting upstairs with a big vaulted ceiling, we decided to add the bonus room above the kitchen. We thought we would be able to start the 8 foot kitchen ceiling over the back of the couch (the architect and I had actually discussed this before). Well, the problem we ran into was that the existing wall in the living room couldn't hold the LVL we needed to span the room. We probably should have taken the time to come up with a more creative solution but we didn't, and you can see that the 8 foot ceiling is only over part of the kitchen. It's not the end of the world.

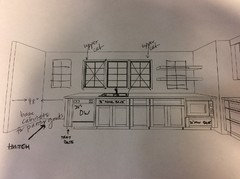
    The above picture is the 16 foot bump out wall. You can see we've changed the window placement since we last met with the KD. The windows are just framed at this point, they could easily be moved back in place. Please don't cringe, but I made that call kind of last minute when the framers were getting ready to put them up. The windows all together just didn't feel right as I was standing in the space. Just like the decision about the bonus room, the theme here is that I make last minute design changes based on how I feel when I see the space. I might be an interior designer's worst nightmare.

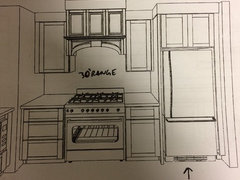
    And here's the other kitchen wall.

    Oh, another decision we made during the framing was that the entry hallway view to the start of the staircase was way too cool to close in...hence the X that I drew on the first floor plans. That's an open hallway now and I love it. The laundry room also now has a 4 foot concrete sink in front of the windows with washer on left and dryer on right, so ignore the very cramped laundry room the way it's drawn.

  • 8 years ago
    Based on seeing this plan I also agree to center the range and hood on the wall.
  • 8 years ago

    Great, thank you so much for your time!