Software
Houzz Logo Print
kezzle176

UPDATED post- would this wall look good removed?

8 years ago

Hi All, i am reposting this with the hopes of simplifying my question- will removing this wall & door create more light and space in the home, and connect the living and dining area, or will it look silly with essentially a stair case in the middle of the room? A description of the home is below.. **Please note, we will seek professional help on whether or not removing the wall is actually feasible however, before we do so i would just like some advice/opinions on how it may look **


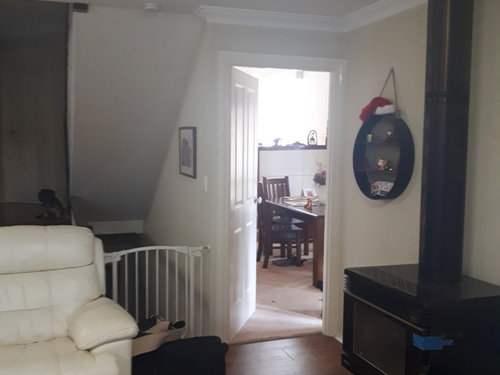
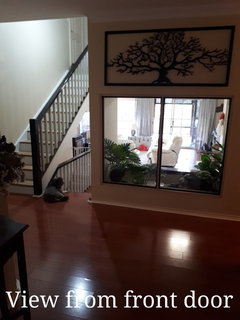
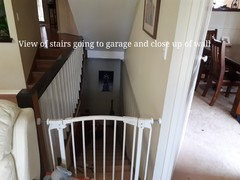
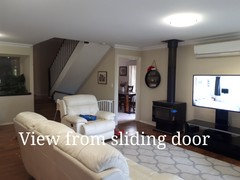
We have a split level home- with the entrance starting by climbing some steps to the front door. The entry hall then leads off to a hall on the left with rooms leading off it, stairs to the top floor on the right and 3 steps leading down to the main living area. We then have a further set of stairs going down to the garage. Adjacent to those stairs we have a dining room that is accessed through a door from our main living area, and within that dining room a couple more steps going back up into a further lounge, which from that door leads back onto the entry way. We were thinking of removing the wall that blocks of the dining room and adding a balustrade in lieu of the wall so that we have a semi open plan living and dining room- we think this will add to the space appeal as well as create more light in the living area. I have added some photos- the wall we want to remove is the one along the stairs that has a picture against it and the adjacent door.


Comments (30)

  • PRO
    8 years ago
    last modified: 8 years ago

    Take the door off and go house shopping, You can't remove enough to matter, or make a bad layout good, or add significant light. Just take the door off. The problem wall is undoubtedly the one with the "stove" and god knows from your post what's behind that.

    Your photos aren't helpful either. Start at your front, door, re write your post, and perhaps someone can help. As is, it's still leaving all clueless, and is perhaps as bad as your first post, but I never saw that : ) lol

  • 8 years ago
    What do you mean go house shopping?
  • 8 years ago

    I would just take the door off and stop there. I wouldn't want the stairs out in the middle

  • PRO
    8 years ago
    last modified: 8 years ago

    By house shopping, I mean some houses are simply not ideal. Many of them were badly configured, and are more trouble and expense to remodel, than is WORTH THE $$$. From description alone, this sounds like one of them. Post more pictures, and begin at the front door. You are asking everyone to wade through a lengthy post, and read your homes "mind" along with your mind. Without seeing those pictures , or a drawing..........my BET is the problem wall is as stated in my first post. We don't live there. You do. .....that which you are used to seeing, we are not.

  • 8 years ago
    last modified: 8 years ago

    3rd time. Hire an architect. This isn’t internettable. And that house can’t be HGTV’d for less than it cost to buy it. Split levels are not change friendly. Lots of bearing structures. You’d be better of planning a teardown. Or moving. TV is fiction.

  • PRO
    8 years ago

    Yeah, split-level homes are hard to change. You may be able to take down that wall but I'm not sure you would gain much. I think it will look odd to have just that small portion open with all the rest still very closed off.

    But I think you should still look into it and get some quotes. If it's not too expensive it may be worth it for you.

  • 8 years ago
    Am I being overly sensitive here? how did we get from one wall coming down to tearing the whole house down? and Sophie I'm not asking for opinions on HOW I'm asking for opinions on whether or not it would look nice, and please clarify re tv?!

    Sinah thank you for your comment it is much appreciated!
  • 8 years ago
    Jan Moyer, your commens are extremely rude. As a professional you really need to work on your "bedside manner."

    Kerry, I would remove the door and frame making it a nice finished opening to your dining room. The wall behind your wood stove may be a load-bearing wall, but your professional can tell you that. If it is a load-bearing wall, perhaps a half wall with a post where the half wall would meet the entrance way. I don't know what you should do with the wood stove though. It looks like it would be a problem. Maybe someone on this site can come up with an ingenious solution for it. I'd be interested to know what you decide to do. Good luck.
  • PRO
    8 years ago
    last modified: 8 years ago

    We all understand the OP isn't looking to tear it down! That's the point, actually. A lot of split levels should never have been built and are virtually never built today. ...... The OP is craving light and some open quality. It's the second post ; the first had folks asking for more info. Sophie made somewhat the same point. It's a difficult task at best, and at least post more pictures. Everything as the op stated is idle conjecture without an architect, knowing load bearing from not and as Sophie stated.......not usually "internettable", and not always possible to improve without $$$$$$$$. Not every thing is easy, inclusive of "seeing" all we are NOT seeing in the post. But removing a door is in fact.... very easy.: ) Even that would help.

  • 8 years ago

    If someone won’t spend $600 consulting a Pro in their own home, then the project will never ever happen. Dreams without the real action needed to move forward are fantasies.

    This question is is not internettable.


    This requires a paid Professional consult. If you (1) do that consult, and (2) post their opinion, and (3) post a whole home floor plan, and (4) post much better organized and clear pictures that correspond to the floor plan, then you might get relevant opinions as to if this is “worth” doing.

    Everything is a cost benefit analysis. If you don’t think your project is worth $600 and some actual time? Why should anyone on the internet think it was worth extending time on either?

    The suggestion to just remove the door and see what that’s like is easily DIY accomplished. Yet it hasn’t been done. That lack of commitment to do ev n the simplest possible easy suggestion is pretty telling.

  • 8 years ago

    Maybe OP had not considered removing the door to the dining room before she posted. That is good advice. However, responders do not have to be curt when giving advice. OP should not be condemned for having the nerve to ask a question in the forum.

  • 8 years ago

    Ok, I'm no pro - I don't even know what a balustrade is! But hey, I've got an opinion! I think that it would be cool - except that it would have a very "modern" vibe. So unless you plan to go all out modern (furniture, window coverings, decor) I think it would look better left in. You can get more light in the house by using window coverings that open as much of the window as possible (I like roller shades that I can roll all the way up) and perhaps installing recessed ceiling lights. Love the railings and flooring! I'm sure it's a beautiful home.

  • 8 years ago

    Hard to tell because I can't see the rest of the room, so I don't know how it would look to tear down the wall behind the wood burning stove, and I don't know what's on the other side of the wall. I would be very weary about tearing down a wall that's bracing the stairs, as this may cause your stairs to collapse, and re-bracing that would cost THOUSANDS. the most feasible option for that would be to create a cutout with a ledge, which may look dumb, and if you have littles, you have now given them a new toy to throw things down the stairs. Otherwise, take the door off for now.

  • 8 years ago
    last modified: 8 years ago

    I don't think this post is as hard to parse as you guys think. The entry is over by the stairs (behind white recliner) -- the dining room is behind the door. The only removable wall (by most definitions), given the wood stove, is the one under the stairs.

    I suspect that what you are considering is either impossible or prohibitively expensive. The wall by the stairs is certainly partly structural, holding up the staircase and what is above it, so at best you could maybe open it up into beams or posts, which would let in light but look a little odd. (If the wall behind the wood stove is what you are considering, then it's problematic for other reasons.)

    I think that the harsh-reality advice above is trying to tell you that you can't accomplish anything meaningful in a house like this without spending way more than the difference (or the resale impact) is worth. You'd be better off selling this one and putting those construction costs into the downpayment on a house with a floorplan that actually works for you.

  • PRO
    8 years ago

    They have two sided fireplaces you know........... they can even be sandwiched between supports in a load bearing wall. the point of course , is that a worthwhile result involves what is possible .... and what the good result may cost if it is possible.


  • 8 years ago
    When i posted on this website, which i assumed was a website where professionals and rookies could come together for some friendly and helpful advice, i did not expect such abrupt and rude responses. Sophie, clearly i am not an expert and clearly i have never posted about such things, so if you are taking the time to comment, how about constructing it in a nicer way so that i may actually see what you are trying to say rather than feel like you are simply here to be a keyboard warrior? Suggesting that i provide more information rather than slamming me about how I wont spend $600 on a pro, and nonsense about dreams and realities and then telling me that because i haven't taken the door off yet (despite this comment only being posted yesterday!) shows a lack of commitment to the project? Calm down!


    For the others that have commented and have been friendly and polite, thank you. It is not imperative for us to remove this wall (which by the way is not the wall with the fire place, it is the one with the picture that runs parallel to the stairs. The one with the fire place actually backs onto our balcony) it was simply a passing thought that i wanted to run by some renovation pro's and see if it was worth considering. I am still astounded at some of the responses and how i have been made to feel like I need to sell up my home because its a horrendous design. I have not suggested at all that this floor plan doesn't work for us, in fact its an absolutely beautiful split level home which i adore and as i say, we are renovating our stairs and as such, the thought passed into my head and i wanted to know what some Houzzers thought.


    Whilst i am already exhausted at the possible responses this further comment will generate, i thought for those invested i would try and add some more pictures of the area for clarity sake.
  • 8 years ago
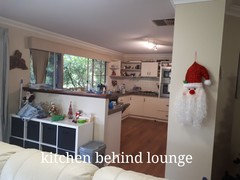
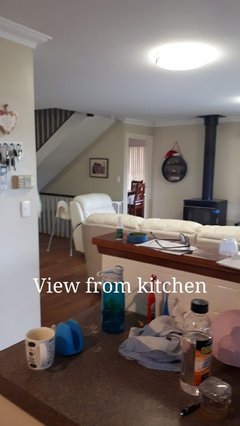
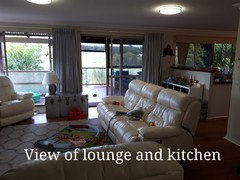
    more pictures
  • 8 years ago
    last modified: 8 years ago

    more pictures- sorry the kitchen view got posted twice and i cant delete it. Please also excuse all the mess everywhere- we are renovating the stairs and with 3 kids its pretty hectic business!

  • 8 years ago
    last modified: 8 years ago

    Can’t tell if that wall is load bearing. However, it it is not, I could definitely see opening up that wall with the picture on it and removing the door too. As some people suggested, do the first step and remove the door. :-). However, looking at the picture again, it looks like it is part of a bedroom? If so, maybe not remove the wall and door.

    Kezzle176 thanked lizzierobin
  • 8 years ago
    Thanks Lizzie, there is a bed in there but it's actually an upstairs lounge- bed is there temporarily
  • 8 years ago
    Hi,
    Removing the wall will only bring more natural light into the DR if the wall is actually blocking the light from the LR. Is there a window opposite the stairwell wall so it is blocking the light from reaching the DR? Is the DR window facing the same direction as the LR sliders or does it face a different direction, say North, that gets less sunlight?

    If you really want an open concept, it can be done but may require a ceiling beam if you remove a load-bearing wall.

    I hope this is helpful.
    Kezzle176 thanked marylut
  • PRO
    8 years ago
    last modified: 8 years ago

    Wall behind fire"Backs up to our balcony".............I'm not seeing that. I assume an exterior balcony? Yes/no? Photo from exterior? Hardly matters. Get a pro onsite. It's just one of these non internettable things.

  • 8 years ago

    Is that a lake out your slider? Looks like a nice view

  • 8 years ago

    Does the lounge with the bed connect to another space? What's under the floor of that space? Just curious. From these photos I don't think opening up that will will do much for the space.

  • 8 years ago
    last modified: 8 years ago

    Now that I see where the kitchen is, wouldn't it be easier to move the dining room into where the lounge area is now? Does the entire lounge area have to be right by the kitchen? You already have an open concept house, with an open kitchen and pony walls - I don't see how removing another wall would be an improvement. Edit: what I was suggesting was to switch the dining room and lounge area - even if there is a firerplace there.

  • 8 years ago

    Wow - beautiful home!

  • 8 years ago

    Hi, Kerrie

    Beautiful space! I love your entry with the window. I've read both of your threads and reviewed your photos. My opinion: removing the wall completely will look good when viewing the room from the sliders by adding symmetry to both sides of the stairs. Having any vertical supports or balustrades to hold up the ceiling or stair framing will not have the same effect, imho. Only you can decide if it's worth it after consulting with a local pro who can guide you through the structural issues.

  • 8 years ago

    Thanks for all your comments everyone :)


    Marylut i dont think the wall is actually blocking any light really, its just that with the door closed (even though the room is light enough) its really quite obvious that there is a closed door (if that makes any sense!), we thought maybe with the wall taken out it would just open it up some more.


    Jan, yes an exterior balcony. The balcony you can see from the pictures wraps around to behind the wall behind the fire place and meets up to a sliding door which opens into the dining area.


    Elizabeth, it would be amazing if it were a lake! But its actually just the view of the valley and houses below us. The lounge connects back to the entry way. So if you look at the first photo "View from the front door" just to the left is the door into the lounge (that goes down a few steps to meet the dining room again. There isn't anything under the floor, its a stilt home so underneath is dead space where we store our fire wood :)


    gnu36- If we swapped the dining room and lounge then the area where the dining room is now will have two lounges as in the picture you can see little stairs going up and that goes into what is to become a formal sitting room.

    Sonni1- thank you, we absolutely love it and are so excited at all the possibilities of improving it!


    Zmith- thank you too, as above we do love it! Thank you for your opinion, we would definitely need a balustrade otherwise I dont see how we would make the stairs safe from the dining room side.


    So all in all, i think the question has been answered- we will not be consulting a pro as it seems unlikely it would make as huge a difference as we hoped and its probably better to spend our money in other areas. Thanks again for everyones comments, despite feeling some of them were pretty rude and too abrupt than necessary i will definitely be posting again if i need some more help with other areas.


    Thanks all.


  • 8 years ago

    Kerrie, just want to say I think your house is lovely as is.