Software
Houzz Logo Print
callen9419

3 D renderings.. how important?

8 years ago

Hello,

Just started the process of interviewing architects for our new build project and person I am leaning towards (3 interviewed in total and all were good!) is a sole proprietor that does not provide 3D renderings (the other 2 - in larger operations do)... How important are 3D renderings in the whole process? First kick at the can for us, so not great at understanding blue prints etc... is it a deal breaker? Your thoughts much appreciated

Comments (19)

  • 8 years ago

    Go with the architect that you feel the best connection with, the one that "clicks" with you and your partner. You only need the floor plans and elevations to build a house.

  • 8 years ago

    Depends on how good you are able to understand a 2d floor plan and a 2d elevation. For example, I can look at a floor plan and elevation and get a pretty good understanding of how the house will look when finished. My better half on the other hand, looks at a floor plan and just sees lines on a page.

  • PRO
    8 years ago
    last modified: 8 years ago

    Hi Callen9419 - congratulations on your future home !

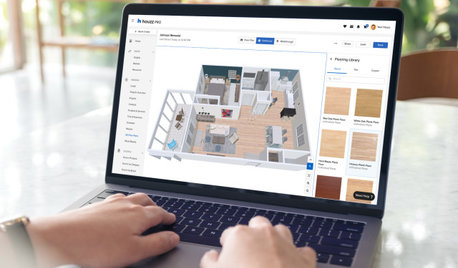
    Many design professionals don't work in 3-D. Many interior designers, architects, and design build firms will hire somebody to help with 3-d renderings if they don't have someone in their office that can produce them.

    You could also hire someone yourself to produce 3-D drawings from your 2-D floorplans and elevations. There are plenty of companies that offer these services, ranging from simple black and white perspective views to full color, photo realistic renderings.

  • PRO
    8 years ago

    Being a sole proprietor myself and having worked in a large firm I can say that my projects benefit from 30 years experience all the way through. Larger firms must hand off their projects to junior architects or draftspersons.

    While I personally think 3D CAD is an indispensable tool for me and my clients, communication with your architect is paramount. As others have said work with who you feel most comfortable with.

  • 8 years ago

    3D renderings are a basic requirement. No serious arch would come with top only.

  • 8 years ago

    3D CAD is a must for viewing for sure. We were able to walk thru the entire house and allows you to catch issues you may have not.

  • 8 years ago

    We didn’t have a 3D option with our architect. I definitely wouldn’t have turned it down, and I’m sure it would have reassured me during the design process- however, in spite of the lack of 3D our house turned out amazing. I think the most important thing is the connection and trust with your architect. The rest is just the cherry on top.

  • PRO
    8 years ago

    Perspectives may be important for a client to visualize a design, they may not be important for the architect to come up with a design.

  • 8 years ago

    I work for a company that produces CAD software that is used by multiple industries, not just the architectural industry. Our software is fully capable of doing 3D, and it takes very little extra effort to turn a 2D floor plan into a 3D house. But lots of our customers just don't use it. They only work in 2D. I don't understand it...

  • 8 years ago
    last modified: 8 years ago

    Sounds like a great help if you're not used to working with drawings and 2 D elevations. (In a poll, more than 33% of male Japanese anime fans said they preferred their women in 2d to 3d, so I'd venture that same preference might apply to housing too.) FWIW, I admit to liking my women with three ample dimensions.

  • PRO
    8 years ago
    last modified: 8 years ago

    If you can visualize in three dimensions, who needs 3-D renderings to illustrate what a design looks like.

    On the other hand, if you are not able to visualize in three dimensions, and you have any care and concern what your proposed design will look like, you may want a preview. Most consumers fall into this category.

    FWIW, most designs needs revision and adjustment both in site planning, floor planning, elevations and perspective, as the design progresses and matures. No design is perfect on the first, or even second iteration. Or more!

    If the architect (or whomever is doing the work) is working in 3-D CAD, then producing a perspective is only a matter of pushing a couple of buttons.

    If the architect does not use CAD, they should be able to provide perspective drawings or sketches sufficient so that you can see and evaluate the design as it progresses.

    If the person cannot provide hand drawn perspective sketches or 3D CAD perspective drawings, find another professional! Really!

  • 8 years ago

    I did not find them that important, but I can visualize. My spouse liked them. He can't visualize at all. So I think it depends.

  • 8 years ago
    last modified: 8 years ago

    Anyone who claims that they can get the same read from looking at plain 2d verse a clear crisp 3d rendering I believe is nonsense. Yes, you may have a very good understanding of things, but when you can go from 94% clarity to 100%, that 6% makes all the difference.

    If you find a good architect who for whatever reason doesn't have the latest dazzling cad programs, there are plenty of places to bring your plans to have a rendering done for a couple hundred dollars.

    And most importantly, it matters big time to all the contractors working on your home. I can't tell you how many times I whipped out the 3d renderings and it saved the day. It brought vivid clarity to all. When a tradesman can see what it is supposed to look like for sure, it situates them properly to score. Otherwise they will use the gray zone of 2d to bring in discretion. 3D is priceless!!

    callen9419 thanked taconichills
  • 8 years ago

    I would not entirely trust an architect or designer who could not completely understand what his or her own design looked like from plans and elevations for a typical residence. Maybe if the house was in the manner of Frank Gehry.

    I think the ability of a "designer" or layperson to string together a labyrinth of rooms and have a computer figure out how to stick a roof on it and what it's going to actually look like has led to the monstrosities getting built today.


  • 8 years ago

    We designed our own home, and found that 3d renderings were excellent for visualizing sightlines etc. We first designed the house in 2D, but seeing it in 3D allowed us to tweak things to really optimize views.

    callen9419 thanked lookintomyeyes83
  • 8 years ago
    last modified: 8 years ago


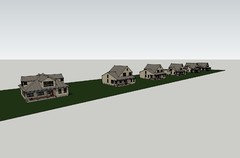
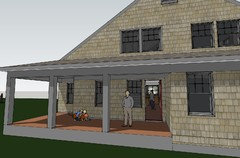
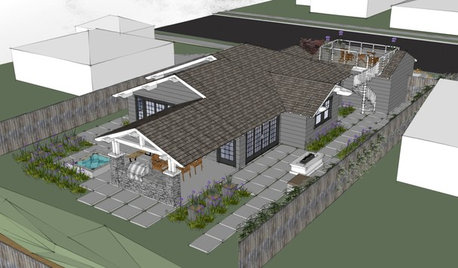
    I've been using SketchUp on all of my projects since the first version from @Last Software in 2000. I can't imagine how I would design a building without it; its essential to my design process plus I really get a kick out of seeing a design come together. It doesn't take the place of a rendering; it takes the place of a model.

  • 8 years ago

    Welcome back JDS.

  • 8 years ago

    My architect hand draws everything so it was essential that I learn sketchup so that I could visualize the interior and see any issues. It was not very difficult to learn...a few youtube videos and practice! It is super fun as well!