

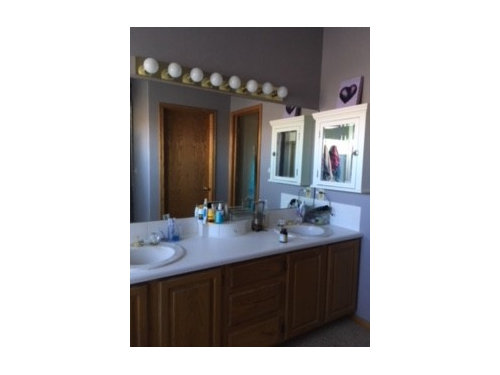
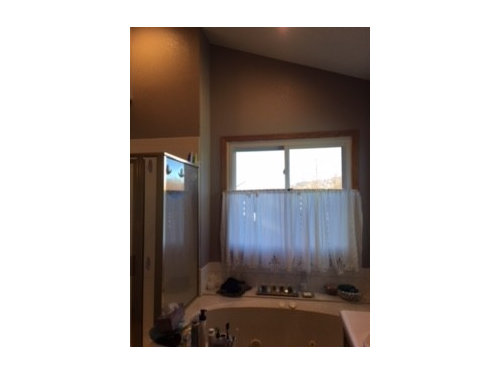
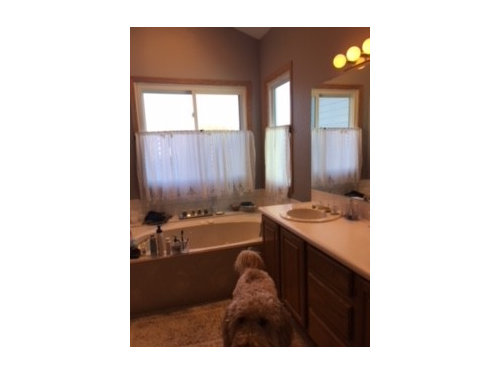
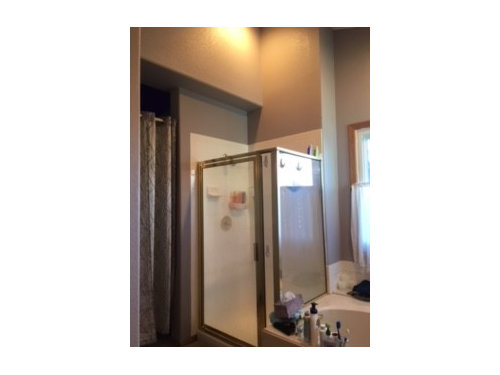
Master bath not cozy; tricks visually bringing down a vaulted ceiling.
8 years ago
Sort by:Oldest
Comments (3)

Related Stories
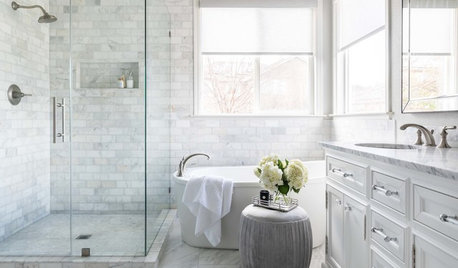
BATHROOM MAKEOVERSMarble Tile Brings Spa-Like Luxury to a Master Bath
A designer liberally uses the stone to deliver bright, refreshing style to a once-dark California bathroom
Full Story
BATHROOM DESIGNCozy Up to Bedrooms and Baths at Decorator Showcase
Four-star San Francisco designers remake a high-end home for the 2012 event, offering inspiration for your own bedrooms, bathrooms and more
Full Story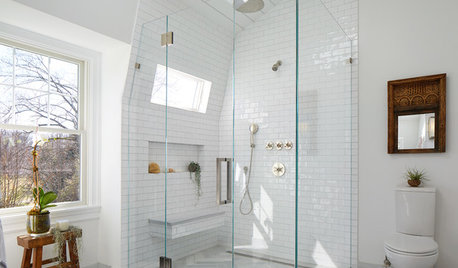
BATHROOM MAKEOVERSRoom of the Day: Water Leak Leads to Good Things in a Master Bath
Take a peek inside to see its new features, including a vaulted ceiling, a heated floor and lots of natural light
Full Story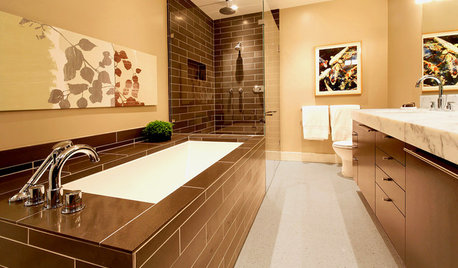
BATHROOM DESIGNDesigner Trick: Take Your Shower Tile to the Ceiling
Tile the whole wall in your shower to give your bath a light and lofty feel
Full Story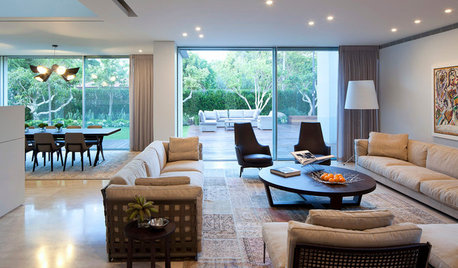
DECORATING GUIDES11 Tricks to Make a Ceiling Look Higher
More visual height is no stretch when you pick the right furniture, paint and lighting
Full Story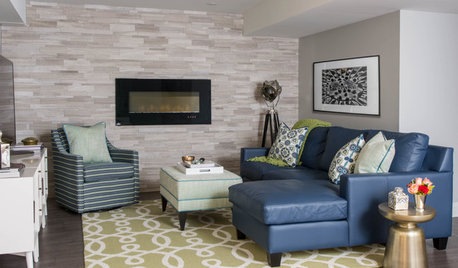
CEILINGSHow to Visually Lift a Low Ceiling Without Renovating
Low ceiling got you down? Stand up to it with these relatively easy-to-implement design moves
Full Story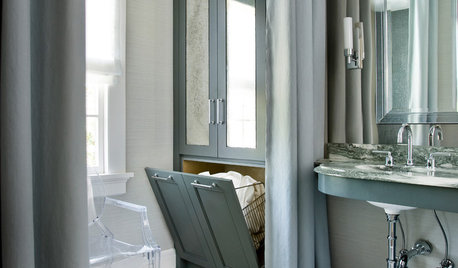
BATHROOM DESIGNRoom of the Day: Elegant Master-Bath Update
A 1970s redo didn't work with the rest of the gracious 1915 Colonial-style home. A new renovation brings elegance to the space
Full Story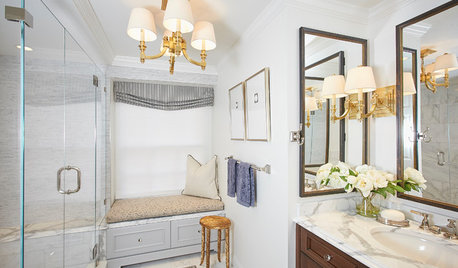
ROOM OF THE DAYRoom of the Day: Small Master Bath Makes an Elegant First Impression
Marble surfaces, a chandelier and a window seat give the conspicuous spot the air of a dressing room
Full Story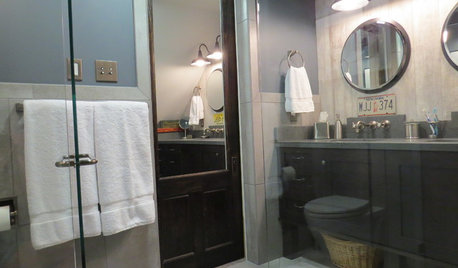
BATHROOM DESIGNSee the Clever Tricks That Opened Up This Master Bathroom
A recessed toilet paper holder and cabinets, diagonal large-format tiles, frameless glass and more helped maximize every inch of the space
Full Story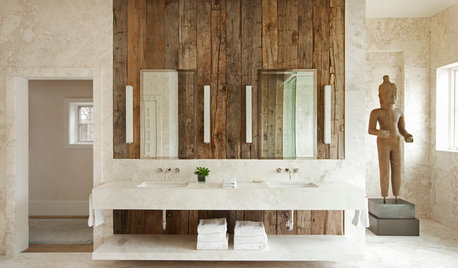
DECORATING GUIDESHow to Bring the Beauty of Reclaimed Wood to the Bath
Beautiful salvaged wood adds warmth and texture to a bathroom. Here's how to get the look right
Full Story
BeverlyFLADeziner
User
Related Professionals
Alexandria Interior Designers & Decorators · Abilene Kitchen & Bathroom Designers · Norfolk Kitchen & Bathroom Designers · Des Moines Kitchen & Bathroom Designers · Newburyport Kitchen & Bathroom Designers · Bronx Kitchen & Bathroom Designers · Little Rock Interior Designers & Decorators · Escanaba Interior Designers & Decorators · Olean Interior Designers & Decorators · Greenfield Architects & Building Designers · Albany Architects & Building Designers · Murfreesboro Kitchen & Bathroom Designers · Milwaukee Kitchen & Bathroom Designers · Queens Kitchen & Bathroom Designers · Fergus Falls Tile and Stone ContractorsmariekylcoOriginal Author