Software
Houzz Logo Print
tmc36

Which Wainscoting works best for Basements.

8 years ago

Ok Houzzers, need some assistance here.

I would love to put some type of wainscoting on my basement walls; 9ft ceilings.

I have read NOT to use crown molding, ok CHECK.

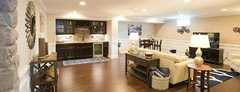
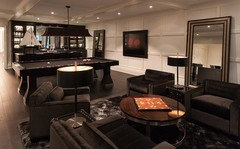
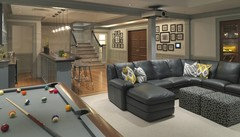

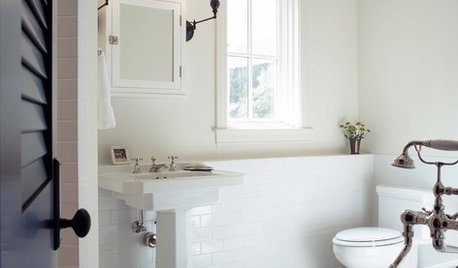
But should I use photo 1 or photo 2. Please keep in mind I want to create height and not shrink the space.

Has always, thank you !!

Comments (29)

  • 8 years ago

    I must agree with Sophie this time. If you have windows big enough for drapes, then matching them to the wall color and hanging them high and wide will also trick the eye into seeing more height.

  • 8 years ago

    2nd photo I love board and batten just did it in my dining space! The 1st picture is more formal

  • 8 years ago
    Hi, Sophie Wheeler

    I did get the largest windows I can afford open and big but they're not regular windows because this is the basement and I could not get regular windows because that would require $20,000 dig to go deeper into the earth. So as far as basement windows go I did get the biggest open windows. As far as lighting I lit that thing up like a Christmas tree, my husband and I want to spend that money but I did it! Now I don't want it to look like a plain basement, so I feel I need something on the walls. Please help
  • 8 years ago
    JAN MOYER
    7:07 AM
    Create height?! You have NINE FOOT ceilings gods sake. How much height do you need? For heavens sake, do anything you want. Your first photo is routine on any new build first floor with nine foot ceilings and exists in eight billion studies, dining rooms and front entries!! The style of wainscoting depends the style of the rest of the SPACE. It you are doing built ins, etc and if so, what style. .............? Your inspiration photos are two oceans apart
  • PRO
    8 years ago
    last modified: 8 years ago

    LOL.......... Welllll Is this not true?? No wonder my hair is gray............: ) What is the FEEL you want?


  • 8 years ago
    Hello JAN MOYER

    Are you saying I can do anything I want in the basement remember were in a basement?

    I know my first photo is routine but it's not routine in the basement, I don't know what neighborhood you live in but not everyone has wainscoting in the basement.
    Please send me a non-routine Wainscoting photo for my basement I'll appreciate it!

    As for my style Jan I'm more traditional but I love the farmhouse trend that's going on now, however I still lean to the more traditional style because I want it to last. So do you have any wainscoting that's not too trendy but different?
    But keep in mind this is a basement so I could do it totally different on the upper level it doesn't have to be Matchey-matchey .
  • 8 years ago
    Hello decoenthusiaste,

    I have windows like the second picture.
  • 8 years ago
    Jan!!

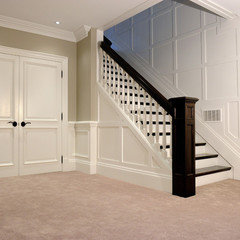
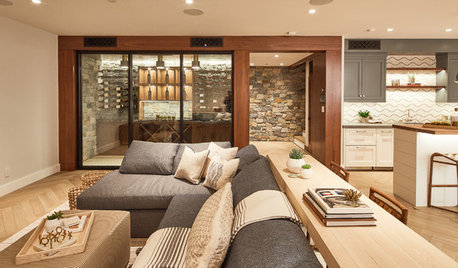

    I love that 4th one, when I see that photo I feel like basement ....what basement this is a regular room!!

    But is that due to the decor and not really the walls??

    Just one issue, I had a dream of painting the wainscoting black and then the rest of the wall the same white to match the ceiling, see the information below I found in Better Homes.

    What do you suggest if I go with photo 4 and do the full wall, just paint it all one color, that would be same old same old right?

    Thank you for the photos

    Decorative paneling: You can make the ceiling look higher by covering the lower two-thirds of walls with beadboard or decorative paneling. Then paint the ceiling the same color as the upper walls. In rooms with a chair-rail, consider painting both the upper part of the walls and the ceiling the same light color, with a darker color below the chair rail.
  • 8 years ago
    I think you’re asking the wrong question. Forget trends. What do you love? What wainscoting do you love? You say you like farmhouse but what exactly is it about farmhouse you like? What do you like about wainscoting? To me, design is instinctual. Trust yourself.
  • 8 years ago
    cheezewhiz,

    I currently live in a basement with 9 foot ceilings and I trusted myself and I decorated it really nice, but it looks like a basement with 9 foot ceilings.....lol

    Since I am building, I get an opportunity to create a space that I really enjoy. Me and my two-year-old hang out in the basement a lot and I want it to look like a regular room I want to get away from the basement look, sometimes these things can't be created on your own sometimes you need a little help from your friends!

    Also, for me it's hard because I like a combination of styles and not just one look.
  • 8 years ago
    cheezewhiz,

    Here is the question -

    Do I like the 4th photo Jan posted because I love those walls and the beams on the ceiling? Not to mention I love black and white my new build color scheme.

    You say go with my instincts, my instincts is to go with her photo, but I also know that if I just go with photo 4 and put beams on the ceiling in my basement. I could possibly make my space look smaller and then what of my instincts??

    I am not a designer but I know there is good taste and then there is symmetry, distance, proportions. And it is that knowledge combined with great taste that makes a beautiful design.

    I don't have that knowledge, I just don't.
  • PRO
    8 years ago
    last modified: 8 years ago

    Tina.

    I am saying..............NINE FEET is nine feet whether it is your basement or your first floor or your darn ATTIC. Nine is nine anywhere, flat on the floor, or above your head. It is NOT a low ceiling room. It is 108 inches. PERIOD !!!

    Get a designer to go with the recently "lit up" basement, and refine your style and wish list......For the feel you want, the media you want, the wainscoting, flooring, paint, carpeting, rugs, lamps etc. There will be as many suggestions here, as there are 16th's of an inch in NINE FEET . Get design help, local to you. Unless you want those 1,728 confusing suggestions on this thread.

    Your words: " I am not a designer, I don't have that knowledge, i just don't" " Well, I AM a designer and I am telling you right now, get design HELP. Before you waste a ton of money on a hodge podge mish mash of who knows what?!

    ( not one of those photos above is a nine foot ceiling. Eight and a half at best on all of them. Yes, I can tell.......I do this for a living)

  • 8 years ago
    JAN MOYER,

    What if I told you I hired a designer on my last project and I actually did better by myself. I know why, to be painfully honest the ones I can afford I don't want, the ones I want I can't afford.

    I know I will get crazy suggestions here, but even a blind squirrel finds a nut and you are that nut! I mean that in the most complementary way.

    Your right nine is nine and if I want my basement to look like a main floor room treat it as such, get over that it is a basement and get to designing it like it is my living room upstairs. Just with smaller windows.

    Sending design love your way,

    Tina
  • PRO
    8 years ago
    last modified: 8 years ago

    A "blind squirrel "finds a nut, buries it, can never ever find it again, or falls out of the damn tree. Hire the one you THINK you can't afford. Designers have as many ways of structuring a fee as there ARE designers, one "cheap" pseudo decorator is not a designer.

    A good designer, even on a restricted consulting basis, even on a flat fee basis for a PLAN will more than pay for herself. Or himself.. Jeeesh.

  • PRO
    8 years ago

    Now you have it. We have no idea what your upstairs looks like so you want us to design in a vacuum , this is what you get. IMO the minute the pool table is installed it screams basement so what do you want down there. IMO the wainscotting will work but it will draw the eye to the small windows and the fact that they are not centered on that wall but crammed into the corner creates mor problems along with the builtins accenting that problem. I think it would be a better idea to get the whole finished, put your furniture in and then decide if you need some trim on the walls. Since you like the farmhouse “trend” maybe just wait to see how the space feels once it is filled with your stuff. The traditional feel might need the wainscotting but farmhouse not so much.

  • PRO
    8 years ago
    last modified: 8 years ago

    I will add one thing:

    I assume you have a great kitchen, great baths, etc. Because before you get carried away in a basement that was not walk out......(and even were it that,).... know that this is not the pay back space in housing value. Nice to have? Okay fine! But make certain you don't over do it. Think how long you will be in the house, and think about the value, relative TO that house.

  • 8 years ago
    I see nothing wrong designing the basement just like the living room. I do like the last photo that Jan posted. It reminds me a bit of a pub with the darker trim than the walls. I thinks it’s a cozy look. I also hired a designer for the house we’re building currently. We had a falling out over the kitchen cabinets (she insisted we use her cabinets that were semi custom when we could get custom cabinets for a fraction of the cost). So I get it. Having a designer is great - they have the experience to give thoughtful advice. It just doesn’t always work and there’s something special about designing your own home. It’s not Houzz worthy but who cares if it makes you happy and you want to be there. I realized that I didn’t need a designer (gasp!) and I had it in me all along (just like Dorothy). Now our GC has his own designer who gives me her opinions on what I’m doing. Feels really harsh sometimes but her criticism is usually valid. I still ignore her sometimes though. :) Good luck with everything!
  • 8 years ago
    last modified: 8 years ago

    The other functional reason that you don’t put wainscoting in basements has to do with how poorly or how well those walls were waterproofed. Same with putting in expensive wool carpet vs .99 Berber for the floors. Moldy white panels isn’t attractive.

  • 8 years ago
    Jan,

    Yes my kitchen and my bath are beautiful!
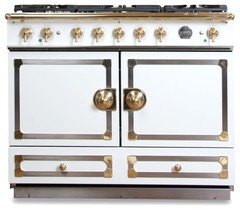
    Pic of oven and bath, they are my show pieces. I am very house proud of myself when it comes to these two rooms. They are actually stunning
  • 8 years ago
    Sophie ,

    Yes you got it, luckily were building in a city that is very particular when it comes to water and basements. Builders would call the city a nightmare, and for some home owners they get upset on spending money you really don't get to see. But since we have had a flooded basement before in our old home we appreciate the city and all their restrictions. Foundation specific dig, waterproofing specific, nothing below the creek bed in the backyard, very specific on how many drainage ponds had to be built for homes on site. Only 20 homes in our development. Sub pumps battery back ups for the sump pump's. All money I would've loved to spend on a designer but it is what it is.
  • 8 years ago
    Hello Patricia Colwell Consulting,

    My husband did the math and it was actually cheaper per square foot for the builder to finish the basement then for us to come back and have it done after we move in.

    I have to make decisions now, but yes it's hard I would love to have everything in and look around and sit on the floor and look around some more... lol..

    But as you and I both know budget trumps all.
  • 8 years ago
    Jan,

    Loving your personality, too bad you're not in Ohio.
  • 8 years ago

    I don't know why you think wainscot is a solution for anything. It's as though wainscot is the fix that a basement needs in order to disguise the fact that it's a basement. But it won't, in and of itself, do that.

    There's nothing wrong with wainscot, but to as that question in a vacuum doesn't make sense. To my eye the one thing that screams 'basement!' is recessed lights; if that's what you lit the place up with, I think you did the wrong thing from the start.

  • 8 years ago
    Tatts,

    I understand where you're coming from but I have to disagree. I see a lot of photos of new homes with only recessed lights and they look beautiful.

    While yes on my main level I did a combo of wall sconces, fixtures, pendants and recessed lighting.

    Also in the basement I do have to sets of sconces going down there.
  • 8 years ago
    The thing that screams basement is small/high windows.

    I think you should just embrace the fact it’s a basement and make it a cozy retreat/hideaway. 9ft ceilings are great. You’ve got nothing to worry about.

    Do you like to cook Tina? Please say yes ;-)
  • 8 years ago

    Okay then. Sconces are cool, and they give off a much more pleasing light.

  • 8 years ago
    Margaret Schultz,

    I almost cook every night, I say almost because we don't mind leftovers around here. And for Thanksgiving I cook for 20 well 20 adults and a couple of babies.

    Cooking actually relaxes me, at the end of the day!
  • 8 years ago

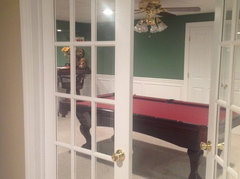
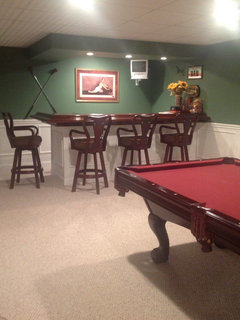
    Hi Tina. I love your first pic. We put french doors between our couch/tv area and the pool table/bar area. It worked out great for our family. And yes that is a pic of George Castanza over the bar...Hehe