

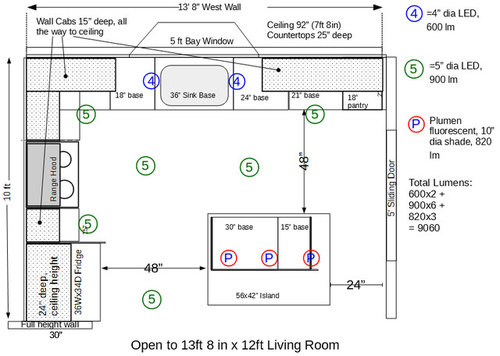
Need help on my kitchen lighting
8 years ago
Comment
Related Stories

KITCHEN DESIGNDesign Dilemma: My Kitchen Needs Help!
See how you can update a kitchen with new countertops, light fixtures, paint and hardware
Full Story
KITCHEN DESIGNHere's Help for Your Next Appliance Shopping Trip
It may be time to think about your appliances in a new way. These guides can help you set up your kitchen for how you like to cook
Full Story

KITCHEN DESIGNKey Measurements for Your Kitchen Design
Get the ideal kitchen setup by understanding spatial relationships, dimensions and work zones
Full Story
MOST POPULAR7 Ways to Design Your Kitchen to Help You Lose Weight
In his new book, Slim by Design, eating-behavior expert Brian Wansink shows us how to get our kitchens working better
Full Story
REMODELING GUIDESHow Small Windows Help Modern Homes Stand Out
Amid expansive panes of glass and unbroken light, smaller windows can provide relief and focus for modern homes inside and out
Full Story
SELLING YOUR HOUSE10 Tricks to Help Your Bathroom Sell Your House
As with the kitchen, the bathroom is always a high priority for home buyers. Here’s how to showcase your bathroom so it looks its best
Full Story

LIFEDecluttering — How to Get the Help You Need
Don't worry if you can't shed stuff and organize alone; help is at your disposal
Full Story
HOUZZ TOURSHouzz Tour: A Modern Loft Gets a Little Help From Some Friends
With DIY spirit and a talented network of designers and craftsmen, a family transforms their loft to prepare for a new arrival
Full StorySponsored

Columbus Design-Build, Kitchen & Bath Remodeling, Historic Renovations
Related Professionals
Miami Interior Designers & Decorators · Greenville Interior Designers & Decorators · Middletown Interior Designers & Decorators · Flagstaff Interior Designers & Decorators · Odessa Interior Designers & Decorators · Williston Interior Designers & Decorators · Logan Interior Designers & Decorators · Tallahassee Furniture & Accessories · Virginia Beach Furniture & Accessories · Pittsburg Kitchen & Bathroom Designers · DeRidder Kitchen & Bathroom Designers · Fort Worth Kitchen & Bathroom Designers · Anniston Kitchen & Bathroom Designers · New Bedford Kitchen & Bathroom Designers · Seattle Kitchen & Bathroom Designers