Software
Houzz Logo Print
mtvhike

Poorly vented boiler

8 years ago

About 20 years ago, I had my detached two-story garage converted into an apartment. The licensed contractor put the living room and kitchen on the first floor, and the bedroom and bathroom on the second floor. The only convenient place to put the boiler was next to the bathroom, under the sloping ceiling on the second floor.

Last week I had a gas leak in my main house. The gas company serviceman repaired the gas leak and inspected all other gas appliances, including this boiler in the garage apartment. He said that having a gas boiler so close to the bedroom was against code and that at least I should put a vent hole in an outside wall of the boiler room and wall it off (the exhaust from the boiler is already vented). This could be done without too much difficulty, except that walling off the boiler would make service impossible. Any suggestions of some kind of removable "wall" which would meet my inspector's requirement?

Comments (14)

  • 8 years ago
    last modified: 8 years ago

    Hard to say without knowing the layout, but a cheap exterior (with seals and threshold) double door would be my first guess. A single door might work if in the right place, or two singles at 90°… yes, you would have to cut them down and modify the frame.

    G2406.2 (5)

    https://codes.iccsafe.org/public/document/IRC2015/chapter-24-fuel-gas

  • 8 years ago
    last modified: 8 years ago

    A hole is to provide what's called "makeup air", to make up for the air that goes up the exhaust pipe. Such equipment, just as with water heaters, isn't supposed to be located within the living space and that's why code requires it be walled off from it.

    As it is now, the makeup air would come from leaks to the outside through walls, doors, and windows, but that isn't how it should be set up. If the place is relatively tight, you could be getting some exhausting of the combustion air into the living space, which is for sure not safe. The place will stay warmer in the winter if the air movement from outside that the boiler needs is isolated from the living quarters.

  • 8 years ago

    I'm not sure I understand the configuration. Is there any type of wall or doorway between the boiler and the living area? I've never seen one installed without some type of enclosure unless its in an open basement utility area.

    Bruce

  • 8 years ago
    last modified: 8 years ago

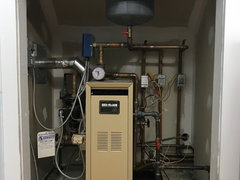
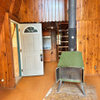
    Fred, the document you linked me to state that this gas appliance cannot be installed in a bedroom except "1. The appliance is a direct vent appliance...". I think that's what I have. I attach a photo here.

    The walls on the left and in the rear are both exterior walls. The original installation had folding, louvered doors (see fitting at the bottom right), but was replaced with an insulated, removable panel which could be "force-fit" into this space.

  • 8 years ago

    Can not be sure from here, but I would bet the gas guy knew what it was when he told you what you needed.

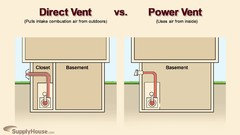
    There is gravity/natural/chimney vent, power/fan assisted vent, and direct vent. From the picture, it could be any of the 3. If the B-vent turns up above the roof outside, then it is a chimney. If there is something outside that looks like a dryer vent, and a fan on the boiler pushing air out, then it is a power vent. If there is a larger, fancy hood outside, and a method to bring combustion air directly into the boiler, generally separate from the exhaust vent, then it is direct vent. It does not look like direct vent from here. It looks like a single wall vent pipe.

  • 8 years ago

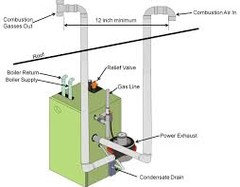
    Fred, what I have now is like your power vent illustration, except that there is no power involved (it's a single wall vent pipe, seen above the contractor's tags on the left). The gas inspector said that putting a hole in the wall to provide combustion air from the outside would solve the problem, no blower or fan needed (I specifically asked him that). He did not say that I would need a pipe for this intake, nor anything about its being at least 12 inches from the exhaust, but that would be easy to accomplish. I would put it directly below the exhaust, near the floor of the closet, and seal the closet from the bedroom.

  • 8 years ago
    last modified: 8 years ago

    Then, You do not have a power vent or direct vent. You would be wise to find the installation instructions for the unit. Most chimney vented appliances need a chimney for "draw", that goes above the roof, which is why you see a fan on both of the other two varieties. The 12" distance is for a direct vent, which you do not have. I believe for an unlisted system, you need the exhaust 10' away from the intake, or 3' above the intake. The size of the intake is covered in the link I gave you above. The intake does not need a pipe, but a pipe over to the boiler would give some protection from too much direct wind coming through, even with a hooded opening for rain.

  • 8 years ago

    One more question, what should be the diameter of the intake pipe? Would 3" be enough?

  • 8 years ago
    last modified: 8 years ago

    The answer is in G2407.6. There are several alternatives. As a ballpark, it should be no smaller than the exhaust vent, and if you go the one vent method for combustion air, I think it is around 1 square inch for every 3,000 BTU of the boiler. Two vents is 1"/2KBTU? for each (one high, one low). Not sure I would worry as much as to whether it is high or low in that limited space, but more about keeping it away from the exhaust vent on the exterior.

    https://codes.iccsafe.org/public/document/IRC2015/chapter-24-fuel-gas

    Don't forget that if you put a screen over the air intake, you need to account for the sq. in. that the screen material is blocking.

  • 8 years ago

    By "one vent method", do you mean what you illustrate in your Direct Vent picture?

  • 8 years ago
    last modified: 8 years ago

    Elmer is right, it is for make up air, because your boiler uses indoor air for it's combustion (which I am not a fan of, but it is what it is).

    IMO, I consider 'direct vent' as having direct intake from outside and powered output for combustion air and uses zero indoor air for the combustion. 'Powered vent' has a powered fan for the output but does not have dedicated intake from outside.

  • 8 years ago
    last modified: 8 years ago

    My boiler uses 67,000 BTU input and 57,000 BTU output so, if I use 5he 57,000 BTU figure, I would need a 4.3" diameter pipe; if I use the 67,000 BTU figure, I would need 6.5" diameter pipe. Do these figures seem reasonable? The existing exhaust pipe is 3" in diameter, and it has a blower on it.

  • 8 years ago

    Use the input number - how much gas is burned determines how much air it needs. You don't necessarily need a pipe, just a hole in the wall with a grill to keep out birds and mice but lets air in so the gas can burn.