Software
Houzz Logo Print
bronwyn_hale

Laundry in bathroom or kitchen?

8 years ago
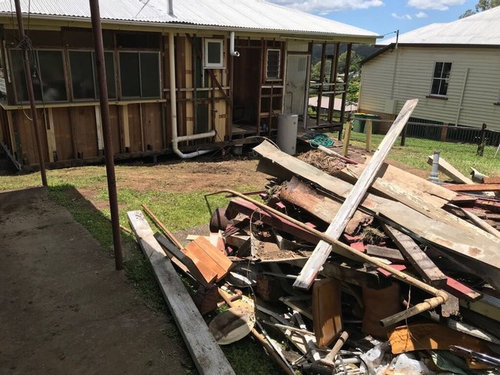
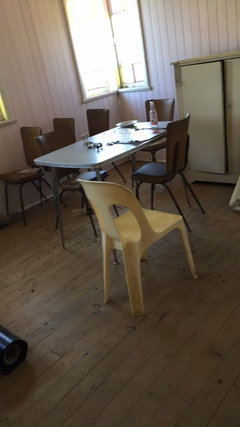
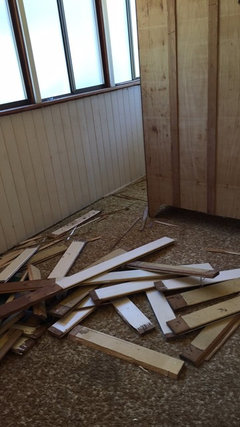
Hi everyone. We are remodelling a 70 year old post-war in Brisbane. Space is extremely limited at 98 sqm. We are at interior demo stage.

We have a 'family bathroom' area and then a small pocket outside this, which we can also use for something. My dilemma is where the majority of young families would prefer the laundry appliances and toilet(s).

We have 3 options.

1) Washer and dryer inside the family bathroom with no toilet. Toilet in the tiny little room we've created next to the bathroom.

2) Toilet inside the family bathroom and washer and dryer in the tiny little room we've created next to the bathroom. In effect, a small laundry.

3) Move washer and dryer into kitchen area somehow, leaving us with a family bathroom with space for a toilet. 2nd toilet in the tiny little room outside the bathroom.

Which option would you and your families prefer? I fee a 2nd toilet is a big plus in a small 3 bed house, but this can only be achieved if the appliances move to the kitchen. Help please! : D

Comments (38)

  • PRO
    8 years ago

    Do you have an attached garage? Seems to me with space as tight as it is, you might be better off putting the washer/dryer in the garage and forego a bit of convenience for the sake of more usuable space in the baths and kitchen.

  • 8 years ago
    Hi Sabrina. We don't even have that luxury. We have a dilapidated carport which we need to reburbish. We may instal the quintessential Aussie 'shed' but it will be at least 20m away from the house. Things are dire, haha!
  • PRO
    8 years ago

    OK, then whatever you do, avoid having the w/d in the main bathroom. Consider doing a stackable w/d enclosed within a pantry-sized cabinet or closet in the kitchen. You probably won't be able to have the oversized kind, but a standard sized stackable is great. Bosch makes good ones.

  • 8 years ago

    Option 2.

    The first option sounds gross, especially "Toilet in the tiny little room we've created next to the bathroom." Ewww. I've never seen that here in the US; well, not in any house I've ever had occasion to go to. Don't you have to have a sink in there too?

    The third option is nearly as gross, but at least there's a toilet in the bathroom.

  • 8 years ago
    Haha @tatts I don't think I'm describing it very well. In the original floorplan there was a bit of a nook area outside the bathroom which housed the vacuum cleaner, brooms etc. It's about 1m x 2m. So I was thinking, the builders can close it up into a small separate room to house either a 2nd toilet or a place to stack a washer/dryer.

    I think there should be space in there for a little handbasin as well. If that makes sense. My current apartment has a room about that size with a tiny handbasin and a toilet in it.

    Either way, not too ritzy.

    I'm thinking the least offensive option is to instal 2 toilets (one in main bathroom and one in 'nook room'), scrap the dryer, and just have an undercounter washing machine in the kitchen.

    I have to say I believe washing machines in kitchens are universally hated in Australia though :( so I'm hoping for more replies...
  • 8 years ago

    So, what we in the US call a half-bath.

    Yours sounded more like an indoor outhouse. ;-)

  • 8 years ago
    I vote for the 2 toilet option, which I would think would enhance the value of the house. My least favorite memory of living in a house with 1 bathroom was having to take a poll of visiting relatives on whether anyone needed to use the toilet before I could take a shower—and nonetheless having my mother-in-law needing to enter to use the facilities while I was in the shower...
    And I vote for keeping both washer and dryer if possible.
  • 8 years ago
    last modified: 8 years ago

    I would coose this option:

    "Washer and dryer inside the family bathroom with no toilet. Toilet in the tiny little room we've created next to the bathroom"

    1 - Because splitting the shower and the toilet into different rooms separates the dependency of their use by your family members and guests.

    2 - Because it turns the kitchen area into more quiet space, this is good especially if the living room and the kitchen are in the same space.

    It's very similar at my place, take a look HERE.


    Sasha - www.NestingJourney.com

  • 8 years ago

    Its a tough call. Two toilets is always a plus.

  • 8 years ago
    Thank you for your replies! @Nikness that's very awkward, gosh! I like my MIL but that's a step too far @Denita yes we do have that option (athough it's not common), but we don't actually sell houses with appliances in Aus, so it's up to the new owner to choose and buy. @Sasha Pasternak thanks for the link, I enjoyed reading your blog! I have screenshotted your bathroom plan. Interesting to see your 'half-bath' is just the right size for mine. Btw I was very surprised to read of your built-in bomb shelter, wow.

    Ok so in terms of actual opinions I have advice to definitely do 2 toilets, and 1 vote each for appliances in kitchen amd bathroom (a tie).
  • 8 years ago

    Can you build a back porch and put the laundry there? Is there water and electric at the carport?

  • 8 years ago
    Hi Suzyq hmmm...I don't think we have the budget for it, and also it would have to go to be approved at the City Council which would set us back a few weeks. We are hoping to flip the ppty. If we were living there ourselves, I would consider it, but we simply want to improve and sell. So I don't think there is much profit in it and possibly none if I do that. Unfortunately.
  • PRO
    8 years ago

    To keep resale value, a well functional kitchen and bathroom is recommended.

    Ideally, turning a closet into a mini laundry closet is suggested.

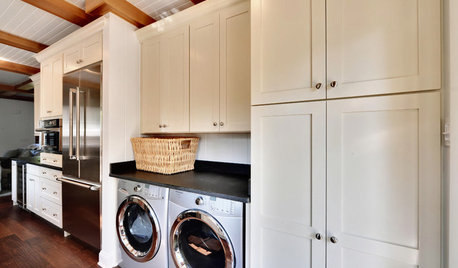
    If the closet is not possible, then the kitchen with countertop over it. That way the countertop can have 2 uses, laundry or kitchen use. Have to get front loaders for that.

    Or a stackable in corner in kitchen.


    www.bhg.com/rooms/laundry-room/makeovers/kitchen-laundry-area/?slideId=b394c0fa-dd87-499d-92c8-c7974a399200

  • 8 years ago

    I had washer in the kitchen in England and I really didn’t like it. I had a split bathroom (toilet in one space, bathtub and sink in another room next to it) in two different houses and apart from the lack of sink by the toilet, it worked well. It sounds like you’d have room to add a small sink just for hand washing to the toilet room, so that solves the problem. So I’d probably go with washing machine in the bath.

  • 8 years ago
    @PirateFoxy thank you for your input. Hmmm... :)
  • 8 years ago

    The issue with the washing machine in the kitchen was conflicting use and paranoia about clean clothes getting dirty again if I was trying to do laundry while cooking was going on. So I suppose it depends how many people the house is likely to have in it, too - a single person could much more easily divide up kitchen time and laundry time without issue than a family could, simply due to the volume of laundry typically generated. :)

  • 8 years ago

    Hi Bonny,

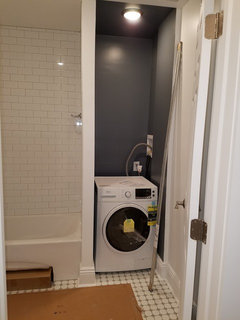
    We live in a tiny 519 sq foot NYC area condo, we have our laundry in the bathroom and love it!

    There was a useless closet prior that we gutted out.

    This is a pic during construction.

  • 8 years ago
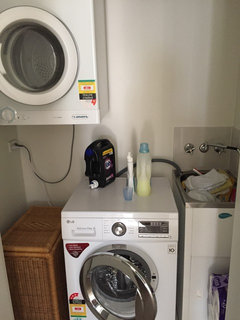
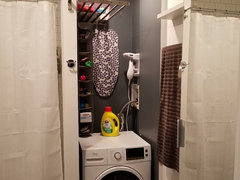
    @Janie Gibbs. That looks great! I like the dark paint in there and the floor skirtings are really nice. I was wondering if that's a washer/dryer combo? Here in Aus we tend to use wall-mounted dryers above the washer when space is limited. I prefer your look. Here's a pic of yhe setup in our current apartment. It's behind doors, and small (but not in bathroom).

    I think I'm going to wait for the builders to finish gutting, and then actually re-measure to see what can and cannot fit.
  • 8 years ago

    I have my stackable washer and dryer in a corner in the kitchen. It's not noisy at all . Best of all I can hear when a load is done.

  • 8 years ago

    With option 2 you still have 2 toilets in the house, correct?

  • 8 years ago
    last modified: 8 years ago

    Hi Bonny,

    Wow, you're space is HUGE!

    Yes, ours is a W/D combo, the dryer isn't that great, but it's good enough.

    Here are some before and after pics. The first pic is from the open house.

    There wasn't a light in the useless closet, I had to argue to get it, and it FREAKED my hubs and the contractor out that I wanted the whole entire thing painted dark, including the ceiling. In the end, they were impressed with the look, it just didn't make sense to them in the beginning though, I got the whole "dark paint is going to make it look like a small cave, blah blah" speech.

    Then, they wanted to put in wood shelves, I had to tell them no, that would block the light, ugh!

  • 8 years ago
    @Elizabeth B no, in option 2 the space for any second toilet would be used up by a laundry, so option 2 has only the one toilet inside the family batnroom. Based on people's comments, I'm thinking this is no longer an option!
  • 8 years ago
    last modified: 8 years ago

    o yeah the second toilet is needed

  • 8 years ago
    Thanks
  • 8 years ago

    If it goes in the kitchen try to put it out of the way of food prep as much as possible. Maybe even in a closet so it can be closed off? Not sure the floor plan you’re thinking about for the kitchen. But our kitchen washing machine was always smack in the middle of the food prep area, which just made it more annoying to use if anyone was doing things in the kitchen.

  • PRO
    8 years ago
    last modified: 8 years ago

    Since it's a small home, take the time to measure all the inside walls, window, & doors and draw the floorplan. Post the picture of floorplan, with notes and measures, so Houzzers can help even more. Don't worry it doesn't have to be perfect.

    Very important to have a well layout plan beforehand, especially in small places. It'll save time & $.

  • 8 years ago
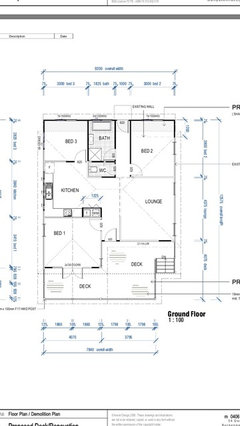
    @artistsharonva We just this afternoon received the floorplan back from the draftsman. He has assumed we want only one toilet and also the laundry in the kitchen, but this is going to change. The shower will be above the bath, leaving a space in the bathroom for either a 2nd toilet or a laundry area.
  • PRO
    8 years ago

    After seeing the plan, there's more room in kitchen, for washer/dryer. The bathroom is small as is.

  • 8 years ago
    @artistsharonva I agree. Thanks for your input :)
  • 8 years ago

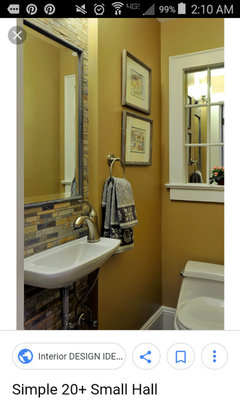
    I'd put sink where shower is and toilet by the tub. Can a very small sink not fit on toilet closet wall?


  • 8 years ago

  • 8 years ago
    @Elizabeth B I will check for sure when demo is finished. I love that mirror in the pic attached. It would be perfect in there. We're stripping and painting two pairs of French doors for the front of the house, exactly like that.
  • 8 years ago

    You might want to bump the WC wall over a tiny bit if you can (into the kitchen area?) to make it easier to squeeze in a shallow sink. But I agree shower over tub plus toilet and add a sink to the WC is the way to go. I’d also keep the laundry in a little closet sort of thing off the end of the kitchen if you can - it makes it feel less like they’re actually in the kitchen.

  • 8 years ago
    last modified: 8 years ago

    In my opinion the washing machine and dryer make a lot of noise. I definitely do not want them in my kitchen. Besides, where do you sort your dirty clothes? And leave them to wait till it is their turn? On the kitchen floor? No way. Better out of sight in the bathroom.

    So I for certain would put the washing machine and dryer on top of each other in the bathroom and use the other small space for a toilet plus small wash basin with a mirror above it. You have room enough for that.

    Visitors don't have to come in your private bathroom and one doesn't have to hurry, because someone with an upset bladder is hammering on the bathroom door when you take a shower. It's better for odors as well.

    I know, for in this house we just have that one bathroom and indeed one has to ask everyone else to go to the bathroom before you are going to occupy it for longer than 10 minutes. That can be smelly business as well and it's not fun to have to take a shower then... Of course you can mask it, but it's still only masked then. Of course you can open the window, but then you freeze your but off in wintertime.

    So it's number one for me.

  • 8 years ago

    Definitely fit A second toilet in your place, u won’t ever regret it.

    We have a stackable washer/dryer in a closet in kitchen n it has never been a problem for me. In fact our island comes in handy as a folding table when doing laundry. And another thing to consider when deciding if it goes in the kitchen or in the bathroom (for those who cringe at the idea of smells in the kitchen if a washer is put in there) - ask yourself, which room would be better kitchen or bathroom? Hands down the kitchen wins!! Lol. Lol. :))

    good luck with the renovations n have a wonderful holiday!

  • 8 years ago
    Thank you for your input everyone, it had really helped to clarify the issues. I'll be sure to post an after pic in a month or three when it's all done. Happy holidays, merry Christmas & all that! :) :) Bronwyn