Software
Houzz Logo Print
shawna_reibling

bathroom layout change

8 years ago
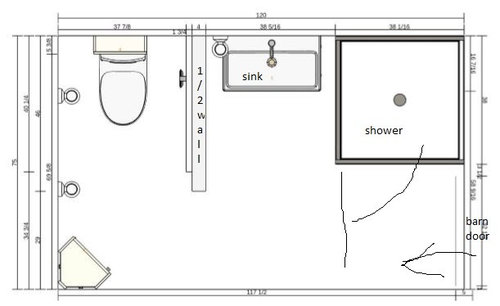
Hi,


We are looking to finalize the redo of a bathroom off of a hallway that is being widened, so this bathroom will almost be in viewing distance of the kitchen.


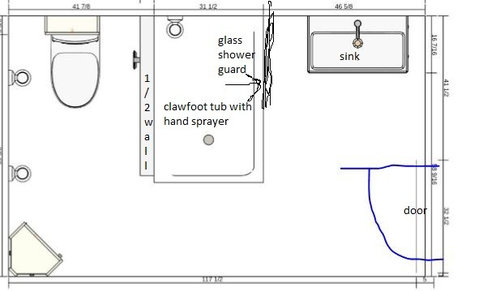
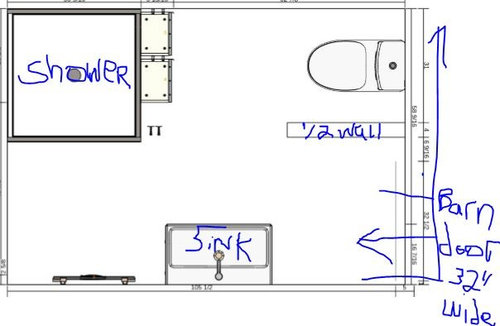
the photos are of the top 3 layouts we're considering.

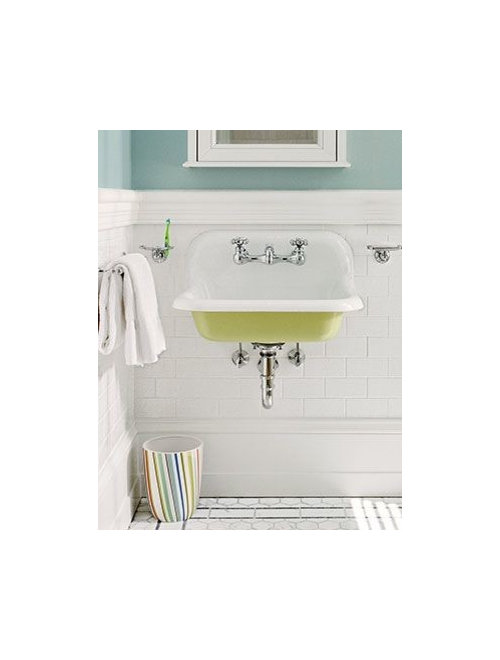
the 4th photo is the sink we will be using.


details:

- it will be a main floor bathroom, used by guests, and also as a pseudo "mud room" for cleaning up from outside.

- a 2nd floor bathroom will have the tub/shower combination.

- the bathroom has a skylight, centred in the room.


Which layout do you like best and why?


option 1:

the long blank wall is an exposed brick wall.


option 2:

- clawfoot tub re-purposed from the upstairs bathroom. it works fine, but need a shower/tub combination upstairs

- long blank wall is exposed brick

- is it too busy to have a trough sink (see last photo) and clawfoot tub in one room?


option 3:

- - long blank wall is exposed brick


the sink:

- the sink we're using is re-purposed from the laundry room in the basement, which is getting a real laundry sink.


any thoughts and/or advice wold be appreciated! thank you.

Comments (14)

  • 8 years ago
    I like the second option best because the claw foot tub matches the style of your sink. A couple questions. If I understand your drawing you have your door swinging into the room blocking the sink. Why? Second, why are you taking up space building a half wall beside the toilet in a room which, I'm guessing, will only be used by one person at a time?
    Shawna Reibling thanked Nick Platt
  • 8 years ago

    A claw foot tub is useless from a function aspect. As is a mud room bath room combination. Relocating plumbing is very expensive and is going to blow your budget out of the water. You need to rethink the whole idea.

    Shawna Reibling thanked User
  • 8 years ago

    If it’s a repurpose bathroom and a pseudo mud room might as well add a stacked washer and dryer were the shower will be why would you need a tub.

    Shawna Reibling thanked User
  • 8 years ago

    Personally, I'd keep it to a shower, sink and toilet, and a real (not a barn) door. Clawfoot tubs can be messy, and frankly, they're impossible for older people.

    Shawna Reibling thanked jmm1837
  • 8 years ago
    Avoid barn door. We have a rental with a sliding door bathroom, it’s such a hassle I hardly close it. It will never feel as private with this type of door.
    Shawna Reibling thanked bflury
  • 8 years ago
    Are you thinking existing plumbing, or just looks? To keep cost down, don’t move the toilet, maybe you can turn it 90 degrees, but it costs money to move the stack. It is weird to have shower or tub right by the door. If this is also a mud room, shower with hand held shower head is better for washing off kids and dog than a claw foot tub. Why do you need a shower near the kitchen - is there a BR close by?
    Shawna Reibling thanked marylut
  • 8 years ago
    Post existing plan. Exposed brick wall and moving plumbing willy nilly is sending us red flags.
    Shawna Reibling thanked thinkdesignlive
  • 8 years ago
    I'd suggest a large walk in shower at the far end (left) of the room, 36"wide x spanning the width of the room, with a fixed glass wall that allows a 36" wide entry. I'd tile the whole floor and have it continuous right into the shower with no ledges (so u could roll right into the shower if needed) . Next along the top wall, right of the shower, I would allow 36" for the toilet, then 48 inches for a vanity with storage below, or 30" for your very nice sink and 18" for vertical storage which could be built-in or freestanding furniture. I think the tub is a nice idea, but will eat up space and rarely be used. For the entry door, I'd use a swing door that opens so when open, the door is against the brick wall.
    Shawna Reibling thanked H M
  • 8 years ago
    last modified: 8 years ago

    thank you everyone for your comments!

    here are my replies:

    - we need to keep a shower or tub, as the standard for our area is 2 full bathrooms in 3 bedroom houses. having just a powder room will reduce resale value.

    - the plumbing all needs to all be replaced (both cast iron drains and copper supply lines). Our house was built in 1919 and it is being replumbed with pex and re-run to fit the modern in-line hot water heater we just installed. our local gas company gives out grants to support the installation of these efficient water heaters. So moving things is already budgeted for.

    - the toilet should never visible from the door, hence the 1/2 wall.

    - the brick wall is already exposed, so that is no additional work.

    - the sink is re-purposed from the laundry room, so I'd like to use it to save costs & it's very pretty.

    - the ceiling is 9 ft high to the ceiling with the skylight, so I like the vertical storage idea.

    - we often have someone using the toilet at the same time someone else is trying to use the sink or existing shower to clean a carboy or a mop or hand laundry, etc. We have a pre-schooler as well, so there is a lot of traffic and extended toilet use all the time. toilet privacy is important to us.

    - this is our existing bathroom layout: it is smaller at 79" wide. the proposed solutions above are 108" wide.

  • 8 years ago

    - "large walk in shower at the far end (left) of the room, 36"wide x spanning the width of the room, with a fixed glass wall that allows a 36" wide entry. "

    - that was our initial idea, but it doesn't hide the toilet. I think large walk in showers are so useful.

    - the clawfoot tub is being removed from the upstairs bathroom as it is hard for toddlers ane older folks to use and doesn't support showers well, so I had hoped to reuse it here but it seems like I'm just forcing it to fit!


  • PRO
    8 years ago

    No barn door when this is a room off a kitchen . A shower and no claw foot tub , they are nasty to use as a shower. IMO since this is a well used bathroom you need some storage so as much as it is nice to repurpose the sink I think an actual vanity would be more practical.

  • 8 years ago
    last modified: 8 years ago

    It’s the basic concept that is wack. If you often have someone trying to use the toilet while someone is trying to clean a mop in the shower, then you need a better powder room/ bathroom and a better laundry room. NOT some weird hybrid of the two. There’s a lot of space that needs to work better here.

    Back up. Post the floor plan to the whole bottom floor of the house. You need a better idea before you start to sweat details.

  • 8 years ago

    good point, perhaps I do need to go back to the drawing board. Thanks!