Software
Houzz Logo Print
mrschlab

Feedback on our home design - by ARG

8 years ago
last modified: 8 years ago
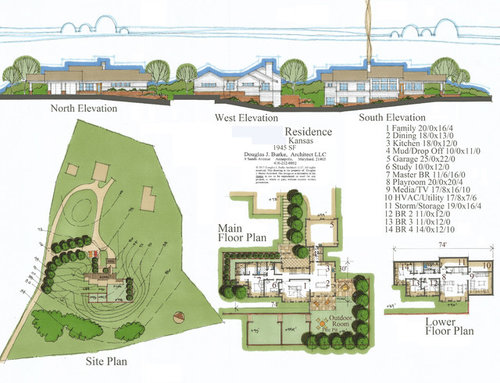
I’ve been a long time lurker on these boards. My husband and I are big DIYers, and had even tried scratching out some house plans ourselves on graph paper. However, when we started to get serious about designing our home I decided this wasn't something I could do myself. We reached out to Doug (ARG) from these forums. Working with Doug was fantastic, easy, (dare I say, even fun) and we are so pleased with the way things have turned out. It far exceeds anything we would have come up with on our own. We are now at the stage of preparing construction drawings, and interested in getting some feedback on our plan. This is a bit long, so feel free to skip and scroll down to pictures. :)

About the plan:

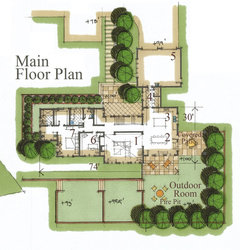
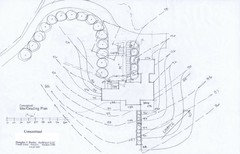
We are planning to build a home on approximately 4 acres (surrounded by crop land) in a rural area of Kansas. The front door is at the top of the plan, and roughly faces North. The main living areas and bedrooms face South. We have nice views to the East, South, and West, but wanted to minimize views to the North. Only the West and South elevations will be visible from the closest roads, and the house will be approached from the West before the driveway curves and runs North-ish alongside the west end of the house.

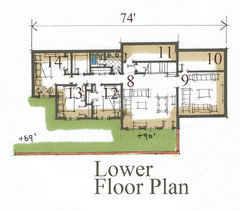
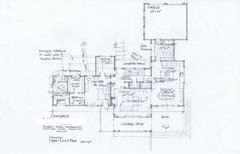
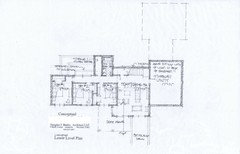
Our goal was to have everything necessary for one level living on the main level. We wanted room to entertain and host family gatherings. At the same time, we wanted to keep the footprint down, and put the children’s bedrooms and family room in the finished walkout basement (a common arrangement where we live). We currently have three children, and hope to have one or two more. My husband wanted the walk out basement (very popular in our area) but I also wanted to maintain a strong indoor-outdoor connection, which I think Doug accomplished very well! Also, my husband loves open concept floor plans, but I would have preferred a more closed off kitchen. Again, I think Doug arrived at a nice compromise for us. My husband’s job involves being outside, my kids love playing outside (and always seem to find the dirt and mud), and we do some hobby farming. A hardworking mud room was important for us. We burn wood all winter and plan for the fireplace to be a feature. We are not planning a TV for the living room (TV will be downstairs).

I love that the home takes advantage of our views, and has easy patio access off the kitchen and dining areas. I also love that our entire home isn’t on display when someone steps in the front door, and that there is some separation between the different living spaces, but they still feel connected. I also really appreciate the thoughtful little touches Doug incorporated into the plan. At this point we’re not interested in rearranging major spaces, but if you have any little suggestions would love to hear them! Also planning to post in the kitchen forums later. Thanks in advance!

Comments (23)

  • 8 years ago

  • 8 years ago
    last modified: 8 years ago

    I read through what you wrote and it looks like Doug really gave you both everything you wanted in a way that works for you. The kitchen is open, but not so much that you'll feel exposed.

    I love how the living room is separated slightly so as to be its own space yet still open to the dining area.

    I also like how both upstairs and down, the private spaces are private.

    I do question the separate toilet room in the kids area as well as the double sinks. I think one sink with lots of extra storage works better and I'm not a fan of a door handle that needs to be opened after one does their business in the bathroom. Think yuck factor.

    What will the closet next to the bathroom downstairs be used for?

    Will you have a way to close off the media room from the playroom?

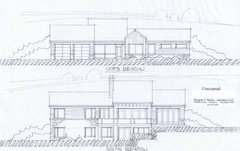
    I'm a huge fan of the exterior as it has its roots in Prairie style. Well done all around

    mrschlab thanked cpartist
  • 8 years ago

    The study can double as a nursery if and when it is needed.

    nice plan.

    mrschlab thanked ILoveRed
  • 8 years ago

    If there is only one bathroom in the basement, please reconsider. Maybe I am missing another one. Right now your kids are small and cute. Soon enough, you will have big teenage kids. They will be fighting for bathroom time.

    Those kids of yours as they grow will have big friends. Also I would assume not all the same gender. Imagine for a minute your 15 year old son having friends over and your 13 year old daughter running to the bathroom in something skimpy.... And you will be upstairs ... I say this with experience....

    If it were me and I planned on up to 5 kids, I would consider an additional bathroom and someway to separate the boys and girls areas.

    The hall to the MBR may be dark. Consider 2 glass doors to the study.

    mrschlab thanked User
  • 8 years ago

    Yeah, you might want another bathroom downstairs. and only one sink in each. My kids only ever used one of the two sinks. Ever. And you might consider a laundry room downstairs, so they can do their own laundry conveniently, eventually.

    The media room shows most of the furniture NOT facing the screen?

    mrschlab thanked bpath
  • PRO
    8 years ago

    Now, that's what siting a house is all about! It's not a house that could just as easily be built in a former corn field that is now a subdivision! This entire house is why so many of us are broken records, constantly posting "Have you thought about hiring an architect?"

    Is your land in the Flint Hills? Not typical flat Kansas (from who lived in Topeka from 1952-1952).

    Kudos to you and to Doug aka ARG!

    mrschlab thanked Anglophilia
  • 8 years ago

    Thanks for the kind words cpartist. We are planning to make that a single sink in the kids bathroom to have more storage. I know you're not a fan of the separate toilet room, but with several kids sharing the bathroom this will enable one kid to be getting ready (hair, makeup, brushing teeth) while another is using the shower or toilet. I'm hoping this will help with morning bottlenecks in the bathroom (not such an issue yet, but trying to plan ahead for when kids are older).

    We are anticipating that our kids will be sharing bedrooms if we have more. The closets in the rooms aren't that big, so the idea is that the walk-in closet next to the downstairs bathroom will function as a "family closet" for the kids to share. I've heard of other families successfully using this approach, and it makes sense to me. Then, as the kids move out we can put shelves in the room and utilize it as additional storage that doesn't have to be accessed through a bedroom. Not sure yet if we'll keep that reach-in hallway closet, or add the space back to the kids bathroom.

    We're actually thinking about taking down the wall between the media room and family room in the lower level. We envision this to be a more casual open family area, with a slightly more formal living area on the main level. Doug called it the "media room" but that might be a little misleading. This will be our only TV in the house.

  • 8 years ago

    ILoveRed, that was exactly our plan with the study. Convenient location for a nursery if needed down the road. :)

    Our goal with this plan was to keep things relatively simple. As a result, we only wanted one bathroom for the kids to share. There is a powder room on the main level if someone needs a toilet or sink and the downstairs bath is occupied. I am okay with the kids having to share a bathroom and taking turns. My parents had three girls and one bathroom in the whole house. We managed.

    I don't think we can separate the bedrooms, and keep the nice daylight access they currently have from the lower level. We did ask Doug to situate the bathroom access as close to the main living areas as possible on the lower level, so that guests/friends wouldn't have an excuse to venture back by the bedrooms.

    nightowl, good point on the dark hallway. My husband is concerned about that as well.

    bpathome, it's not shown on the drawings, but we are planning to have a full basement under the mudroom as well. This area would be big enough to accomodate a washer and dryer if necessary. Maybe we could put the hookups in, so we can add later if necessary. The screen in the media room is on the far right wall. The furniture is grouped around the screen? Is this not a good layout? It's not a media room in the true sense of the word. More like a casual family room with a TV/projector.

  • 8 years ago

    Thanks for the kind words Anglophilia! We're so pleased with Doug's work. We are on the edge of the flint hills, so enjoy rolling hills and more trees. Probably not the typical "flat Kansas" that most people think of!

  • 8 years ago

    We are all sharing one bathroom right now and the only problem we have is when one of our boys(15) uses all of the hot water and the next boy (15) gets a cold shower. It can get ugly. Just make sure you have plenty of hot water. Maybe tankless.

    mrschlab thanked ILoveRed
  • 8 years ago
    last modified: 8 years ago

    As usual, nice work within the parameters.

    But up to five children sharing one bathroom? A simple extra wc costs one quarter the price of an economy car that will be junk in a few years. "Managing" isn't much of a goal.

    mrschlab thanked worthy
  • 8 years ago

    I LOVE the siting of this house and the terracing of the backyard. BRAVO!

    And do try to find space for at LEAST another half bath downstairs - right now, with anyone in the shower, the only way to pee is to go upstairs. Preferably find a 3/4 bath / one with a shower!

    Other than that - there is a LOT to love here. I feel like this is a jewel box of a house, with a surprise around every corner. VERY well done.

    Anyone that comes over will be BLOWN away. And even though you are in Kansas, I have a feeling that there will be a lot of "Toto, we're not in Kansas anymore!" said! The difference between this and a plan factory home "plopped" (TM, Virgil, architectural term) on your land will be astounding.

    mrschlab thanked just_janni
  • 8 years ago

    If there is only one bathroom in the basement, please reconsider. Maybe I am missing another one. Right now your kids are small and cute. Soon enough, you will have big teenage kids. They will be fighting for bathroom time.

    I grew up in a house with two sisters and one bathroom and somehow we managed and didn't fight for bathroom time. My son and daughter grew up in a house where HORRORS, not only did they have to share a bathroom, but they had to share the only upstairs bathroom with their Mom and Dad!!

    And guess what? My sisters and I survived and learned to respect one another. And guess what? So did my son and daughter.

    In both cases, if we needed a bathroom desperately, we went to one downstairs. In this case if one of Mary's kids needs a bathroom desperately, they can run upstairs to use the powder room.

    However since you are planning on one or two more kids, I think another 1/2 bath downstairs would be a good idea. What is the age differences so far?

    Those kids of yours as they grow will have big friends. Also I would assume not all the same gender. Imagine for a minute your 15 year old son having friends over and your 13 year old daughter running to the bathroom in something skimpy.... And you will be upstairs ... I say this with experience....

    My daughter knew not to run through the house in anything skimpy when my son had friends over. And in reality, my son and his friends felt very protective of their "little sister". I would hope your children feel just as protective of their siblings as mine do.

    Of course that doesn't mean we don't monitor the kids.

    The closets in the rooms aren't that big, so the idea is that the walk-in closet next to the downstairs bathroom will function as a "family closet" for the kids to share. I've heard of other families successfully using this approach, and it makes sense to me.

    I think it makes great sense too. Do yourself a favor and get a good closet system installed and you'll be able to have tons of storage in there. Not only for out of season clothes, but also sports gear, etc.

    nightowl, good point on the dark hallway. My husband is concerned about that as well.

    I have that problem with my hallway to my bedroom too. I stressed over it and then decided to just make sure it was well lit with hanging fixtures. You could also install solar tubes for more light during the day.

    As for a second laundry, I don't see the point right now depending on how many kids you have. The kids are young enough that they can manage to carry their clothes up and down.

    mrschlab thanked cpartist
  • 8 years ago

    Another who grew up in big family with shared bedrooms & one bath. I am ok with the lower level and especially like the "family closet". Definitely plumb in a laundry downstairs. My real concern would be trek through social areas from mudroom to half bath. Country kids dirty from playing outside need quick access to toilet facilities near mud room. And give that mudroom bath a shower for the dog and those who are so filthy they can't be allowed to walk through the house. I would put this bath in the space occupied by the desk & expand a bigger family desk area in kitchen looking out onto the front courtyard. Then the study proper is strictly for adults!

    mrschlab thanked samarnn
  • 8 years ago

    I'm one of five kids (3 boys, 2 girls) and we shared 1 bathroom. It was fine. If we needed to we could use the master bath. We were spaced out, age wise, but there were a few years where all five of us were living at home, in under 2000 sf.

    Your house is lovely. Great work, as always, ARG.

    mrschlab thanked kayce03
  • 8 years ago

    So it seems a common theme is that we should consider an extra bathroom. I'm trying to weigh both sides of this, and appreciate everyone's input so far. I grew up in a home with one bathroom (and three girls!) and we currently have two bathrooms. It sounds like many of you have had similar experiences, and it worked out fine (thanks for your input!). From this perspective, three bathrooms seems nice, and four seems almost extravagant. It's not the extra cost of installing a toilet and sink that is putting me off here. If I put an extra half bath in the basement, where would that go without upsetting my floor plan? Maybe I could steal some space from room 10 (HVAC/Utility), but that doesn't seem ideal. Another idea I had was to separate the toilet room and shower room in the kids bathroom. That way someone could be showering, someone could be using the toilet, and someone could be brushing their teeth all at the same time. We could maybe even put a second sink inside the toilet room if we can work that out. Do you think this would help eliminate some of the issues? As some of you mentioned, there are other toilets available if someone desperately "needs to go" and the bathroom is occupied.

    samarnn, I did think about the trek from outdoors to the half bath on the main level, and I really like the idea of a half bath in the mudroom, but I'm loathe to give up the space. There's no desk in the mudroom. I was planning a long bench with wall hooks, then a closet for the husbands gear and off-season coats, etc. I'm actually thinking about stealing the space in the lower right corner of the mudroom to make a pantry. We could use that space for a bathroom instead, but I'm worried about kitchen storage. My next step is to sit down and carefully go through the kitchen layout to make sure I have space for everything. Living in the middle of nowhere (slight exaggeration) it's nice to be able to stockpile groceries and supplies.

    I was also planning a hose bib on a concrete pad just outside the side garage door. That way if the kids get filthy in nice weather I can hose them off out there, before they bring the mess into the garage or mudroom. In colder weather, the mess should be on their clothes and footwear, which will stay in the mudroom. We're also planning a sink and some cabinets in the garage for washing up before coming inside, cleaning game, etc.


  • PRO
    8 years ago

    It's really personal preference. I'd rather have a huge walk-in pantry in my basement for stockpiled, non-perishable staples, than a muddy person having to go down there to use the bathroom. But, that's me...

  • 8 years ago
    last modified: 8 years ago

    Fun project. Mary was great to work with and we laughed a lot working on the house.

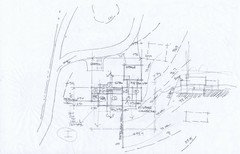
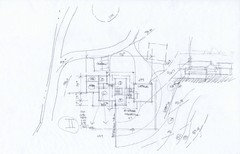
    She gave me a bubble diagram and a description of wants/needs/gotta haves/druthers/ etc. Came up with a couple of site schemes which served as a basis for further discussion:


    And for you folks that write "Here's the plan. We'll work on the elevations later", notice how there's already rough elevation studies (with clouds even!!). And there's already topo considerations taken into account. As I've said here before, design should stop at the property lines not at the exterior walls, as is evident from so many designs posted here.

    "Met" again taking it to more detail:


    Oops! Out of photo space......continued below.....

  • 8 years ago

    Love the process.

    No plopping involved!

  • 8 years ago

    It's all about your plans to expand the family. This plan is great if the family stays the same size. If the family gets bigger, it's going to change the dynamic of how the house has to function.

    The mud room entry area can easily be expanded and rearranged without a lot of trouble to address some of the identified needs. It's foundation could be changed and expanded in order to provide some additional basement space, too. Just a few feet wider could make a huge difference. If you expand the family, you will want room for an additional flex refrigerator or freezer and a sink in the in the mud/pantry area.

    I like children sharing rooms and baths. It teaches them life lessons that will make them better humans. I think the bathroom arrangement is fine for your current family, but if you are really serious about adding additional children to the family, you need another full bath. There is a point where those better humans start practicing survival of the fittest. If you add more kids, you will become a full-time referee.

    I think you will need to add a prep sink in the kitchen island. The work flow won't work well without one. I strongly urge you to run this plan past the kitchen forum, too. You will get some expert feedback on kitchen work flow.

    Nice job, ARG.


    mrschlab thanked homechef59
  • 8 years ago

    Having the tub and toilet in the same compartment will lead to one kid in the "showers last as long as the hot water holds out" age keeping a child who has to pee pounding on the door.

    Consider separating the two functions into a "powder room" and a bathing room.

    mrschlab thanked User
  • 8 years ago

    I have one boy who primps in the bathroom for way too long while the other is pounding on the door. It's a mad rush in the morning to see which of the two boys can get into the bathroom the fastest. This is my dh's childhood home. They raised six kids here, lol.

    I would seriously think about another bath or 3/4. Maybe near the other end of the basement.

    mrschlab thanked ILoveRed