Software
Houzz Logo Print
shannon_kelleherscire

kitchen layout suggestions

8 years ago
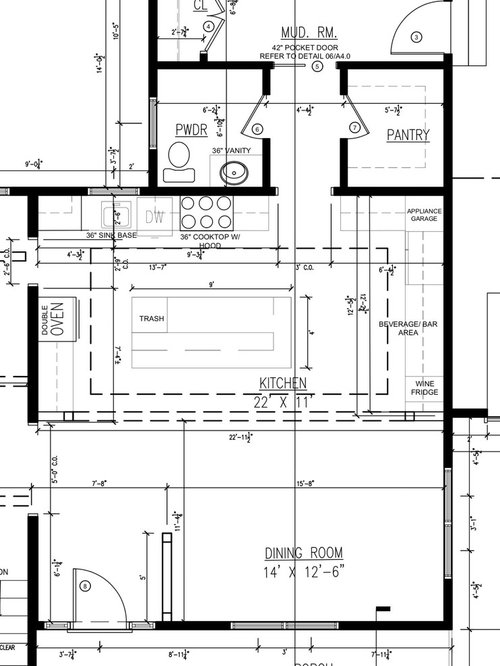
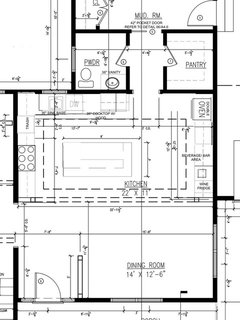
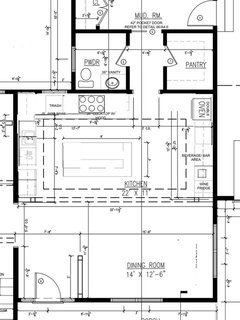
I’m open to suggestions for a kitchen layout. I’m in the process of building... so the layout isn’t set in stone. Should I close the small door way? I only did that because I wanted an easier access from the deck to the kitchen. Thanks

Comments (42)

  • 8 years ago
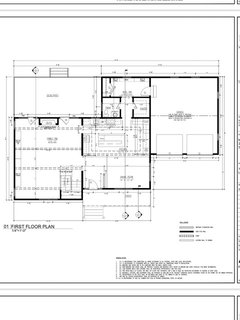
    Glad you moved here. It's late now, but I bet you get lots of responses tomorrow. Can you also post a floor plan showing how the kitchen relates to the rest of the house?

  • 8 years ago
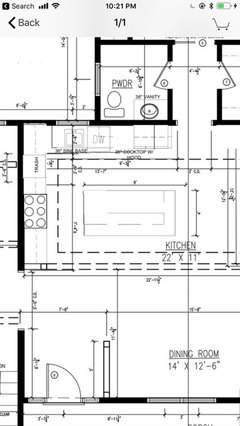
    Here’s the entire first floor
  • 8 years ago
    last modified: 8 years ago

    I am not a pro:) If this was my kitchen, I would eliminate the small door and locate the stove were the double oven is and move the oven down. The countertop would go around from sink to stove. Where is the fridge? I would not want that too far from sink and stove. Maybe about where the stove top is now but farther down towards the doorway? I also would not want to go over to the island to get to the trash, though one of my friend's has that - in her case it is directly across from the sink. She seems fine with it. I would put it under the sink since there is no room for a trash cabinet next to the sink.

    Another thought. I might not like the sink so tight in a corner. Take out the door to the outside and put in a larger window. Start with the fridge, sink under larger window (somewhat close to where the oven is now) go round the corner, stove about where dishwasher is now and the wall oven farther down towards the end of the wall, right before the hallway.

    The pros will stop by and do better:)

  • 8 years ago
    last modified: 8 years ago

    OK - now i realize seeing the whole plan that there is no window on that wall. Strike plan 2:)

    This will need the pros - is your kitchen viewed from the front door?

  • 8 years ago
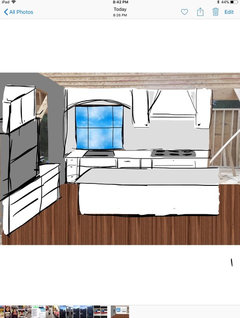
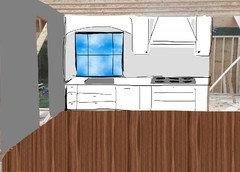
    My kitchen is viewed from the front door... that’s why I put the stovetop there. Thinking the hood would be a focal point upon entering the house. The window over the has been enlarged. It now extends all the way to the left wall. I attached two rendering ( just sketched over photo) thoughts
  • 8 years ago

    So that is the only window in the kitchen? Sorry layout too small for me to see clearly. It looks like a sink under the extended window and the dw between sink and stovetop? Oh that might be an issue. :/


  • 8 years ago
    rebunky... why would having the dishwasher between the stove and sink be a problem?
  • 8 years ago
    last modified: 8 years ago

    Shannon - the concern with having the DW between the stove and sink is that you are mixing your prep zone and clean up zone. Unless you have a prep sink elsewhere, you will most likely prep between the sink and stove. With the DW there that means no one can load or unload it without getting in the way of the person who is prepping.

    I will say while it is not ideal we are going to have the same issue in our redesign, because it is the lesser evil. Other configurations do worse things and I am not willing to put in a prep sink. One difference with ours though is past the DW I have a 30” cabinet before the stove, so a little more room if two people need to be in the space doing prep and clean up. Still not ideal, but moving the DW causes other issues for me.

  • 8 years ago
    Thank you strob06. I too have issues with the dw. But I I have to work with the existing foundation. We demoed the house but have to work within the confines of the original foundation. I see what you mean about the zones but I was not willing to move the sink to the island. Which was the only other option. Where it is now was the only place we could put a window so... it is what it is.

    Good luck with your Reno also.
  • 8 years ago
    Totally understand. You will get a lot of good advice on here, but in the end you have to decide what works best for you. We are doing a couple things that I know are frowned on, but this kitchen is going to be SO much better than what we have now I have few concerns with the compromises we are making. That said, someone here may be able to come up with a configuration that works better for you. There is a lot of knowledge on this forum.
  • 8 years ago
    last modified: 8 years ago

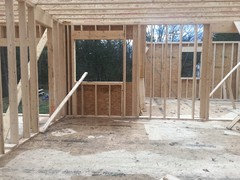
    At a bare minimum move the dishwasher to the left of sink, don’t worry about sink being dead center under the window, The window is large enough to stand alone as a feature. What is confusing is the plan shows there is space to the left of window for more wall cabinets, whereas the pic of the actual space shows the window all the way to the corner?

    The fridge is too far from the actual work area, it should be more like where the ovens are. You could move the ovens into the L where the fridge is and make that area a beverage and baking center. Or instead of stacked ovens you could separate them and do two undercounter ovens. Also, you really need a second sink. How about the beverage center?

    I can’t wait to see what the gurus come up with.


  • 8 years ago
    last modified: 8 years ago

    If this were my kitchen, this is what I'd do. But then again, I'm a form over function person as I want a kitchen that is easy to work in with multiple people. What you have right now is not.

    I closed off the entry to the family room. It's not functional especially since it creates a path right through your work zone from your mud room. It's only a few extra steps to walk around. If it were the dining room, I'd agree it's necessary, but it's not. It's the family room. (And those steps are good for you too when going to the kitchen to grab a snack. ;) )

    I moved the cooktop to the side wall and away from the sink. You had just over 24" of prep space next to the sink and even worse was the fact it was over the dw. Now you'll have a nice amount of space between the sink and the cooktop to prep.

    I moved the trash to beside the sink so now it's in the work zone.

    I moved the fridge to where the cooktop was so now your work flow goes from Ice (fridge and pantry) > Water (sink) > Stone (counter to prep on) > Fire (cooktop) which is ideal for creating a meal.

    I moved the ovens to over near the beverage side of the kitchen since ovens normally are not used quite as much as the cooktop. Additionally it's not in a pathway either now when taking food in and out.

    I added a small sink by the beverage area but it's not necessary.

    Lastly I shortened the island a bit so that there's a direct pathway from mudroom to dining room and out to family room without having to scoot around the island.

    Just make sure your work aisles in the kitchen are a minimum of 42" wide from counter to counter. 48" is better if possible.

  • 8 years ago

    Here's one more taking into account that you wanted the cooktop as the focal point. The only negative here is that the fridge is not close to the pantry now.

    Still kept that wall closed up.

    Moved the fridge, dw and sink to the side wall. Yes your sink isn't in front of the window but now your prep area is. Personally I'd rather have my prep area under the window as opposed to my sink. Studies show we spend about 70% of our time prepping and only about 20% cleaning up.

    I put the trash under the window and moved the cooktop back to be center stage. Everything else stayed where I had placed it before.

  • 8 years ago
    cpartist... amazing suggestions. I think I’m going to try some. However... the window opening is in and window is going in this week. So closing that doorway would not be an option right now. But I had thrown around the idea about putting th le stovetop on the left wall between the LV and kitchen.
  • 8 years ago

    What does the window opening have to do with the doorway? That doorway has nothing to do with the window

  • 8 years ago

    That doorway I mO is an accident waiting to happen

  • 8 years ago
    last modified: 8 years ago

    Sounds like you have an exciting project ahead of you!

    You have a large space to use for the kitchen but I'm not crazy about your proposed plan. It's spread out and also squished at the same time. I think you can make much better use of the space.

    I agree with your wish to have an easier access to the deck - always a plus to have a quicker route from fridge to grill area - but I see another option than what you drew.

    Here's my suggestion.

    I moved the powder room entry around the corner to open into the mudroom. It's a slightly longer walk from the public spaces to the powder room but it also provides for more privacy to anyone using it.

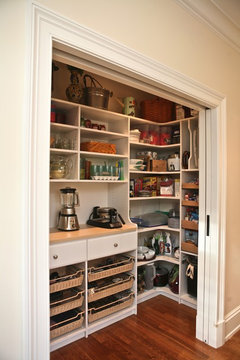
    Next I split the walk-in pantry into 2 shallow walk-in pantries with pocket doors. They would be like this:

    Here's a similarly sized pantry with swing doors.

    The above changes create a longer wall for the cook top and feature hood and shift the pathway to and through the kitchen towards the right, eliminating the short L and corner cabinet on the garage wall.

    I moved the wall ovens, clean-up sink, DW and fridge to the garage wall, moving it much closer to the dining room than in your plan. It also moves the clean-up sink out of direct view from the front door. The hood will grab attention, not any dirty dishes that might be on the counter.

    There's enough wall next to the ovens and a wide enough walkway (I recommend a 48" aisle between sink run and island) to provide a buffer zone when the oven door is open.

    I shifted the island towards the clean-up sink and added a prep sink to it. I also moved the trash pull-out to the end of the island so that it's close to prep and clean-up zones.

    I moved the beverage center/wine fridge zone to the family room wall to make it more central for entertaining whether you're in the dining room, family room or on the deck.

    I replaced the large window with a French door and small side window to give you access to the deck from the kitchen and retain the view to the backyard from your front door. If code allows you to, consider making this an out-swing door.

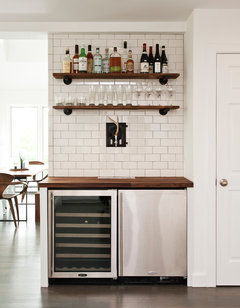
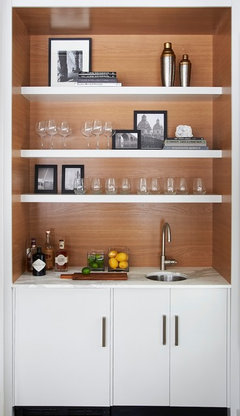
    I did not add any uppers to the beverage center wall but you could add floating shelves or uppers with glass on 3 sides, tile the entire wall or display artwork or a combination of all of the above.


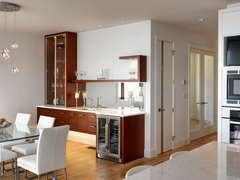
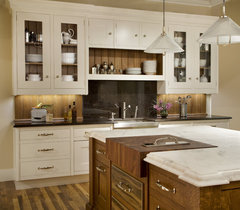
    I couldn't find 3 sided glass cabs in a bar area but you can see what I mean in this kitchen photo:

    We did this for the upper next to our window and are so happy we did.

    Photos of sinks against walls and not under windows in next post.

  • 8 years ago
    last modified: 8 years ago


  • 8 years ago

    I like cpartist second plan except the sink at a wall - not the end of the world. How much separation do you want between kitchen and family room? Would a pas through over the sink open it up too much?


  • 8 years ago

    Do you have children? If so, would you want more direct access to the mudroom and powder room from the deck/backyard?

    The one downside of the proposed plans is that the only way to get from deck/backyard to the powder room is through the kitchen.

  • 8 years ago

    A pass-through between kitchen and family room as jhmarie suggested would bring more light into the kitchen, which is always a good thing when a kitchen has limited windows.

  • 8 years ago

    Oh jhmarie, I like that idea. You could add a counter on the family room side too for serving on that side.

    I also like lisa_a's idea if you can change that window to a door still.

  • 8 years ago

    Can a door still be added from the deck to the mudroom? That would be ideal as it would allow great flow.

  • 8 years ago
    There is a doorway from the garage to the mudroom and powder room. We have a pool in the back and didn’t want wet kids running through the house.

    I’m fixed on having my sink under a window. I love the view.

    The kitchen plan is def stressing me out. I worked with the architect but she was adamant about all the moves she made. We worked through four different first floor layouts.

    I love the placement of the mudroom, powder room and pantry. But I agree that the kitchen looks big and squished at the same time. I’m kicking myself that I didn’t discover the Houzz advice area sooner!

    Needless to say... I’m not working with the architect anymore. I changed a lot after we moved on from her. She had no back door from the garage to the backyard. We removed over 10 windows which she insisted on for light But our windows are enormous. She even added 7 foot doors which she never told me about.

    But now that the house is in the process of going up, seeing everything in 3D, I have discovered a bunch of issues. I’m seriously thinking of closing off the walkway from LR to kitchen. Just because of the cramped feeling.

    I don’t like open floor plans but I thought this doorway would help with creating a flow between the two rooms. But now... I feel like it’s another thorn in my side.

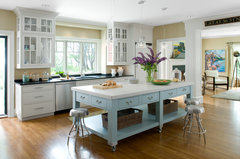
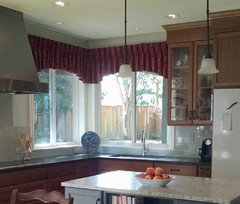
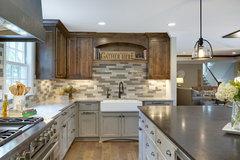
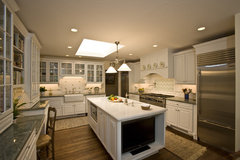
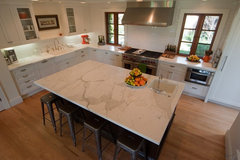
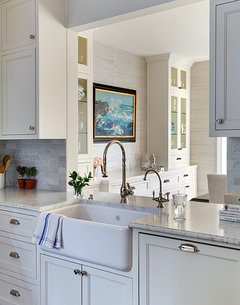
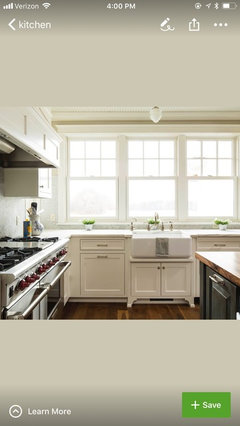
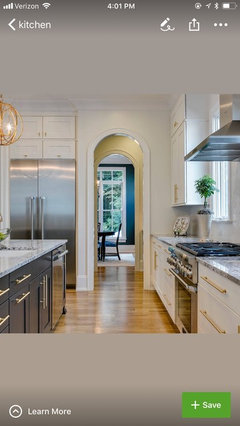
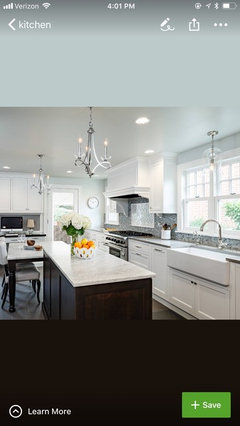
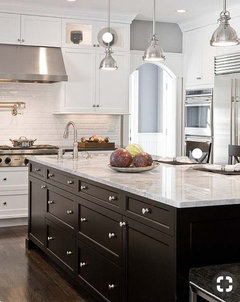
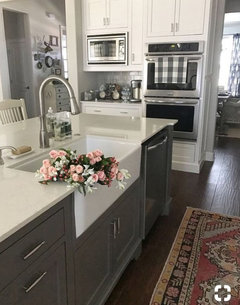
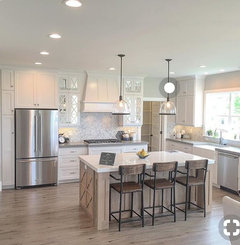
    I posted some pictures ... the two pics with the open doorways were what I was inspired by. But after thinking about it... closing it up like the other two pics may be worth it.

    Basically... that’s the only change I can make structurally. But the placement of appliances, countertops and beverage center are open to change. I will have a second sink at the beverage center. I do not want a sink in the island and I’m only interested in over the sink.

    I appreciate everyone’s input... I’m in a bit of a predicament so it’s very comforting knowing there are other options then what I have.
  • 8 years ago

    I understand wanting the sink at the window - also where mine is and I also love the view. A couple of thoughts - I did not like the placement of my sister's sink till I realized she had such large windows in the family room she can still see the view. Also, and many have pointed out that much time is spent in prep, perhaps more than time at the sink. Having a window in your prep space still gives you a lot of time spent in front of the view - perhaps more. I wish my window was larger so I could prep and wash with the view.

  • 8 years ago
    last modified: 8 years ago

    "I worked with the architect but she was adamant about all the moves she made.... I’m
    not working with the architect anymore."

    Wise move! Who needs an architect who won't listen to her clients' wishes? Unless something was unsafe (can't remove that wall, the roof will come down kind of thing),
    then she should be designing the home for how you live and not how she thinks you should live.

    "The kitchen plan is def stressing me out."

    Take a deep breath. You got this. We'll help. = )

    "I’m fixed on having my sink under a window. I love the view."

    "My kitchen is viewed from the front door... that’s why I put the stovetop there. Thinking the hood would be a focal point upon entering the house."

    Your desire to keep the sink under the window and the cook top and feature hood on that same wall crowds your clean-up, prep and cooking zones together more than necessary, especially given the size of your kitchen space.

    Do you spend a lot of time at the sink? Or do you spend more time prepping? Studies show that most of us spend the bulk of our time (70%) prepping.

    Do you regularly transfer dishes from cook top to oven? If so, try to keep these 2 appliances fairly close to each other.

    If you spend most of your time prepping, cpartist's 2nd lay-out suggestion would give you wonderful prep space below the window and a much better flow of Ice-Water-Stone-Fire (fridge, sink, prep counter, cooking appliance) than your posted plan. It also preserves the feature hood wall and provides a fairly short distance from cook top to ovens.

    The other thing I like about that plan is, from the front door, you see the fridge's cabinet side panel rather than a full-on view of the fridge. The fridge's bulk also helps block the front door view of dirty dishes near the sink.

    The more you tell us about your priorities and how you use your kitchen, the more useful our suggestions.

    For instance, are you the sole cook or are there often multiple people cooking? Do you love to bake? Do you entertain? For how many at a time?

    See [New to Kitchens? Read Me First![(https://www.houzz.com/discussions/new-to-kitchens-read-me-first-dsvw-vd~4306041?n=585)

    "There is a doorway from the garage to the mudroom and powder room. We have a pool in the back and didn’t want wet kids running through the house."

    I don't see the doorway on the plan, which is why I asked about bathroom access from the deck/backyard. Is the door near the mudroom entry from the garage? I'd want these 2 doors close together in case the kids run from pool to mudroom/bathroom in wet bare feet. I think it would be easier to keep a relatively short span barefoot safe for your kids.

  • 8 years ago

    Also if you have a door on the back of the garage so the kids can go from the pool to the garage through the mudroom, then you're golden.

  • 8 years ago

    I really like lisa_a's plan. It shouldn't be too hard to re-frame the window for a door, using the same header, and then the front door and back door would be on the same axis, m/l. (Not so good feng shui, but a nice front-to-back view.)

    The plan directs back yard/deck traffic away from the work areas, and makes the cooktop and hood the focal point. You'll spend much more time prepping than loading or unloading the DW, and in this plan, you can also interact with anyone seated at the island. While prepping at the island, you'll have a view through the DR window. With the separate clean-up zone, a helper can load or unload the DW, or gather dishes to set the table, while you are prepping and cooking, without interfering with your tasks.

    lisa_a, excellent presentation!

  • 8 years ago

    Thanks, mama goose!

  • 8 years ago

    Woohoo! Lisa_a is back in business!

  • 8 years ago

    Aw, shucks, rebunky, thanks! It's been a rough year for my husband and his family so it's nice that life has settled down enough that I can play house (or would that be houzz?) again.

    And yes, I remember that I still owe reveal photos of my laundry room and master bath. I promise to get those posted sometime after the holidays!

  • 8 years ago
    Glad to read that your family is doing better Lisa...❤️
  • 8 years ago

    Thank you, Shannon! We are ready to see the back end of 2017. Here's hoping for a happy 2018 for everyone of us!

  • 8 years ago

    Bumpity bump.

  • 8 years ago

    Im no expert, but I would take down the wall between the living and the kitchen and make it an island with seating on the living room side and kitchen side with an overhang. The kitchen is narrow, so this is tough, but I would put a wall up between the dining and the kitchen and remove the wall between the entry and the dining. That way you can leave your table minimized for 6 but expand it for 8-10 even if it goes into the entry a bit.

    I would try to get an extra two ft to the kitchen from the dining room. so the dining is 10.5 ft and the kitchen is 12.5 ft(plus the thickness of the wall). You might have to shrink the width of the island from 4 to 2 ft. which would give you 39" walkways on either side of the island.

    A 40" table leaves around 43 inches of clearance on either side in the dining room.

    I would leave the sink by the window and put the fridge on the wall against the dining room, with a prep sink on the island opposite the fridge. Put the stove on the wall against the garage.

    Your cooking area is now out of the way of the mudroom entry and the cleaning area. Your daily eating can be done at the island between the living room and the kitchen. People coming into the kitchen from the living room will go to the pantry or the fridge which will both be out of the way of the cooking area.

    I would move the fireplace the the far left wall of the living room between storage units and change the two doors to either side to french doors to the deck.

  • 8 years ago
    cpartist... I’ve decided to go with your ideas. I’m still in the process of designing but your suggestions definitely inspired. Thanks
  • 8 years ago

    I'm glad I was able to help!

    I'm looking forward to seeing what you come up with. I'll be away for the next 15 days though with poor internet service. (Cruise) When you come up with the design, message me with a link so I can see it when I get back.

  • 8 years ago

    As one who has just moved into a kitchen with the window over the prep area... can't begin to tell you how much I love it there! I really do spend much more time preparing meals than cleaning up. I love my view.

  • 8 years ago
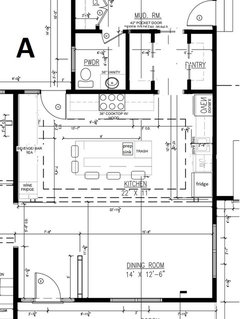
    cpartist and anyone else who wants to chime in... here is the plan cpartist came up with... this will be my model... I can’t change windows to doors or completely reconfigure the structure. The kitchen floor plan, cabinet and appliance placement is all I have control of. I’m adding the double oven to the left hand wall. My final question is... is it a definite, absolute NO to the small doorway on the left? Remember... the window over the sink has been enlarged to 56”... I wanted huge, but because of this window size, an upper cabinet will not be able to fit to the left of the sink. So the six burner with hood and maybe a cabinet on each side to anchor it will work.... because the space where the doorway on the current plan is will be “dead space” will adding a door work?
  • 8 years ago
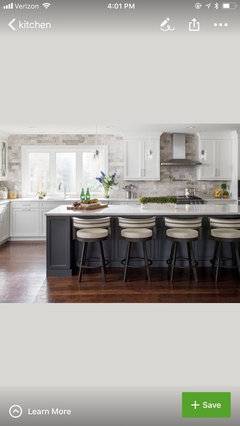
    Here are some photos I’ve been inspired by... I loved the look of the second doorway... the space where the six burner would be going, is a 7foot long wall that separates the living room from the kitchen.
Sponsored
Kuhns Contracting, Inc.
Average rating: 5 out of 5 stars26 Reviews
Central Ohio's Trusted Home Remodeler Specializing in Kitchens & Baths