Software
Houzz Logo Print
johnsonmcc

Range Placement Help Needed

8 years ago
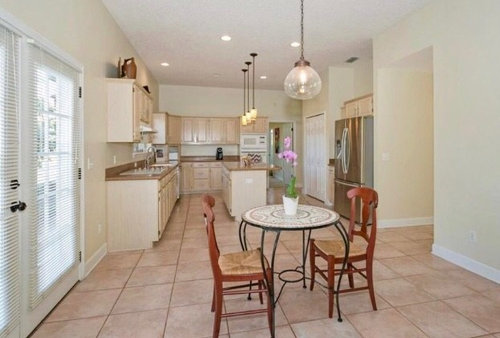
I’m remodeling my kitchen: 10ft ceilings, tall white cabinetry, marble to ceiling backsplash and counters, dark floors, slide-in range. What’s the best & most pleasing design. Cost is an issue. I have NO experience with gas and am slightly intimidated by it, but love and the look. By order of current choice:
1-30 inch electric range on back interior wall (36 inch electric ranges options are poor)

2-36 inch gas range where current stove top is located and venting is already present through exterior brick wall. Only a hood range no cabinetry can fit above range

3-keep option 2 and move refrigerator where stacked oven and microwave are currently located and make the pantry wall area extra cabinetry

4-36 inch gas range on back wall, but cost of venting will be incurred
Thanks

Comments (13)

  • PRO
    8 years ago
    last modified: 8 years ago

    If cost is an issue then I would tell you to stay away from gas. Either way your best bet is to have a professional come in and help with this issue. Electric and gas are specialized trades and depending on where you place the stove will dictate a lot of different variables.

    J Design Group
    225 Malaga Ave
    Coral Gables, FL 33134
    Ph: 305-444-4611
    https://
    www.JDesignGroup.com

  • PRO
    8 years ago

    Why is gas such a big deal if you a gas line into the house . I guess a lot of people are going convection so that could also be an option but i still prefer gas for cooking and I have a gas range 36’ and also double electric wall ovens because i like some things better baked or cooked with gas and others better in electric. I guess my choice would be where the venting is already in place. I think i like the fridge where it is , but a counter depth one would be better. Just figured where the cooktop is so I think I would put the range on the back wall as I don’t like them so close to the sink. The reason I like the fridge where it is is that it is handy to the rest of the house and a bit of a walk to the sink but I think where the wall ovens are is probably not much closer.

  • 8 years ago

    You need to be working with a KD. You’re trying to stuff 40 pounds in a 10 pound sack. None of your options are good and your layout needs help.

  • 8 years ago
    Thanks all so far.

    I need to clarify my “cost is an issue statement”. I meant I don’t want a kitchen that out-values my home. I do have a healthy reno budget-keeping my home value in mind which includes all-new stainless counter depth appliances, cabinetry, Calcutta marble, dark floors, white walls, lighting, everything... and I’m actually working with designers whom gave me those options. I am having trouble choosing and was hoping for thoughtful suggestions...
  • 8 years ago

    Post your question on the Kitchen Forum where they have people to help with layouts.

  • 8 years ago

    "I have NO experience with gas and am slightly intimidated by it, but love and the look."

    Unless you never cook, that's the wrong reason to choose a range. Cooking with gas shouldn't be intimidating, but the look of a technology is not the reason you should choose it. I recently switched from a conventional electric to induction and I LOVE it, better than a gas stove. As for gas ovens - meh. I've always preferred electric ovens, with a convection option.

  • 8 years ago
    Thank you Toronto! As a child I had nightmares of looming house fires after watching older relatives striking matches to their gas stoves. I know that’s all changed, but I remember those images clearly. I do love to cook. Im sticking with electric. Now for placement...
  • 8 years ago

    " As a child I had nightmares of looming house fires after watching older relatives striking matches to their gas stoves."

    Me too, but I've used gas stoves in friends' homes and rentals, and got over my fear......I used to love gas stoves and wish I had one, until I switched to induction. Now I get a great stove with an electric oven (which I prefer over a gas one).

  • 8 years ago

    Oh, as far as placement goes....I'd probably move the fridge, but beyond that I can't really see much of what's where.

  • 8 years ago

    The best place for your range is where your present stovetop is - no matter what range you get. The area between your sink and range is often the most used prep space, even if you have an island. You do not want to be carrying food to cook across the kitchen. If there is space, I would move the fridge to the left of the sink. Fridge - sink - range is a really good line up for a functional kitchen as long as there is adequate space between each. It also keeps the island from blocking any paths from one place to the other - between fridge, sink, range.

  • 8 years ago
    Thanks jhmarie. I do tend to prep between the sink and stove top and enjoy looking out the window while in that space. I try to remember to use the island when I need more room.

    I love kitchens with industrial ranges on a wall by themselves but that would definitely change how I cook and prep. I think I’ll leave the layout as is.

    The kitchen is 15x15 with 10ft ceilings throughout the home. The kitchen eat-in area is adjacent and is 9x15, but it’s only wall is the back of the staircase and two hallways from the front door flank the staircase into that area, so I don’t believe I can use that area for anything other than a kitchen sitting area.

    Thanks again, I may repost with better pics.
  • 8 years ago

    As long as the fridge is within reach of the sink for ease of offloading foods to be prepped, the actual cooking can take place across the room, IMO. With your fridge across the room from the sink, I'd be an unhappy cook schlepping food around the island to wash and prep. What does your new arrangment's floor plan look like? How's the work triangle?