Software
Houzz Logo Print
manuyk_col

Study room needs help

8 years ago
last modified: 8 years ago
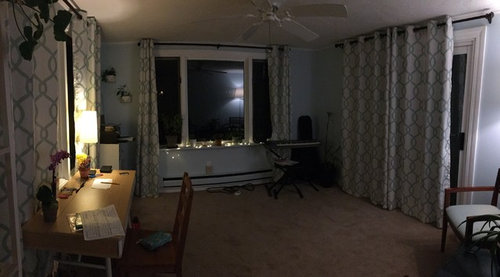
I've been putting together this room to use it as a reading, working room.

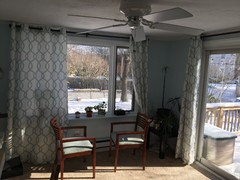
I would like to make it look more organized and maybe have the furniture not all against the wall. Please help. And I'd love to enjoy the view from the front window


Comments (23)

  • 8 years ago
    last modified: 8 years ago

    Additional pictire here.

  • 8 years ago

    Is this a home office where you work 8 hours a day? Or does it have some other function?

  • 8 years ago

    First put the desk with your back to the window where the piano is. Shelves/storage on your right and left will be easily accessed there and not as visible to people entering the room. Piano where the two chairs are facing the room. Put the chairs in front of the desk like a conversation with the person at the desk. That is what I would do anywhooooo

  • 8 years ago

    I would start by removing anything you do not need or use. You have a lot of stuff in there. After that, see what you have left and if you have room to place your desk where you want it.

  • 8 years ago

    I agree with aktillery. My first impression is there’s a lot of stuff there (some of it too small to stand alone) and so it looks jumbled. It has potential, though, and I really like your window too.

    Home sweet thanked littlebug zone 5 Missouri
  • 8 years ago

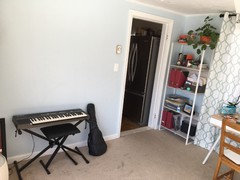
    @apple_pie_order is a little office in my house. We just move in few months ago and my goal was having a quiet space for me to sit in my computer and pay bills & do some writing. I have two kids 8&14 most of their arts and crafts are here just because I like to keep on the little one (could be really messy). They sometimes do homework there while I read (if I can). There are two doors one to the kitchen and one glass one to the porch.

    Sorry about the light (I took the pict. Late at night)

  • 8 years ago

    Same here. I have an office/sitting room, which I really like spending time in. It's a real office, but I don't meet clients there, which allows me to make it a real "her" room also. My work's on the computer, so it's very easy to play down the office and play up the sitting/reading function. Windows on 2 sides, so sunny with nice views like yours, but smaller. Right off the kitchen and good size for conversation.

    Although I thought I might put my old mahogany desk (that my husband retrofitted to hide the computer items) across a corner facing into the room, I've never moved it from its first position in front of a window looking out at the entry yard and birdbath. Two pretty upholstered swivel rockers flank it in the corners. When the center drawer/computer tray is closed, it's just an attractive old desk with a reading lamp on it.

    Across is a sofa bed (3/4 bath nearby), and other furnishings are an old sideboard and hutch with books, family pictures, etc., office supplies and printer in the bottom, and an old Martha Washington sewing table by one of the chairs, also with a reading lamp on it. Pale yellow walls and curtains, red and gold Persian rug, and lots of framed art from our grandchildren.


    Home sweet thanked hamamelis
  • 8 years ago

    @hamamelis if you have a picture that you could post will help me to get an idea.

    I don't want to block the glass door but I feel the room is not coming out as I want to.

    Desk and tall bookcase are new.


  • 8 years ago

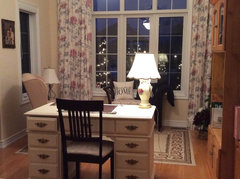
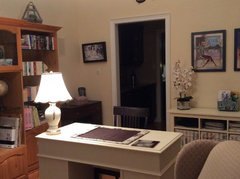
    When we downsized, I commandeered the formal dining room as my personal space and absolutely love it! The layout is actually somewhat similar to your room so my photos might be helpful. You could move your conversation area in front of the main window, float your desk and put a storage/wall unit, where the conversation area is now. An area rug and art work would certainly add colour and interest. If the organ is staying, you could either place it under the left window or, if it’s behind your desk, have it face the front window, so you can enjoy the view. If it’s going, you might have room for a storage unit and/or a credenza in those areas. If you are keeping the low storage units, you could try one on either side of the centre window, and add some patterned/coloured storage cubes inside. For more presence, you could top them with lamps or tall vases or sculptures or hang artwork over them. Let your artwork or area rug determine whether or not you want to change the wall colour. You may want to look for a more substantial desk (mine was second hand, I just painted it). Please ignore my drapes. I had virtually no budget when I did this room and these came with the house so, for now, they work well enough.


  • 8 years ago

    Can you tell me the length and width of the room and the size of the doors and windows. I can do a floor plan perhaps.

    Home sweet thanked roarah
  • 8 years ago

    I assume your desk is now at the front window. If not, then move it there so you can enjoy that view. Remove everything that sits below knee level and doesn't get daily use. That should clear out some clutter. Put the two chairs in front of the other window. If you angle them, put a round table between. If you square them up then a square or rectangular table. It should arrive 1" below the chair arms. Your open drapes at the back of the room, where the baseboard heat is, look to be properly installed. The ones by your desk are crowded in by the two bookcases. Move them to the wall where the two chairs are now. You might pick up some luan and paint it so you can put a back on each bookcase. I would put the red binders on the bottom shelf of the big one, and move the other utilitarian stuff in the smaller bookcase. Then style the remaining shelves in the big one with 1/3 books, 1/3 decor and 1/3 open space. Pick up a ladder shelf or plant stand second hand and put it in front of the stationary slider to hold all your plants. Move the keyboard and guitar to another room where you do more entertaining?

  • 8 years ago
    last modified: 8 years ago

    Home Sweet, sorry, I can't post a picture because we're not home. Your look will be very different anyway, I know, and your needs.

    My look is a function of the room's small size and position between a hall off the entry and the kitchen, cozy and comfy, so that all furniture is against the walls and nothing in the middle. I keep cookbooks in there to browse also. What is so wonderful is the synergy with which everything comes together, making an asset of small size. Fwiw it's sort of layered in style, and with old rug, books, art and furniture, it'd be more than a little grannyish to people who grew up in the more spare, clean, unisex home/commercial-fusion Pottery Barn era. No doilies or ceramic figurines :), but I did make my own curtains because I like them to move with breezes.

    If your wonderful room were mine, I might be drawn to airiness and light elegance and play up the direct connection to the garden. I also might well float the desk as Enjoythejourney's pictures suggest. My biggest priority, though, would likely be to choose where I wanted to read, looking out what window from what direction, relaxing on what furniture, what lighting, table, etc., and go on from there. Like my room, it would have a birdbath and/or feeder right outside to enjoy. :)

  • 8 years ago
    last modified: 8 years ago

    What are the dimensions of your room. This room looks more like a sun room. Can you Sketch a floor plan of the room

  • 8 years ago

    I moved the seating area to the front window. I could upgrade these chairs later if they don't work for this room, but they are staying until this summer. On the other hand I had to make it work with the desk and tall bookcase, they are kind of new.

    (should I get a second tall bookcase to use it instead of the white case? I don't want to have all my bins exposed though)

    I like it a little bit more now but there is something that is not working and I can't see what else i can do.


  • 8 years ago

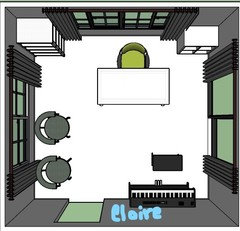
    What is the width of the etagere? I know you would like to face the window while working but in order for this office to be more functional the desk has to face the kitchen.

  • 8 years ago
    last modified: 8 years ago

    First, on both sides of the window you want as the focal point of the room, build in floor to ceiling corner shelving storage, with or without adding glass and/or solid doors,

    http://pilots-license.info/static/250/img/www.kikalab.com/images/diy-built-in-corner-tv-cabinet-bookshelves-4-build-corner-bookshelf-600-x-541.jpg

    Solid doors at the bottom enable hidden storage for what would look like clutter and glass doors for the top shelves of the cabinet act as a curio cabinet for displaying family photographs and treasures.

    Add a pair of tall floor lamps -- perhaps lamp/table combo -- in front of each corner cabinet for additional light.

    http://accordingtoathena.com/wp-content/uploads/2016/01/End-Table-Lamp-Combo-Ideas.jpg

    Build additional shelving the same height and length of your choice of table -- with or without doors. Face that shelving toward the window you want as a view, with either the left or right end of the table against the wall and place your work table behind that shelving, also facing the window. Depending upon the width of the room, you might even add matching built in floor to ceiling shelving as wide as your table and added shelving are deep, giving you storage both above and below your table.

    In front of the window you want as a view, a table under which you could roll a pair of storage ottomans (with casters) when they're not in use could provide both storage and seating for your children for homework or board games or other projects.

    You might consider matching vertical blinds for your windows and patio doors rather than drapes (which can visually shrink a room and, if this room is next to the kitchen, absorb odors). Verticals come in wood, faux wood, fabric and different shades of vinyl; they're easy to keep clean and they provide more ways to control light and privacy than drapes.

  • 8 years ago
    last modified: 8 years ago

    If the desk is facing the kitchen you can still have focal views of the window on the right and the patio door on the left.

  • 8 years ago

    This is how I would lay your office to make it more feasible.


    Home sweet thanked User
  • 8 years ago

    Thanks Claire. I'll try this set up.

  • 8 years ago

    Your Welcome

  • 8 years ago

    Thought the tall piece was a bookcase, but see it is an etagere. Why not buy a second low cubby shelf to put in its place, and use the etagere at the fixed slider for all your plants?

  • 8 years ago

    Happy New Year Home Sweet,

    Have you tried the layout yet.

Sponsored
Wannemacher Interiors
Average rating: 5 out of 5 stars26 Reviews
Customized Award-Winning Interior Design Solutions in Franklin Cnty OH