Software
Houzz Logo Print
dylanp0305

kitchen updating

8 years ago
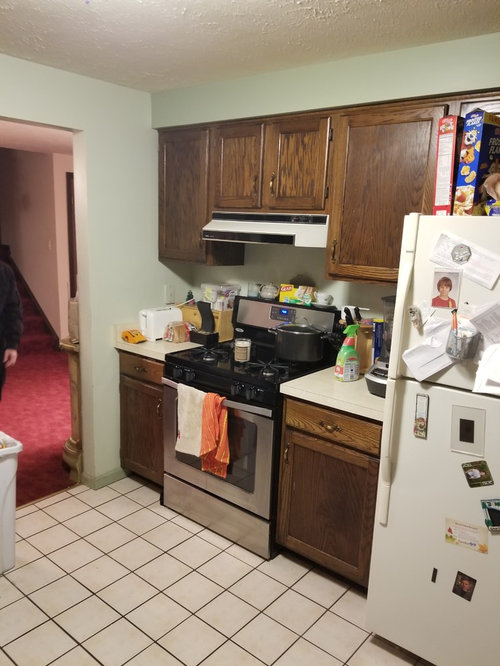
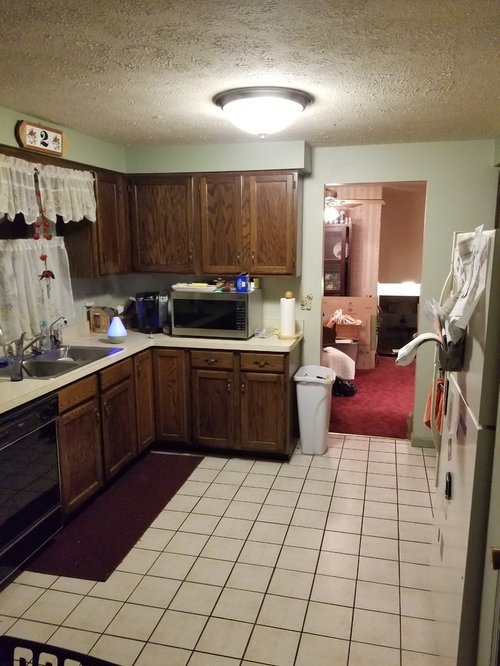
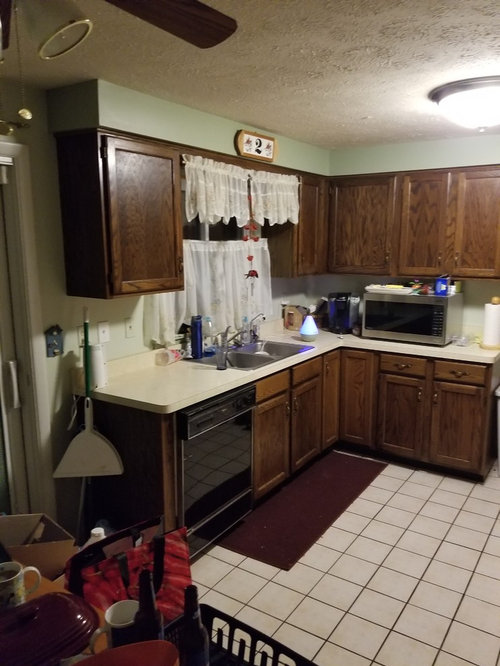
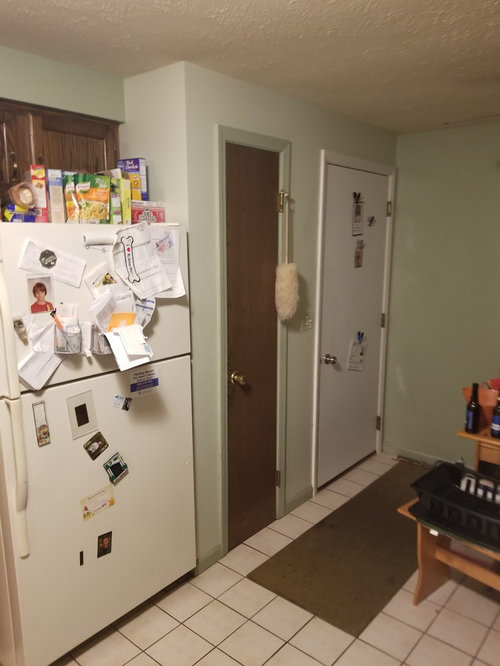
this is a very boxed in kitchen that im looking to lighten up and make it more warm and inviting! I can do just about anything to this kitchen except take down any walls and buy new counters. I was thinking about redoing the counters with epoxy and painting the cabinets. I was thinking about new tile and of course paint but I don't know what colors and what style to go with. we have a stainless steel stove and dishwasher but the fridge is fairly new so id like to keep it, possibly make it a chalk board or something? This is all on a very tight budget but I can put in alot of time and do everything my self and I have all the tools and space to do it. I have airless paint sprayer to cabinets. im just a little lost as to what direction to go in to get things more functional. I wanted to build wood counter tops but was concerned about durability. I wish I still had the corner table but it is now completely empty.

Comments (5)

  • PRO
    8 years ago

    Take the curtaind down add some proper lighting get rid of the clutter and IMO a new stainless counter depth fridge would be my first purchase. I would paint the cabinets I think those doors are not attractive at all. I think you need more storage so maybe look at possibilites there like where it looks like you have a table with benches and right next door you have a DR so I would use the DR and enlarge the useful area of the kitchen for more storage and counter space.From the pics posted storage is a huge need .

  • 8 years ago

    New laminate counters are cheap. Take that “can’t” off the table. Painting counters is for the 5 minute flipper, with 5 minute results.

  • 8 years ago
    If you are on a tight budget, I have seen the cabinet and counter transformations kits at the big box stores. I've seen them completed and it looks good, but I can't vouch for wear over time.

    You could maybe find a used ss fridge on Craigslist.

    I can't see what's over where your table was, but if you don't need to seating, you could put shelving along that wall for storage.
  • 8 years ago

    I don't see how you can make the kitchen more functional at the level you're talking, other than expanding as Patricia suggests, but painting the cabinets will definitely make it feel lighter. Plan on serious time, though -- you need to clean with TPS, sand, and prime before your can paint with a sprayer or anything else, and all the doors and drawers will need to be off for most of that. While you're doing it, I'd fill the current handle holes so that you can update with some spiffy modern nickel pulls, which will help with the overall facelift. Good luck!

  • 8 years ago

    Those cabinets are very similar to my original kitchen cabinets:)

    I painted some and moved them to my laundry room. I refinished some of the lowers and used them in my basement kitchenette in a rustic style. The kitchenette has no uppers - just shelves because I used the uppers in the laundry room and, I did find the doors to be not that great - in fact only one lower door survived to refinish:)

    https://www.houzz.com/photos/my-pics-work-in-progress-phvw-vp~65270573

    I only post that pic to show what can be done on an extreme budget.

    Since your budget is tight, consider grout paint for the floor. Look it up online. Most reviews I've read are pretty good. Lighten the grout, though I would not do white since that would be hard to keep clean - maybe a silver gray. I have a bottle for one of my floors, but have not got around to it yet.

    If storage is an issue, I agree with Patricia to consider using the dining room for eating and use all the kitchen for cooking and storage. My dining room is not formal - more country colonial - wooden table and floors - so easy to clean and kid friendly. A simple hardwood floor throughout the main level would really be pretty, but may be out of budget. Luxury Vinyl Plank (LVP) would be a less expensive choice - just don't go all trendy on the color. A pretty brown wood look - run it into the kitchen if you want and budget allows.

    I have a pie-safe that adds storage, but not counter space. I don't know how much room you have in that area where the table was, but you could get some unfinished home center cabinets similar to what you have and paint to match. Perhaps something to hold the microwave and get it off the counter - and replace with a smaller microwave down the road.

    This guest house kitchen was also done on a budget - a home center sink base with attached shelving - you might find some inspiration from it:

    Here is what was done:

    http://www.frenchcountrycottage.net/2012/09/building-vintage-farmhouse-kitchen.html


    If your counter is in good shape I would not paint it. It is fine - not a bad color. The paint type applications have a limited life. They look great in the after pics taken right after painting, but often start to fail in 5 years or less. If the counters are in bad shape, you might consider stock laminate. Each home center store carries different styles. They do need to be cut to fit but also come pre-mitered. I used stock laminate for my basement kitchenette. Wood is another option, but again, tends to fail around the sink after a number of years.

    Do take the curtain down. Do a pretty roman shade if you like pretty, or a woven blind if you like simple.


    I would not do a backsplash - just paint. You have a short splash on your counter. If you do change out the counters down the road the newer backsplash will no longer work and will need to be replaced too - so a waste of money. You can do a temporary splash with wall paper. If you like farmhouse, the textured, paintable beadboard wallpaper is an inexpensive option - I used it in my kitchenette.

    There are also tutorials online about finishing the soffit. I simply live with mine - I don't find it a problem, but if you are handy, you might look up those tutorials online.