Software
Houzz Logo Print
ahren_osterbrink

New construction Cabinet/kitchen layout help

8 years ago
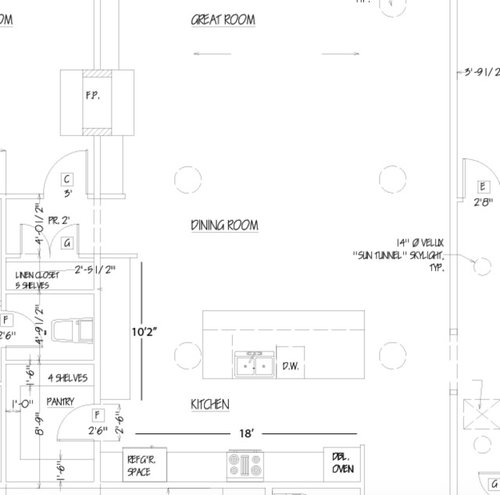
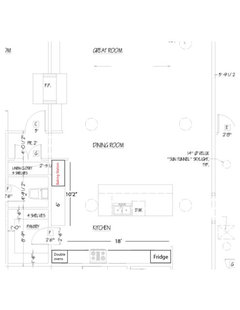
I've been told this is a helpful spot to get some cabinet design help/ideas. I'm building my own home and looking for ideas for cabinets that aren't going to break the bank. Attached is my floor plan. I'm not attached to anything on it other than the sink in the island (plumbing is in). I may wire for a double wall oven but it wont be in the initial build for budget reasons. Where i'm at, there are no inspections other than a final inspection so i'm open to doing things a little bit not by the book. I have a vent for the toilet in the wall that the baking station will probably be on and am debating sneaking a small bar sink in there so i can have water right at the baking station. thoughts?


I want my lowers to have a majority of drawers but figure i should probably have some cabinets? one thing i want for 100% for sure is a baking station that I can have my mixer/etc left on the counter but has doors to hide it. I'd also either like a similiar setup for blender/smoothies but its probably best idea to just incorporate that right in with the baking station? I have a vern


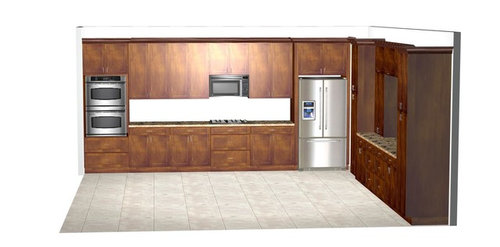
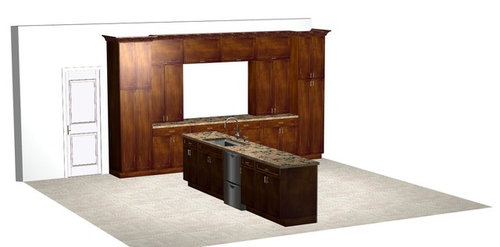
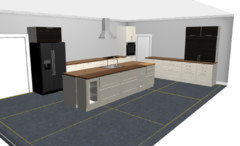
A friend that recently built went with wholesalecabinetswarehouse.com and highly recommends them. They're RTA cabinets but come from china. He's very happy with their quality. They dont really have the finish/look i'd like so i'm open to other options that aren't garbage. I'm attaching their layout that they proposed. Being made in china they dont do much if anything for customization... which really limited the design of the baking station.


In regards to their layout. i'd probably swap out a few more lower drawers. Their solution for a "baking cabinet" is just a standard cabinet turned 90°... which is kind of limiiting. it seems to me like i almost have too many cabinets (my partner would never agree though!).


Hopefully this is enough to get a little feedback.


Comments (25)

  • 8 years ago

    Ask on the Kitchen forum. As for cabinets that are inexpensive and very good quality, nothing beats Ikea.

  • 8 years ago

    thank you. i believe i posted there as well.


  • 8 years ago

    I don't recall seeing your post there. Make sure it's the Kitchen Forum

  • PRO
    8 years ago

    Swap the fridge and ovens. I find fridges on the outer edge of kitchens are best. Consider getting rid of some of those uppers. There is A LOT of cabinets going on, which can make a room feel closed in, especially if they're dark.

    I'm sorry did you say you have a TOILET vent coming into your kitchen....Look just because you don't HAVE to follow the rules doesn't mean you shouldn't. TBH the more I read the post the more concerned I am.

    As for the cabinets, lots of people have success with those. Lots of people don't. Personally, I'm always wary of China made cabinets and I'd rather go for IKEA cabinets over them.

  • 8 years ago
    their design is off a bit. the wall without the stove and fridge is only 10' long, I believe in their mock it's close to 14.

    if you see on the design, on the backside.of the 10' wall there's the mast bedroom toilette. the vent runs in the shared wall between the toilette closet and the kitchen.

    I agree it's a lot of cabinets, we are playing with removing some uppers. the cabinets will probably be a light or white color as the floor is dark gray.

    moving fridge is also interesting do you think at the end of the 18' wall is a bit far away from main prepping areas?

    thanks for your comments
  • 8 years ago
    last modified: 8 years ago

    You’ve placed a 100K kitchen in a 100K house. It’s a giant expensive thug.

  • 8 years ago

    I like the refrigerator to be accessible to the people hanging around. You have yours in a place where people need to walk through the work area to get to it. I agree that I'd switch the ovens and refrigerator, so the kids can grab their drinks and the bartender can get to the wine.

  • 8 years ago
    thank you. unfortunately, I don't have an outside wall. I haven't gotten to venting yet but I pretty much have to go through the bathroom then laundry room.ceiling or into the garage.

    curious as to.why a peninsula vs island? my kitchen opens into great room.

    I'm 6'6" tall so going lower on counters isn't going to happen, but I had read into that as well and good call on the counter top material.
  • 8 years ago

    I agree on moving the fridge. I would also ditch the floor-to-ceiling cabinets. You have a huge pantry, so why waste the money when you are on a budget? It also limits the amount of usable counter space along that wall. Same with the uppers that go down to the counters. Mostly uses up counters with little extra function.

  • PRO
    8 years ago

    How about a counter-depth refrigerator which can accept door paneling to match the cabinets, instead of the always present stainless steel model shoved into a wall recess?

  • 8 years ago
    good. idea on a matching fridge.. I'll look into that for sure. I guess I just went with the floor to ceiling cause that was the china render... I didn't see a need for that either. I'll remove those probably. (if it.matter, my ceiling is sloped from 9' to 15' so no cabinets will go to ceiling.

    as for the cabinets on the counter top. both me and my partner want that. .. we want to be able to leave our mixer and blender etc on the counter but behind cabinet doors so it's concealed. our pantry is close to big enough to being able to put a counter in there so that's an idea we may explore.
  • 8 years ago
    last modified: 8 years ago

    A matching fridge is going to set you back somewhere between $4000-$10,000 depending on brand and that doesn't include the door panel or the door handles.

    A microwave doesn't belong above a stove unless it's a very small kitchen. Yours isn't.

  • 8 years ago

    i doubt i even put a microwave in. I haven't used one in ten years.


  • 8 years ago

    For resale in the future at least think about where it might be sensible to have a microwave - even if just sitting on the counter - and have an outlet nearby. I’ve seen kitchens with outlets in very strange places.

  • 8 years ago

    Perhaps an outlet in the pantry for a potential microwave?

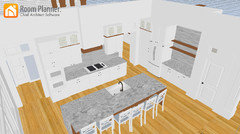
    I’m no pro but have very similar needs to you and planning a very similar layout! So I’ll throw some of my ideas at you that I’m using. The RoomPlanner app might be helpful for you (even the free version) to lay it out. Here’s a screenshot from mine. You can’t get specific with cabinets but it still helps. I want a lot of lower drawers as well. On my baking station side I chose to do shelves to break up the cabinets and I’ll do jars of baking ingredients on them. Then to the left of the fridge is a cabinet that will open up and have a counter inside for our blender to sit on, coffee stuff may go there or on the baking station. I wanted the blender close to the fridge. My baking station will be 30” deep instead of standard depth which will make my fridge look like a counter depth fridge, deepen the blender cabinet, and provide me with more usable counter in front of counter top appliances. I’m considering Ikea cabinets with custom fronts from somewhere like Scherrs or Semihandmande I think is the other, or possibly all out custom. If I do Ikea cabinets I’ll just have them installed more forward for the deeper baking station (except for the blender cabinet I’d need a custom solution) and the counter tops will hide the gap.

    I’d love to see your project progress as it’s so similar to mine but you’re ahead of me!

  • 8 years ago

    Ok, getting life back into this. almost done with framing.

    I agree that i'm going to switch the fridge to the outside, move the double ovens to the inside by pantry, should i put them tight to the wall or leave a little space like there was when the fridge was there? I'm going to bump the cooktop towards pantry to give more working space between fridge and cook top and closer center sink between fridge and cook top. I'm also ditching all uppers.

    Now... this does leave me with two floor to ceiling (not really ceiling because my ceiling is sloped and peaks at 15'...) . the way left (fridge), the way right (double oven and potential microwave location). I'm really missing the baking station. Would it look ok to put it on the end of perpendicular wall to the double oven/fridge wall and go full height? It would give me a "full height" at each corner of the kitchen and one in the middle of the L. (baking station is basically just a 4' wide cabinet that sits directly on top of the counter top so i can keep my mixer, coffee stuff, other often used kitchen stuff, out on the counter but behind a door. I can live without it but would really really like it.)


  • 8 years ago


    something kinda like this. forget the colors as shown. i didn't want to spend a year picking colors.

  • 8 years ago

    You need to post this in the Kitchen Forum!

  • 8 years ago

    I think it's a great solution. Build the kitchen for you - the way you live. If you are a baker - what a wonderful luxury to be able to have an area where your baking things are organized and available.

  • 8 years ago

    Why not move the sink to the perimeter where the baking station is and make the island the baking station?

  • 8 years ago
    Ahren- your post is showing up under ‘building a home’. If you start a new thread on the kitchen forum you’ll get lots more feedback!
  • 8 years ago
    thanks all! sink has to benon.island, peiter wLl isn't exterior and I was told noone wants a sink facing a dead wall (and rough plumbing has been run in slab already) I'll repost to.kitchen
  • PRO
    8 years ago

    Center the cooktop and put more drawers on that side. Make sure you include a 4-drawer stack. Swap the ovens with the fridge and (maybe I missed this) why are the wall cabinets sitting on the counter of the other run of cabinets? If there's not a specific reason then reconsider it. FYI, in most installations, the countertops are installed before any wall cabinet that sits on the counter goes in.

  • PRO
    8 years ago

    I would avoid cabinetry from China. I would also avoid MDF. I suggest you begin looking for cabinetry at your local Habitat for Humanity ReStore or a salvage facility, or contact a kitchen remodeling contractor to discuss kitchens he may be planning to replace. Look for solid cabinetry if possible. As for the pantry door, please use a pocket door. Since you are a regular baker, I would leave the mixer out on the counter at all times. They are heavy machines and you will need the storage for baking supplies.