

Small open concept first floor
8 years ago

Featured Answer
Sort by:Oldest
Comments (6)
 8 years ago
Related Professionals
Albert Lea Architects & Building Designers · Hannibal Kitchen & Bathroom Designers · Hilton Head Island Kitchen & Bathroom Designers · Barnstable Kitchen & Bathroom Designers · Winston-Salem Cabinets & Cabinetry · Binghamton Cabinets & Cabinetry · Somerset Kitchen Remodelers · Evansville Kitchen & Bathroom Designers · Southaven Kitchen & Bathroom Designers · Enfield Kitchen & Bathroom Designers · Roanoke Interior Designers & Decorators · San Jose Interior Designers & Decorators · Santa Barbara Interior Designers & Decorators · Monroe Furniture & Accessories · Grand Forks Flooring Contractors 8 years ago
- 8 years ago
- 8 years ago

Related Stories
HOUZZ TOURSMy Houzz: Creative Open-Concept Home in Toronto
Three young designers give a neglected boardinghouse in Canada new life with an industrial-modern makeover
Full Story
LIVING ROOMSLay Out Your Living Room: Floor Plan Ideas for Rooms Small to Large
Take the guesswork — and backbreaking experimenting — out of furniture arranging with these living room layout concepts
Full Story
HOUZZ TOURSMy Houzz: Open-Concept Living Above a Salon
A staircase commute to work gives a Canadian hairstylist more time to enjoy her bright and open downtown apartment
Full Story
KITCHEN DESIGNKitchen of the Week: Remodel Spurs a New First-Floor Layout
A designer creates a more workable kitchen for a food blogger while improving its connection to surrounding spaces
Full Story
REMODELING GUIDES10 Things to Consider When Creating an Open Floor Plan
A pro offers advice for designing a space that will be comfortable and functional
Full Story
HOUZZ TOURSMy Houzz: Warm Walnut Rules in an Open-Concept Canadian Home
Traditional takes a turn for the modern in this remodeled St. John's home, newly focused on clean lines and sleek finishes
Full Story
ARCHITECTURE5 Questions to Ask Before Committing to an Open Floor Plan
Wide-open spaces are wonderful, but there are important functional issues to consider before taking down the walls
Full Story
DECORATING GUIDES12 Ways to Divide Space in an Open Floor Plan
Look to curtains, furniture orientation and more to define areas that lack walls but serve multiple functions
Full Story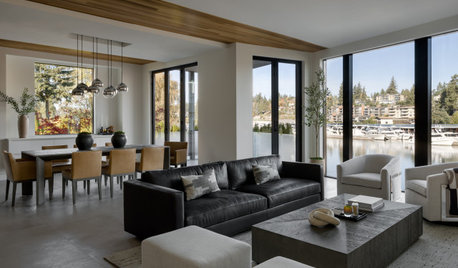
DECORATING GUIDES15 Ways to Create Separation in an Open Floor Plan
Use these pro tips to minimize noise, delineate space and establish personal boundaries in an open layout
Full Story
ROOM OF THE DAYRoom of the Day: Small Master Bath Makes an Elegant First Impression
Marble surfaces, a chandelier and a window seat give the conspicuous spot the air of a dressing room
Full Story





Godswood