Software
Houzz Logo Print
marklloyd_hamilton

Subfloor leveling issue

8 years ago

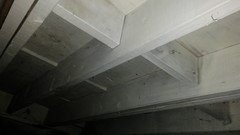
The hallway in my single story ranch has a curve to it. I uncovered a section of subfloor hoping I could plane some joists down a little...but that's not the problem. A central beam is higher than the joists that are running into it and its not worth it to me to sand down the entire beam.


So apart from leaving it the only thing I believe that should work is to shim the height difference between the joists and central beam. Doing that means the small strip of subfloor in the hallway would be flat, but would then sit higher than the rest of the subfloor. Then if I just replaced the hallway strip of subfloor with something thinner to bring it back to the same height as the surrounding subfloor.


Any thoughts on an easier way to make it flat? Any problems with using something about 1/4" thick as the subfloor?


Comments (16)

  • 8 years ago

    I'm no pro, and I would be interested in what others say, but are you proposing a quarter inch of subfloor just over the raised beam and the rest would basically be oh I dunno one inch? So it would all be level and what you would have would be The strip of subfloor with a dado the width of the beam? I think that would work. Hope someone comes along and clears this up, it seems like an unusual problem

  • 8 years ago
    last modified: 8 years ago

    You dont look for Easier you look for correct

    you have A big can of worms there and every single idea you have is not the answer.

    First show some pics of the ledger or ribbon the joists rest on

    secondly share your intended floor material

    lastly start understanding cross blocking, perimiter blocking and deflection

    No 1/4 material, structural underlayment starts at 1/2" intervals and thats a bad idea too

    Mark thanked User
  • PRO
    8 years ago

    I'd put blocking between each joist bay on the beam and so the new underlayment will bear on the blocking and the apparent new subfloor. Install plywood thick enough to bring the joists flush with the beam top, then plywood across the beam top and new underlayment thick enough to be flush with the existing.

    Mark thanked Joseph Corlett, LLC
  • 8 years ago

    Thanks for the responses! The more I look at things, the more it seems like my house is being held up by a 2x2 and a bunch of nails hanging on for dear life. So my new primary goal is to keep my house from collapsing.


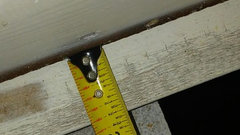
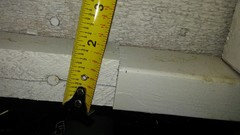
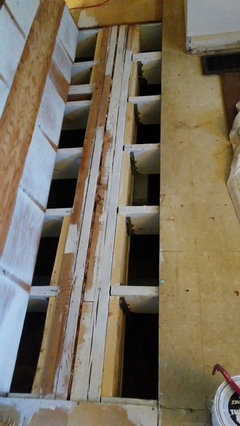
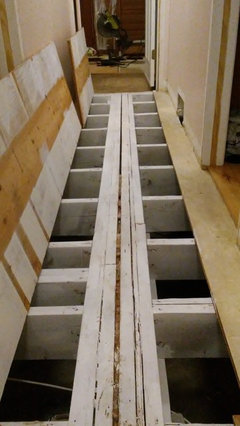
    I've included a few pictures:


    The first two show the 2x2 the joists are resting on


    The next two show close-ups of where joists actually meet up with the beam.


    Before I go rattling off a bunch of bad ideas on how to improve the situation...I'll just ask what is my best option for strengthening the joint between the joists and the central beam?


    Also the flooring I'm installing is a 3/8" engineered wood floor

  • 8 years ago

    My best friend was a accountant and he always advised me to get professional help , I suggest the same advice.

  • 8 years ago

    Please hire a pro and pray for those nails!

  • 8 years ago

    Jack the joists up 1/4" so they are flush with the beam then install joist hangers.

  • PRO
    8 years ago

    Those joists are just hanging on by their teeth get a pro and do this right.

  • 8 years ago
    last modified: 8 years ago

    as suspected , now the next step, chase the joists on both sides and show me what their supporting and where they tie into(from down below)

    what you show in these pics is very fixable but need to see the whole joist system/span/condition

    Mark thanked User
  • 8 years ago

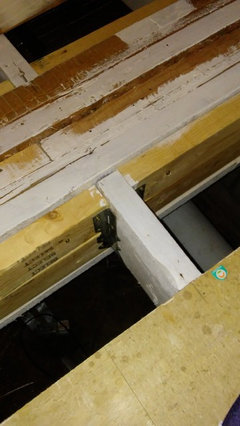
    Just a quick update I went ahead and put blocking between each joist bay so I could add some joist hangers. The floor rises 3/4" over the 24ft span from the front to the back of the house, and I decided it wasn't worth jacking up the entire house a few centimeters. Thank you everyone for the responses!


  • 8 years ago

    When your floor is out 3/4" it could simply be from age settling, but usually NOT. when you get into these types issues you really owe it to your BIGGEST investment of your life to find the source, its not for lack of folks trying to help you but that attempt to correct is all wrong.

    Sil plates, CMU, footings etc all should be verified as should any load bearing supports/columns.. the first thing to learn about simpsons is proper fastners .

    Mark thanked User
  • 8 years ago

    The ledger that the joists sit on blocked the joist hangers from being able to contact the central beam directly. I was pretty bummed because I was hoping to be able to install them without adding all of the blocking. I have to venture down to the crawl space tonight anyway to do a few things so I'll snap some pictures of the sill plates while I'm down there. I really do appreciate all of the help!

  • 8 years ago

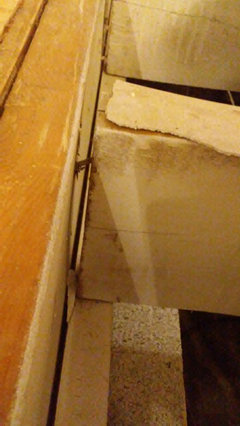
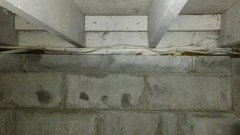
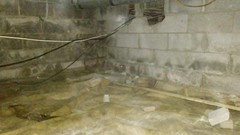
    Well...experience is the best teacher right? As I uncovered more of the hallway, I found the joists were fairly tight against the central beam (see below)


    It was just in that 5ft. span that they were really pulling away. Because...wait for it...the sill plate is rotted in that 5 foot section on the outside wall. (see below)


    The band joist appears to be fine, as well as the sill plate to the left and right of this section. I used a laser level, and the cinder blocks appear to be more or less level (the flash makes it difficult to see the laser that runs about 3 inches below the top of the bottom cinder block)


    The house had serious moisture issues and water damage before we bought it, and I'm guessing the damage came from that (the sill plate is weak but bone dry).


    There is 2x6 blocking between the 2x8 joists as well as 1x4's that were notched in above the 2x8 joists.


    That's the latest...stay tuned for my next half ass solution haha

  • 8 years ago
    last modified: 8 years ago

    as suspected

    dont be half assed at grabbing A pro to help. There is a mixture of very carfeful shoring up and jacking to be done dont get silly now.. since you already displayed some of your earnestt skillset and approach and all :):) looks like a lot of moisture rthere has the ext been regraded etc? theres ways id fix things and theres alot going on on both sides of that second picture

  • 8 years ago

    If you're in a seismically active area I'd get a structural engineer in there NOW.


    Once you're safe from total collapse, rather than doing some weird shimming to level your floor, what about leveling compound? May or may not be easier depending on total square footage and your chosen finish flooring.