

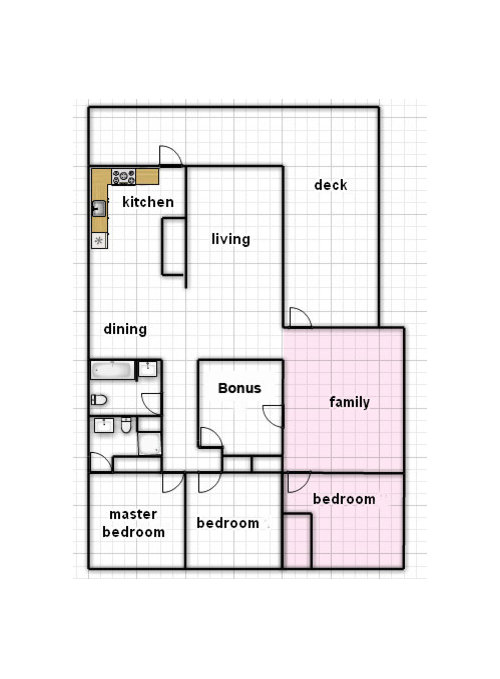
Staging a weird bonus room
8 years ago
Featured Answer
Sort by:Oldest
Comments (12)
 8 years ago
 8 years ago
Related Professionals
Toms River General Contractors · Santa Barbara General Contractors · Victoria General Contractors · Paducah Architects & Building Designers · Florence Architects & Building Designers · Corpus Christi Architects & Building Designers · Detroit Architects & Building Designers · Fargo Architects & Building Designers · Edison Architects & Building Designers · Las Vegas Architects & Building Designers · Cape Coral Kitchen Remodelers · Augusta Kitchen Remodelers · Flint Kitchen Remodelers · Oneonta Kitchen Remodelers · Portland Kitchen Remodelers 8 years ago
- 8 years ago
- 8 years ago
- 8 years ago
 8 years agolast modified: 8 years ago
 8 years ago
- 8 years ago
 8 years ago
- 8 years agolast modified: 8 years ago
Related Stories
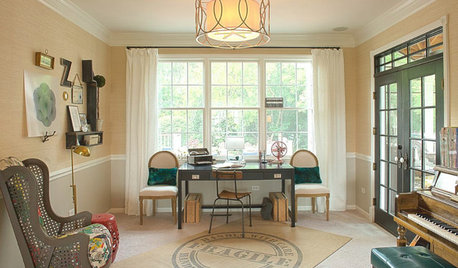
KIDS’ SPACESWho Says a Dining Room Has to Be a Dining Room?
Chucking the builder’s floor plan, a family reassigns rooms to work better for their needs
Full Story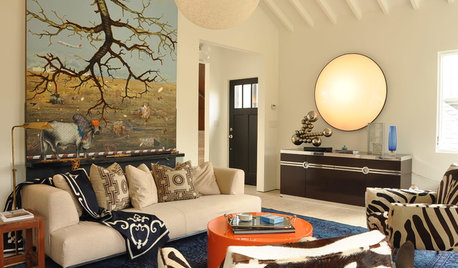
LIVING ROOMSRoom of the Day: Curiosities Bring Quick Intrigue to a Living Room
From blank box to captivating, exotic concoction, this room goes for the wow factor — and the whole house took just 4 days
Full Story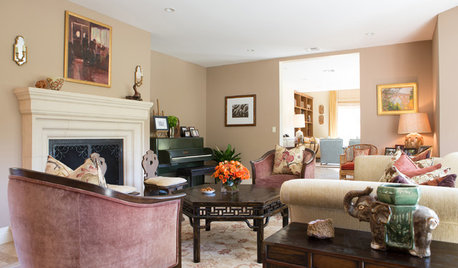
LIVING ROOMSRoom of the Day: Addressing the Green Piano in the Room
A homeowner’s favorite furniture item presents an interesting design challenge and reveals a fascinating history
Full Story
DINING ROOMSRoom of the Day: No Gloom in This Moody Dining Room
A creative family boosts the fun factor with DIY touches, a quirky pendant and a crafty table
Full Story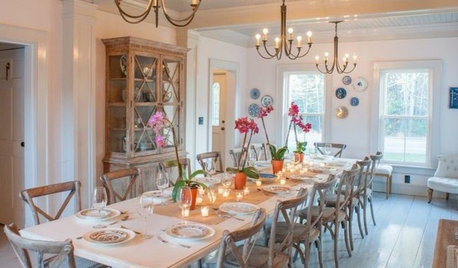
DECORATING GUIDESRoom of the Day: Romancing a Maine Dining Room
Glossy paint and country-style furnishings make a 19th-century interior an affair to remember
Full Story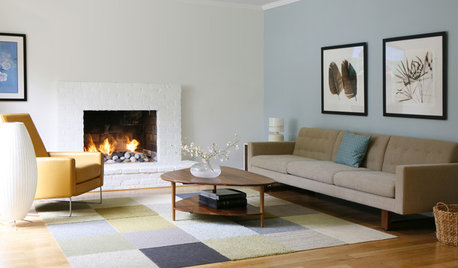
SELLING YOUR HOUSEThe First Rule of Home Staging: Less Is Always More
Embrace your inner minimalist when prepping your home for sale. Here’s a room-by-room guide
Full Story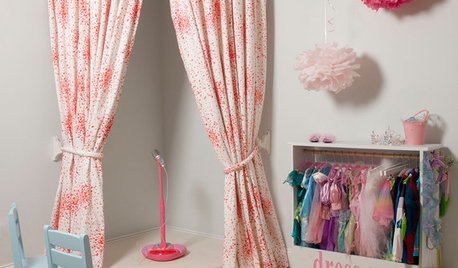
KIDS’ SPACES12 Home Stages That Put on a Great Show
Get ideas for encouraging your family's performance skills from these kid-size and grown-up home stages and theaters
Full Story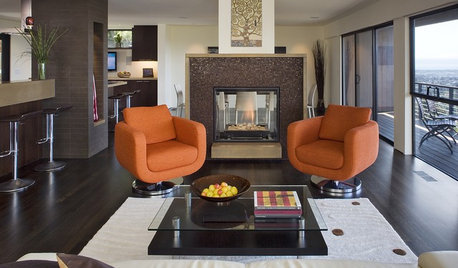
SELLING YOUR HOUSEThe Third Rule of Home Staging: Add a Splash of Color
Introduce just the right amount of color to help a staged home feel stylish and fresh
Full Story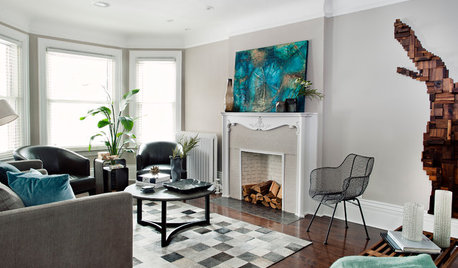
MOST POPULARCrowd-Pleasing Paint Colors for Staging Your Home
Ignore the instinct to go with white. These colors can show your house in the best possible light
Full Story
KITCHEN DESIGNKitchen of the Week: A Seattle Family Kitchen Takes Center Stage
A major home renovation allows a couple to create an open and user-friendly kitchen that sits in the middle of everything
Full Story
More Discussions


cpartist