

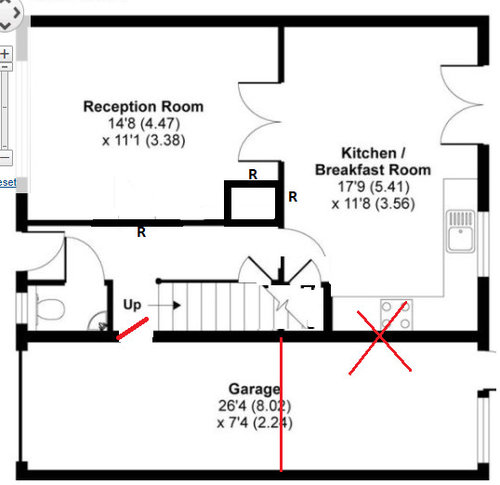
Floor plan - any tips?
8 years ago
last modified: 8 years ago
Sort by:Oldest
Comments (3)

Related Stories
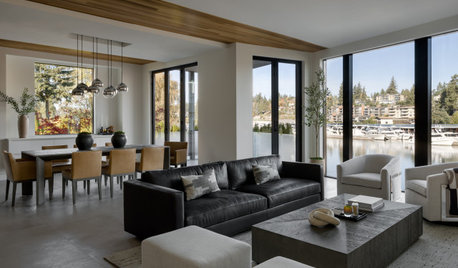
DECORATING GUIDES15 Ways to Create Separation in an Open Floor Plan
Use these pro tips to minimize noise, delineate space and establish personal boundaries in an open layout
Full Story
REMODELING GUIDES10 Things to Consider When Creating an Open Floor Plan
A pro offers advice for designing a space that will be comfortable and functional
Full Story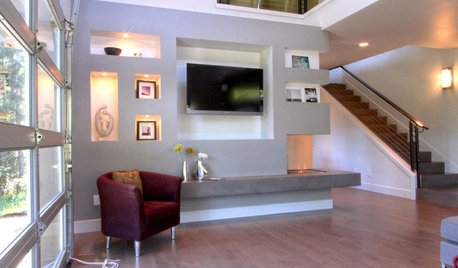
REMODELING GUIDESContractor Tips: Smooth Moves for Hardwood Floors
Dreaming of gorgeous, natural wood floors? Consider these professional pointers before you lay the first plank
Full Story
REMODELING GUIDESSee What You Can Learn From a Floor Plan
Floor plans are invaluable in designing a home, but they can leave regular homeowners flummoxed. Here's help
Full Story
DECORATING GUIDESHow to Use Color With an Open Floor Plan
Large, open spaces can be tricky when it comes to painting walls and trim and adding accessories. These strategies can help
Full Story
DECORATING GUIDES9 Ways to Define Spaces in an Open Floor Plan
Look to groupings, color, angles and more to keep your open plan from feeling unstructured
Full Story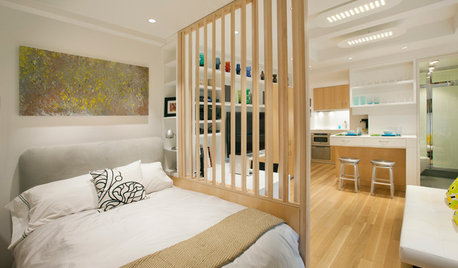
DECORATING GUIDES12 Ways to Divide Space in an Open Floor Plan
Look to curtains, furniture orientation and more to define areas that lack walls but serve multiple functions
Full Story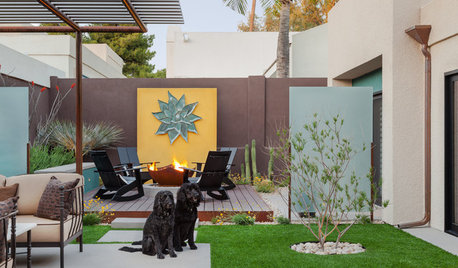
PATIOSCase Study: 8 Tips for Planning a Backyard From Scratch
Turn a blank-slate backyard into a fun and comfy outdoor room with these ideas from a completely overhauled Phoenix patio
Full Story
MOST POPULAR12 Key Decorating Tips to Make Any Room Better
Get a great result even without an experienced touch by following these basic design guidelines
Full Story
KITCHEN DESIGN10 Tips for Planning a Galley Kitchen
Follow these guidelines to make your galley kitchen layout work better for you
Full Story




Weil Friedman Architects
littlebug zone 5 Missouri
Related Professionals
Potsdam Home Remodeling · Clearlake Home Remodeling · Albany Kitchen Remodelers · Cincinnati Bathroom Remodelers · Covington Interior Designers & Decorators · Reno Interior Designers & Decorators · Dickinson Interior Designers & Decorators · Grand Rapids Architects & Building Designers · Butte Architects & Building Designers · McAlester Kitchen & Bathroom Designers · Lebanon Kitchen & Bathroom Designers · Garden City Flooring Contractors · Las Vegas Flooring Contractors · Cambridge Tile and Stone Contractors · Lebanon Tile and Stone ContractorsUser