Software
Houzz Logo Print
bertha26

Choosing a KD - help!

8 years ago
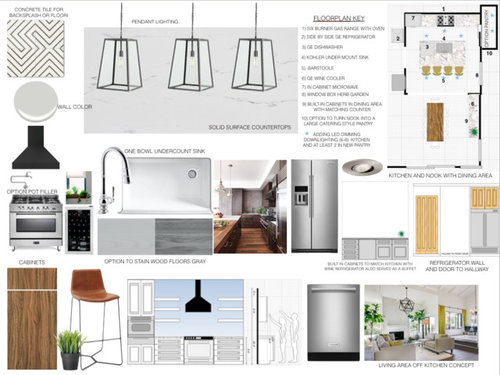
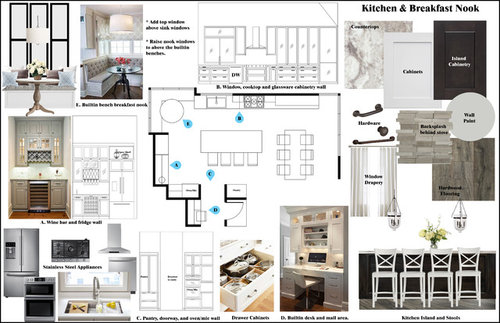
We are trying to decide on our KD. Should we be deciding based on layout? That's what we are most concerned about as we are gutting and starting over. Would love your opinions of functionality, layout, counter space, and distance between counters and island of these two design concepts.


Comments (16)

  • 8 years ago
    last modified: 8 years ago

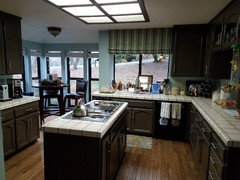
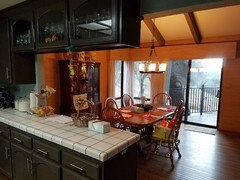
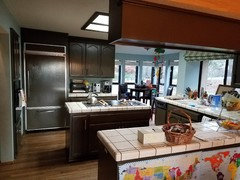
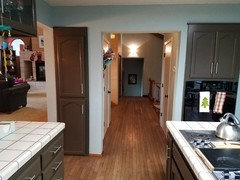
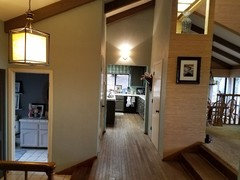
    Here are photos of existing space. We don't use the nook as it's designed currently. Wondering if there are any other ideas for that space that at least keeps some of the windows. We like to see out the front of the house to see who is coming/going, kids playing, etc. Would a sink work over there? My kitchen isn't a perfect square/rectangle so that makes design difficult... at least for those of us who aren't designers!


  • 8 years ago
    $50kish for kitchen. We aren't planning on going anywhere. We also will be raising ceilings. What do you dislike about layout so far?
  • 8 years ago

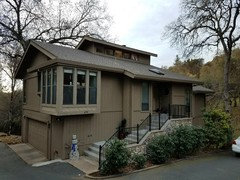
    Photo of outside so you can see the style/design, as well as the wall/window layouts.

  • PRO
    8 years ago

    Have you actually priced out the job of raising ceilings , IMO never worth the cost. I would change structure of the actual space to make this kitchen work before I would spend a penny on raising the ceiling. You have enough space just poorly laid out and you need help NOW and from an actual kitchen designer and contractor with probably a structural engineer to make suggestions on wall placement.This is a gut to the studs job anyway so get it done right . I have 8’ ceilings all through my house I love them they male heating and cooling much more efficient and no one ever comes in thinking the walls should be higher. My advice spend the money where it does the most sense.

  • 8 years ago
    last modified: 8 years ago

    50K ain’t even close to what it will take to do structural alterations of that level. You might as well move as attempt to raise the ceilings. That really isn’t possible without virtually tearing down the house and rebuilding it.

    You need to really assess your end goals first. Even a like for like remodel will be over your budget if you want mid grade here. You could do a low budget like for like replacement. But that will involve many trade offs and zero structural.

  • 8 years ago

    I used a certified kitchen designer who billed on an hourly basis and it was the best money I ever spent (and probably the smallest percentage of the overall budget of my gut job remodel). She came up with ideas I never would have thought of, and I came away with an immense amount of respect for her, and other professionals like her.

  • 8 years ago
    last modified: 8 years ago

    What a lovely home! I agree the two concepts you've received are kind of ho-hum. You're getting good advice here to consult with a contractor regarding the structural changes required for raising the ceiling. I'm thinking, tho, that the dark brown cabinets and the awkward layout are what's making the kitchen feel claustrophobic, instead of the 8' ceilings.

    It's hard to say if a window would work in the nook area. Maybe. The bumpout appears to be 2 to 3 feet deep. It could be brought back in, flush with the exterior walls, making it less awkward, but you'll lose some real estate. That's just one outside-the-box idea from a non-designer (me).

  • 8 years ago
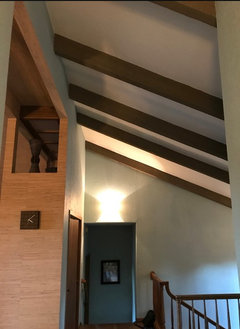
    The ceilings are already raised in entry (see entry picture), living and dining area (you can see in other pictures) so contractor says raising them in kitchen won't be a big deal or cost.
    Our stump is the design and how to make it flow in the jagged space non linear space thst it is.
    We aren't tearing it down so would love suggestions on layouts so I can get back to my KD with thoughts. what's wrong with current layouts besides they stink??? what would you do with the existing high table nook space? do you think a sink would fit there without disrupting flow?
  • 8 years ago

    My issue with the first concept is the butler's panty location in the nook. That's a bad use of the space, imho. Why should a seldom-used caterers pantry have the lovely view of your property? If you want a butler/caterer pantry, it should be in a location near your entertaining space.

    The second layout is dysfunctional on several levels. For one, the wine/beverage bar location in the corner next to the refrigerator. It should be near the dining room and entertaining space. Secondly, the layout gives you all of 2 to 3 feet of counter space between the sink and range. On the plus side, the storyboard shows a gorgeous nook, and while it's redundant to the island seating, that would be my morning coffee nook.

    I hope others who are more adept at laying out a good kitchen space will chime in.

    bertha26 thanked zmith
  • 8 years ago

    zmith - we are on the same page with you. We don't want to cover those windows -- at minimum keep half so we can see out.

    Agree on the wine/bar location on second layout. That was my initial thought as well.

    Great thought on the counter space between range and sink... I hadn't thought of that.

    And yes, I hope some other kitchen experts can chime in. I just want to know what feedback to provide! :)

  • 8 years ago

    Bertha, I was thinking this was the Kitchens forum. My bad! I'm confident if you post your space over there, the layout gurus can give you ideas to improve your kitchen design. Be prepared to provide your goals for the remodel, background about how your family uses the kitchen, etc.

  • 8 years ago
    thank you zmith!! I'm new to this. I will do just that.
  • 8 years ago

    You need an actual KD. One on one. Not design by committee.

  • PRO
    8 years ago

    For sure , all that will happen here is a different idea from every comment and you will be no further ahead.

  • 8 years ago

    Ideas and inspirations are what Houzz is all about.