

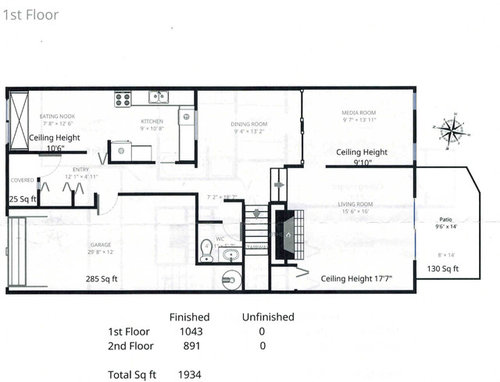
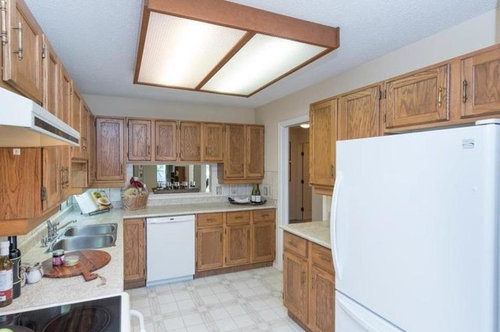
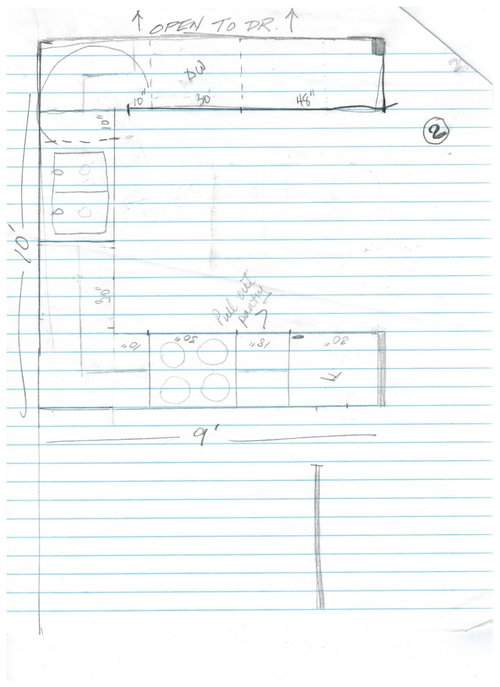
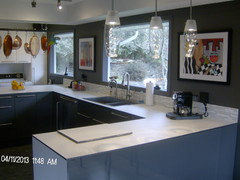
Decision Time - Kitchen Wall - Remove 1/2 or Enlargen
8 years ago
Featured Answer
Sort by:Oldest
Comments (12)
 8 years ago
Related Professionals
California Interior Designers & Decorators · Orange County Interior Designers & Decorators · Newburyport Architects & Building Designers · Flagstaff Architects & Building Designers · Minot Architects & Building Designers · Omaha Kitchen & Bathroom Designers · Alexandria Cabinets & Cabinetry · Hilton Head Island Cabinets & Cabinetry · Grand Forks Kitchen & Bathroom Designers · Seattle Kitchen & Bathroom Designers · Rock Hill Kitchen & Bathroom Designers · Pine Bluff Custom Countertops · Branson Custom Countertops · Albany Custom Countertops · Bismarck Custom Countertops PRO8 years ago
- PRO8 years ago
- PRO8 years ago
- PRO8 years ago
- 8 years ago
- 8 years ago
- 8 years ago

Related Stories
KITCHEN OF THE WEEKKitchen of the Week: Fewer Walls and More Space for Family Time
Practicality meets style in this South Carolina kitchen adorned with subtle nods to its coastal locale
Full Story
STORAGE2 Weeks + $2,000 = 1 Savvy Storage Shed
This homeowner took backyard storage and modern style into his own hands, building a shed with reclaimed redwood and ingenuity
Full Story
KITCHEN DESIGNKitchen of the Week: A Wall Comes Down and This Kitchen Opens Up
A bump-out and a reconfigured layout create room for a large island, a walk-in pantry and a sun-filled breakfast area
Full Story
KITCHEN DESIGNWhy a Designer Kept Her Kitchen Walls
Closed kitchens help hide messes (and smells) and create a zone for ‘me time.’ Do you like your kitchen open or closed?
Full Story
KITCHEN OF THE WEEKKitchen of the Week: Cherry Cabinets and 2 Islands Wow in Indiana
Warm wood cabinets, a reconfigured layout and wave-pattern countertops complement the home’s wooded surroundings
Full Story
KITCHEN SINKSThe Case for 2 Kitchen Sinks
Here’s why you may want to have a prep and a cleanup sink — and the surprising reality about which is more important
Full Story
FARMHOUSESNew This Week: 2 Charming Farmhouse Kitchens With Modern Convenience
These spaces have all of today’s function with yesteryear’s simplicity and character
Full Story
SMALL KITCHENSSmall Living 101: Smart Space Savers for Your Kitchen Walls
Get organized with hooks, baskets and more to maximize your storage
Full Story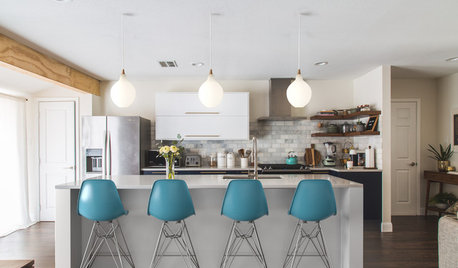
KITCHEN DESIGNSee How 1 Kitchen Looks With Different Island Lights and Stools
By swapping out the lighting and seats, you can change the look and feel of your kitchen
Full Story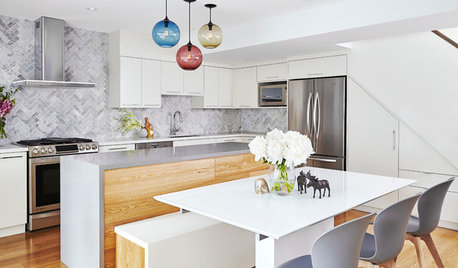
KITCHEN DESIGNNew This Week: 2 Ways to Rethink Kitchen Seating
Tables on wheels and compact built-ins could be just the solutions for you
Full Story



Sativa McGee Designs