

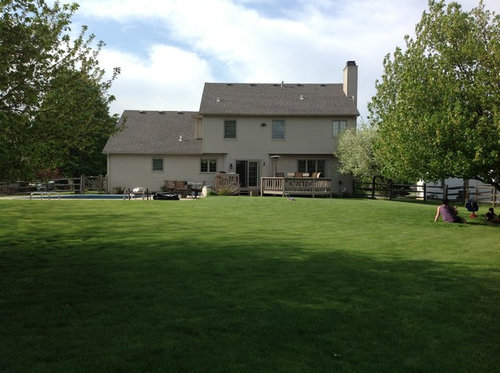
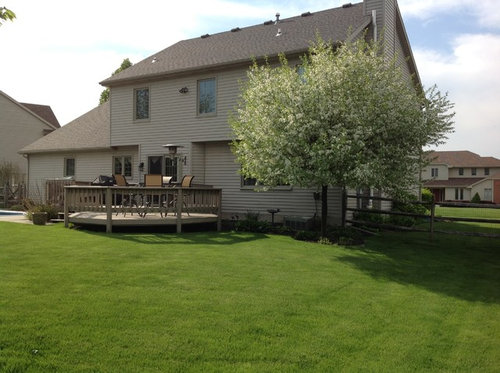
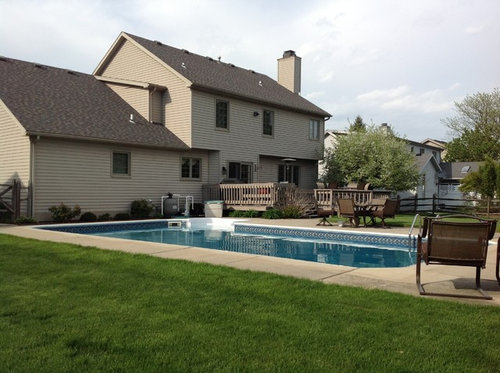
Backyard Covered Living Space
13 years ago
Featured Answer
Sort by:Oldest
Comments (8)
 PRO13 years ago
 13 years ago
Related Professionals
Gaithersburg Interior Designers & Decorators · Watertown Interior Designers & Decorators · Lancaster Interior Designers & Decorators · Santa Barbara Interior Designers & Decorators · Yuba City Interior Designers & Decorators · Pittsfield Architects & Building Designers · Coldwater Architects & Building Designers · Kirksville Architects & Building Designers · Aberdeen Architects & Building Designers · Richmond Kitchen & Bathroom Designers · Baton Rouge Kitchen & Bathroom Designers · La Crosse Kitchen & Bathroom Designers · Madison Kitchen & Bathroom Designers · Portland Kitchen & Bathroom Designers · Magog Kitchen & Bathroom Designers 13 years ago
 13 years ago
 PRO13 years ago
 PRO13 years ago
- PRO13 years agolast modified: 13 years ago
Related Stories
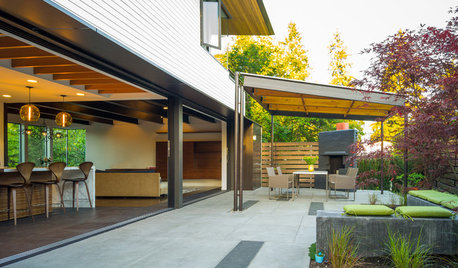
PATIOSPatio Details: Covered Dining Area Extends a Family’s Living Space
Large sliding glass doors connect a pergola-covered terrace with a kitchen and great room in Seattle
Full Story
GARDENING AND LANDSCAPINGGreat Cover-Ups: 8 Outdoor Canopies and Shades
Lounge as long as you like without getting baked, with one of these sun-screening structures for your backyard, deck or patio
Full Story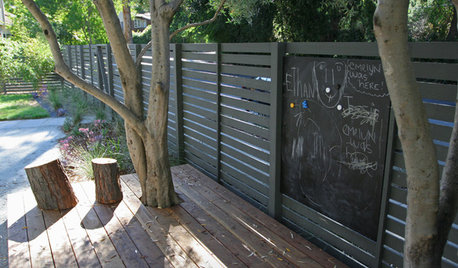
GARDENING AND LANDSCAPINGBackyard Play Spaces That Put Kids Front and Center
Skip the trip to the playground. These kid-friendly outdoor spaces will help your little ones burn off energy without leaving home
Full Story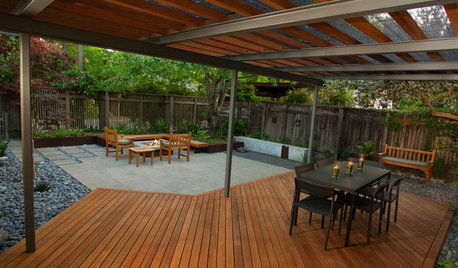
PATIOSPatio Details: Simple Materials Make for a Sophisticated Space
Low water bills and minimal maintenance are just part of the beauty of this handcrafted backyard deck and patio
Full Story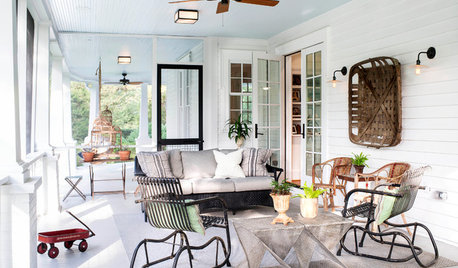
NEW THIS WEEK3 Fresh Ideas for Outdoor Living Spaces
Designers share secrets from a rooftop deck, a covered patio and a screened-in porch uploaded this week to Houzz
Full Story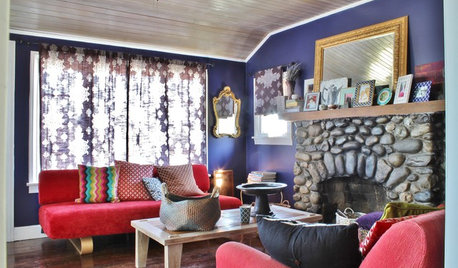
HOUZZ TOURSMy Houzz: Dancing, Painting and Family Living in Seattle
With a backyard studio and a colorful, lively main home, these Washington state homeowners have all of their creative bases covered
Full Story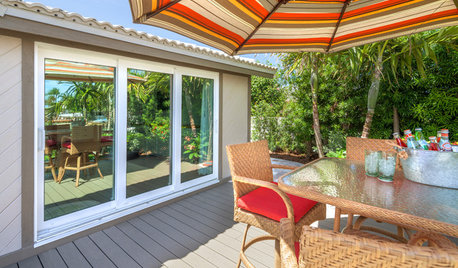
PATIOS6 Patio Cover Types to Shade You in Style
Protect yourself and your deck from the blazing sun with umbrellas, cloth, built structures — or nature's perfect shading solution
Full Story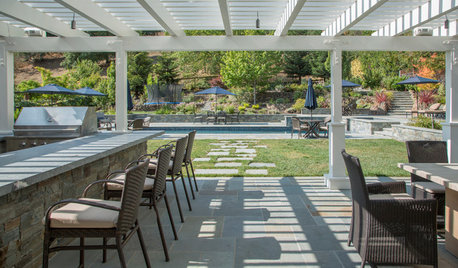
MY HOUZZMy Houzz: A Family Backyard for Dining, Relaxing, Swimming and Playing
A thoughtfully placed pool, paving and plantings break up a Northern California yard into 4 functional living spaces
Full Story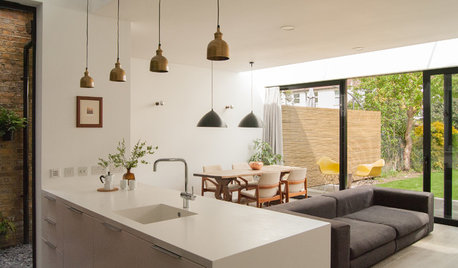
KITCHEN DESIGNLight and Bright Kitchen Addition Extends Into the Backyard
Adding a kitchen and dining area in back creates an open, peaceful living space with garden views
Full Story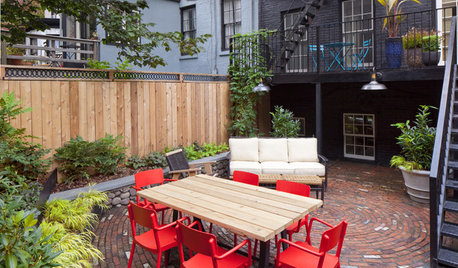
URBAN GARDENSA Dynamic Backyard Design Embraces Its Urban Setting
A New York City outdoor space comes to life with a curvy new brick patio, thoughtful outdoor furnishings and evergreen foliage
Full Story




Night Light, Inc.