Software
Houzz Logo Print
leda444

Home renovation - dated fireplace / built ins

8 years ago
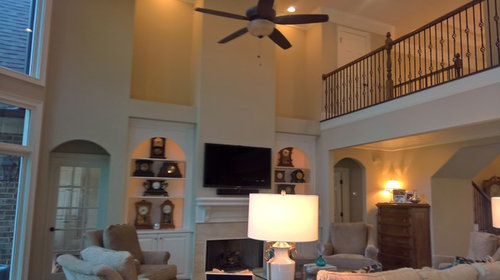

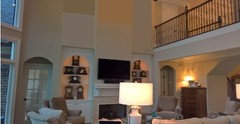
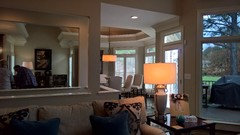
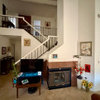
We are closing on this home in January. The image above is as is with the current owner's furnishings. My challenge is what to do with the fireplace wall and built ins as it's the focal point of the room. Never have been crazy about the tv over the fireplace, but there may not be an option to move it to the side without impeding the view. The arched doorway on the left will be sealed off as that is where our baby grand will go (only option). Have thought about adding stone to the fireplace wall and removing the arches on the built ins. Everything will be painted some shade of white - thought I might paint the back side of the built ins and the niches above with perhaps a light blue color. The niches are lit - thought maybe urns? Don't like the thick dry wall "shelf" that separates the built ins from the niches. How can I trim this out? Ceiling fan will be replaced. Any suggestions are welcome! Please!! Have even thought about removing built ins completely, or the cabinets below. But would like to save money to do other things I want to do to the house.

Comments (30)

  • 8 years ago

    I would suggest keeping the built-ins initially and re-evaulating the situation when you are in the home and have your own items on the shelves instead of all of the current owner's clocks.

  • 8 years ago

    Thank you. Have thought about that also but would like to avoid construction mess and contractors once we're moved in.

  • 8 years ago

    Will you be using this room for tv and, if so, can we see the other part of the room to maybe find a better place for it?

  • 8 years ago

    This is pretty much the only wall for the tv. There are literally no other walls - owners gutted the main floor and it's very open - which we like. This is looking in the other direction. To the left of the fireplace is floor to ceiling windows.

  • 8 years ago

    This seems like a case of the builder wanting to look more "custom" or "fancy" and making rather a mess of it. By all means remove the arches from the built-ins although I'm not sure about the blue color. I would put mostly books there with a few pieces of things you really love (not just place fillers) or make it all books, even if you have to buy them from Goodwill. I've seen too many failed displays cases and they never add anything to a room, but books give a room a lot of personality. I'm not sure if even whitewashed bricks might not be too rustic for the formal mantle. It's a pity that you have to wall in the door because that arch provides symmetry with the arched doorway on the other side, but only you can decide whether the piano is more important to you. Overall it's a great space, and I hope you'll have opt for more colorful furniture and accessories than that sea of beige from the previous owner.

    leda444 thanked ingrid_vc so. CA zone 9
  • 8 years ago

    Thanks and yes I can't wait to lighten and brighten with color. The other reason for removing the left arch is to make the room on the other side a dressing room / closet. Maybe I'll find a way to keep the arch and still enclose the door to seal off the dressing area. Since you're not sure about the light blue are you suggesting keeping it monochromatic, or use another color?

  • 8 years ago

    Would the TV work in the corner where the brown dresser (?) is?

  • 8 years ago

    Unfortunately no. Wouldn't be able to see from the kitchen.

  • 8 years ago

    Would it look odd to place a pretty mirror or artwork higher above the tv?

  • 8 years ago

    Wow. That's one big high space. But before you change anything, even painting but especially construction-wise, I suggest you bite the bullet and pay a locally respected professional interior designer to guide you in this. If you can't do it before or right after you move-in, then I suggest, as someone else did, to live with it until you can hire a pro. It's better to do it right than now.

    leda444 thanked judrand05
  • PRO
    8 years ago
    last modified: 8 years ago

    Leave t v over the fireplace and paint just that fireplace wall black…including the mantel. Keep in mind you have black railings above.

    Then either paint the back walls of the built in black or wallpaper (my choice). Replace wood shelving with glass.

    leda444 thanked JudyG Designs
  • 8 years ago

    I would love to find a designer to work with, however those that I've spoken with only want to do the entire house (free reign) and require a very large budget.

  • PRO
    8 years ago

    Fill in the space above the niches - continue the drywall up to the ceiling. (You will need to do something about the light fixtures up there). This will eliminate the thick drywall shelf.

    Remove the arched drywall on the doorways on either side of the niches, or on the niches, or both. One of the problems with the niches is the way the arch doesn't continue back into the niche... Not sure about removing the door on the left- that seems a bit rash.

    Replace the mantel with a plain thick shelf.

    leda444 thanked Weil Friedman Architects
  • 8 years ago
    last modified: 8 years ago

    Glass is very difficult to keep clean, especially when you're having to move around objects. I can't envision that wall in black, even with the black railing. I've seen the back of shelves painted terracotta red look quite dramatic, especially if you have some of the same color in accents around the room.

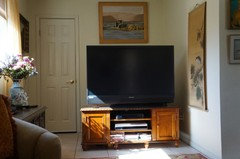
    A Chinese or Japanese long scroll painting might look good over the TV because it will be decorative without any distracting color if you choose one that is almost monochromatic. This is not a very good picture, and the scroll has been cut down, but it gives some idea. e-bay is a great place to look for one of these.

    leda444 thanked ingrid_vc so. CA zone 9
  • 8 years ago

    Could you start by filling in the upper alcoves?

    leda444 thanked palimpsest
  • 8 years ago

    Weil Friedman Architects - would you trim out the drywall somehow after covering the niches? And how?

  • 8 years ago

    What about going to a local college or contacting a college online (just about everything can be handled via email and texting now) for help from a student in their Senior year or Masters program in either design, architecture, or historical preservation. They shouldn't be anywhere near a fraction of the cost of a pro and may need the experience for their portfolio and .C.V. The department's guidance counselors may be the best source for finding them. Worth a shot?

    leda444 thanked judrand05
  • 8 years ago

    Love the idea of filling in the niches. Any thoughts on trimming it out with some millwork?

  • 8 years ago
    last modified: 8 years ago

    The mantel just looks totally weird to me. It's the wrong style and too tall. I'd replace it with one less than a quarter that tall and then put the TV on it, bringing it down more in line with viewing height.

    And remove the arched drywall from both niches. I can see what they were trying to do - match the niche shape to the arched doorways - but they look strange. Just leave them square, like the other doorways. I wouldn't paint them a different color, unless you want to draw attention to them, of course.

    leda444 thanked littlebug zone 5 Missouri
  • 8 years ago

    I agree with a few of the comments above-filling in the niches would give a more modern appearance and would eliminate the need to fill them in with something just because you think you have to. That should pull them out even with the upstairs hallway and you can continue the pretty crown molding all the way across. Square out the arches in the built in bookcases and get rid of the over done molding on the fireplace mantel. A simple mantel placed just at the top of the tile will let you pull the t.v. down by a foot or so and give it a better viewing height. Decorate where you live at ceiling level (8-9' and below) and don't be afraid of the empty space above. Paint or wallpaper at the back of the built ins is a great idea to add interest to the space.

    leda444 thanked katinparadise
  • PRO
    8 years ago

    If you choose to fill in the niches- continue the drywall up on the same plane as the thick "shelf" and match existing cornice molding. I don't think you need more trim than that.

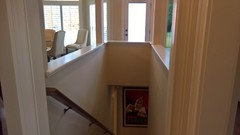
    What's going on behind the couch? It looks like a hallway with openings on both sides?

    leda444 thanked Weil Friedman Architects
  • 8 years ago

    Agree with closing in the niches and just continuing the crown molding at top. JudyG's idea to paint the FP wall would be striking and lowering the mantle for better TV viewing would help a lot. Good luck

    leda444 thanked jck910
  • 8 years ago


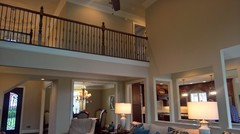
    Thank you everyone - will definitely close up the niches! Behind the sofa is another odd challenge. The owners moved a staircase to open up the floor which is great - but it creates that odd wall. Our contractor suggested removing that and replacing it with a bannister like the one in the adjacent room. As you can see, the stairs going to the lower level now look like you're going into a dungeon. Taking out the wall to the floor level and opening it up with a bannister I thought was a great idea to make it look less like a tunnel and open up the space even more. Also want to replace the ugly hand rail. Not fond of the cut out - thought I could wrap the columns with trim to make them look like they should be there. By now you're probably wondering why we bought this home - but it sits on a golf course with a fabulous view and in a lovely community. Love your input - any suggestions for this are very welcome!!


  • 8 years ago

    Everything Littlebug said. You will have a beautiful home once you do these little corrections. First thing I would want done is to close up the walls over the stairs, followed by closed up niches and redoing the arches.

    leda444 thanked Yayagal
  • PRO
    8 years ago

    There is so much going on in the living room-I would suggest closing the staircase cut-out on the living room side and optional changing railing on the other side and on the end...

    leda444 thanked Weil Friedman Architects
  • 8 years ago

    I would remove the built-ins if you don't need the display or storage space. That room has a lot going on and it would be beautiful to simplify that wall. Beverly's examples are wonderful, although a tv will change the aesthetics. Why can't they produce tv's with white frames and white blank screens???

    leda444 thanked Olychick
  • 8 years ago

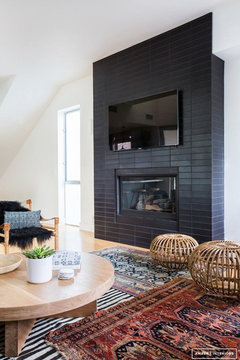
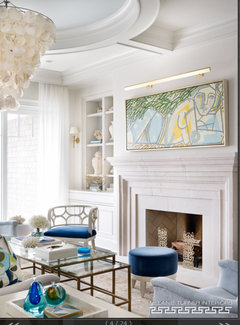
    Agree totally on the unsightly tv's!! I know the consensus is a simple shelf for the mantle. What would you think about a mantle similar to the 2nd image provided by BeverlyFLADeziner instead of a shelf - only not quite as thick/tall?

    Really appreciate all the input!

  • 8 years ago

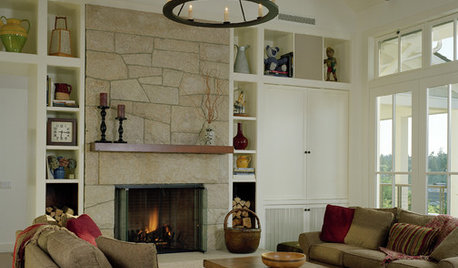
    Something like this?

  • 8 years ago

    There's no reason you can't do something with a little more detail but I would keep it about the size of Beverly's first image.

    leda444 thanked katinparadise