

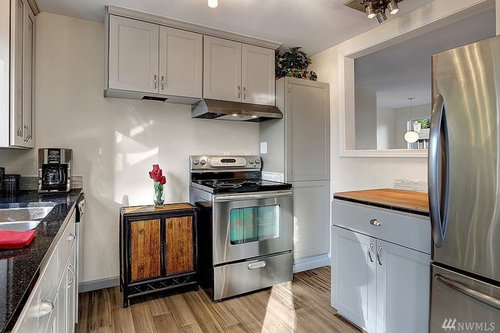
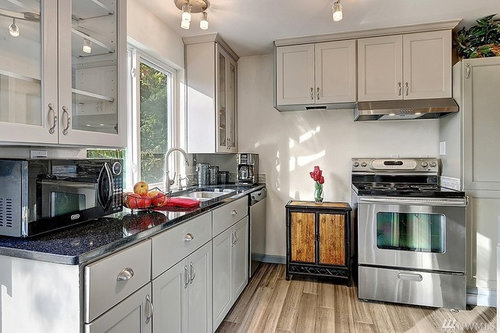
How can I redesign this kitchen?
8 years ago
Featured Answer
Sort by:Oldest
Comments (13)
Related Professionals
Hilton Head Island Kitchen & Bathroom Designers · Davenport Kitchen & Bathroom Designers · Sioux City Kitchen & Bathroom Designers · Ontario Kitchen & Bathroom Designers · Charleston Kitchen Remodelers · Knoxville Kitchen Remodelers · Greenfield Kitchen Remodelers · Anchorage Kitchen Remodelers · Vicksburg Custom Countertops · Covington Interior Designers & Decorators · Pocatello Architects & Building Designers · Vincennes Kitchen & Bathroom Designers · Hagerstown Kitchen & Bathroom Designers · Pueblo Kitchen & Bathroom Designers · Santa Fe Kitchen & Bathroom Designers PRO8 years ago
 8 years ago
- 8 years agolast modified: 8 years ago
- 8 years ago
 PRO8 years ago
- 8 years ago


Related Stories

KITCHEN DESIGNSingle-Wall Galley Kitchens Catch the 'I'
I-shape kitchen layouts take a streamlined, flexible approach and can be easy on the wallet too
Full Story
KITCHEN DESIGNThe Cure for Houzz Envy: Kitchen Touches Anyone Can Do
Take your kitchen up a notch even if it will never reach top-of-the-line, with these cheap and easy decorating ideas
Full Story
KITCHEN DESIGNWhy Your Kitchen Wants Its Own iPad
Cooking-school gateway, recipe database, foodie networking ... an iPad in the kitchen has uses far beyond being a message center
Full Story
LAUNDRY ROOMSWhere Can I Hide My Laundry Area?
It’s a case of now you see it, now you don’t with these 10 clever ways of fitting in a laundry zone
Full Story
KITCHEN DESIGNYes, You Can Use Brick in the Kitchen
Quell your fears of cooking splashes, cleaning nightmares and dust with these tips from the pros
Full Story
BEFORE AND AFTERSKitchen of the Week: Bungalow Kitchen’s Historic Charm Preserved
A new design adds function and modern conveniences and fits right in with the home’s period style
Full Story
KITCHEN MAKEOVERSBefore and After: Clever Kitchen Redesign Draws a Crowd
A Massachusetts kitchen for a family of 11 gets a new configuration that provides more style, function and space
Full Story
KITCHEN DESIGNTrending Now: 25 Kitchen Photos Houzzers Can’t Get Enough Of
Use the kitchens that have been added to the most ideabooks in the last few months to inspire your dream project
Full Story
KITCHEN DESIGNKitchen of the Week: Clever Redesign for a Cabinetmaker
An architectural firm helps a favorite cabinet pro create an inviting kitchen in his family’s historic D.C. row house
Full Story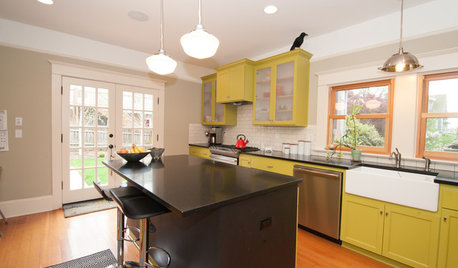
KITCHEN DESIGNKitchen of the Week: What a Difference Paint Can Make
A bold move gives a generic Portland kitchen personality without a major overhaul
Full Story
More Discussions




Maureen